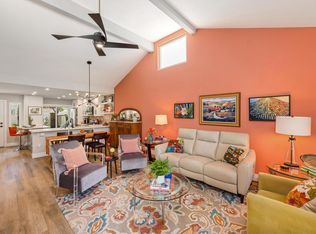
Wake up to stunning golf course and mountain views from this light-filled desert retreat in the highly sought-after, gated Cathedral Canyon Country Club.Soaring 13-foot vaulted ceilings create a bright, open-concept living space filled with natural light, seamlessly connecting the living, dining, and kitchen areas--perfect for both relaxing and entertaining. Sliding glass doors lead to a covered patio that lives like a second outdoor living room, ideal for enjoying morning coffee or evening sunsets overlooking the lush fairways.The home is offered furnished for a true turnkey experience, and includes a golf cart, making it easy to enjoy everything the community has to offer.Cathedral Canyon Country Club is known for its resort-style amenities, including an 18-hole golf course, tennis courts, multiple sparkling pools and spas, a clubhouse, and beautifully manicured grounds--all within a secure, gated setting.Whether you're looking for a full-time residence, seasonal escape, or investment opportunity, this property delivers the quintessential Palm Springs lifestyle.
For sale
Listed by: Real Brokerage Technologies • James Kirtley • 310-849-9640
Price cut: $10K (6/23)
$389,900
34939 Calle Sama, Cathedral City, CA 92234
2beds
1,247sqft
Condominium
Built in 1982
-- sqft lot
$384,000 Zestimate®
$313/sqft
$595/mo HOA
What's special
Beautifully manicured groundsNatural lightLight-filled desert retreatBright open-concept living spaceSliding glass doors
- 141 days
- 177
- 13
Zillow last checked:
Listing updated:
Listed by:
James Kirtley DRE #02234152 310-849-9640,
Real Brokerage Technologies
Source: CRMLS,MLS#: 219146459PS Originating MLS: California Desert AOR & Palm Springs AOR
Originating MLS: California Desert AOR & Palm Springs AORFacts & features
Interior
Bedrooms & bathrooms
- Bedrooms: 2
- Bathrooms: 2
- Full bathrooms: 2
Rooms
- Room types: Bedroom, Entry/Foyer, Great Room, Living Room, Primary Bedroom, Dining Room
Primary bedroom
- Features: Main Level Primary
Primary bedroom
- Features: Multiple Primary Suites
Primary bedroom
- Features: Primary Suite
Bedroom
- Features: All Bedrooms Down
Bedroom
- Features: Bedroom on Main Level
Bathroom
- Features: Bathtub, Hollywood Bath, Separate Shower
Kitchen
- Features: Granite Counters
Heating
- Central
Cooling
- Central Air
Appliances
- Included: Dishwasher, Electric Range, Freezer, Disposal, Gas Water Heater, Microwave, Refrigerator, Range Hood, Vented Exhaust Fan
- Laundry: Laundry Closet
Features
- Wet Bar, Breakfast Bar, Cathedral Ceiling(s), Separate/Formal Dining Room, Bar, All Bedrooms Down, Bedroom on Main Level, Main Level Primary, Multiple Primary Suites, Primary Suite
- Flooring: Tile
- Windows: Blinds
- Has fireplace: No
Interior area
- Total interior livable area: 1,247 sqft
Property
Parking
- Total spaces: 6
- Parking features: Garage, Garage Door Opener
- Attached garage spaces: 2
- Uncovered spaces: 2
Features
- Levels: One
- Stories: 1
- Patio & porch: Enclosed
- Has private pool: Yes
- Pool features: Community, Electric Heat, In Ground
- Spa features: Community, Heated, In Ground
- Fencing: Block
- Has view: Yes
- View description: Desert, Golf Course, Hills, Mountain(s)
Lot
- Size: 3,049 Square Feet
- Features: Cul-De-Sac, Landscaped, On Golf Course, Planned Unit Development, Sprinklers Timer, Sprinkler System
Details
- Parcel number: 009609815
- On leased land: Yes
- Lease amount: $2,088
- Zoning: R-1
- Special conditions: Standard
Construction
Type & style
- Home type: Condo
- Property subtype: Condominium
- Attached to another structure: Yes
Materials
- Stucco
- Foundation: Slab
- Roof: Clay
Condition
- Updated/Remodeled
- New construction: No
- Year built: 1982
Utilities & green energy
- Electric: 220 Volts in Kitchen
Community & HOA
Community
- Features: Golf, Gated, Pool
- Security: Gated Community
HOA
- Has HOA: Yes
- Amenities included: Clubhouse, Golf Course, Maintenance Grounds, Lake or Pond, Management, Tennis Court(s), Trash, Water
- HOA fee: $595 monthly
- HOA name: Desert Resort Management
- HOA phone: 760-346-1161
Location
- Region: Cathedral City
Financial & listing details
- Price per square foot: $313/sqft
- Tax assessed value: $233,380
- Date on market: 4/15/2026
- Listing terms: Cash to New Loan,Conventional
- Inclusions: all major furnishings and golf cart.
- Exclusions: 2 suns (in/out) 2 patio geckos Palm tree + small glass table (btwn rocker/couch) All wreaths Framed pic above thermostat Entry main BR photo Green bench + cushion (patio) 4 palm pillows Coffee + end tables- will swapped tools
Estimated market value
$384,000
$365,000 - $403,000
$2,131/mo
Price history
| Date | Event | Price |
|---|---|---|
| 6/23/2026 | Price change | $389,900-2.5%$313/sqft |
Source:  Greater Palm Springs Realtors #219146459 Report a problem Greater Palm Springs Realtors #219146459 Report a problem | ||
| 4/15/2026 | Listed for sale | $399,900+53.9%$321/sqft |
Source: Greater Palm Springs Realtors #219146459 Report a problem | ||
| 3/15/2019 | Listing removed | $259,900$208/sqft |
Source: Allison James Estates & Homes #190006455 Report a problem | ||
| 2/2/2019 | Listed for sale | $259,900$208/sqft |
Source: Allison James Estates & Homes #190006455 Report a problem | ||
Public tax history
| Year | Property taxes | Tax assessment |
|---|---|---|
| 2026 | -- | $233,380 +2% |
| 2025 | $3,565 +0.1% | $228,805 +2% |
| 2024 | $3,562 +0.8% | $224,320 +2% |
| 2023 | $3,532 +2.9% | $219,922 +2% |
| 2022 | $3,433 +3.4% | $215,611 +2% |
| 2021 | $3,320 +8.7% | $211,384 +5% |
| 2020 | $3,054 +2.9% | $201,385 +3% |
| 2019 | $2,967 +4.1% | $195,520 +4% |
| 2018 | $2,852 +0.5% | $188,000 +0.5% |
| 2017 | $2,837 | $187,000 +8.1% |
| 2016 | $2,837 +15% | $173,000 +5.5% |
| 2015 | $2,467 -0.8% | $164,000 |
| 2014 | $2,486 | $164,000 +14.7% |
| 2013 | -- | $143,000 -1.4% |
| 2012 | -- | $145,000 |
| 2011 | -- | $145,000 -18.2% |
| 2010 | -- | $177,274 -0.2% |
| 2009 | -- | $177,697 +2% |
| 2008 | -- | $174,213 +2% |
| 2007 | -- | $170,798 +2% |
| 2006 | -- | $167,450 +2% |
| 2005 | -- | $164,167 +3.9% |
| 2003 | -- | $158,000 +10% |
| 2002 | -- | $143,575 +2% |
| 2001 | $1,796 +33.3% | $140,760 +40.8% |
| 2000 | $1,347 | $100,000 |
Find assessor info on the county website
Monthly payment
Est. payment
Payment breakdown
Explore the cost of this home by adjusting the details. Changes won't be saved.Climate risks
Neighborhood: 92234
Nearby schools
Schools provided by the listing agent
- Elementary: Cathedral City
- Middle: Nellie N. Coffman
Source: CRMLS. This data may not be complete. We recommend contacting the local school district to confirm school assignments for this home.
Similar homes
- $350,0002 bd2 ba1.3k sqft68482 Calle Toledo, Cathedral City, CA 92234For Sale
 MLS ID #219148597DA, Marsha Kay McMahon-Jones, Redfin Corporation. CRMLS
 - $358,0002 bd2 ba1.3k sqft68390 Calle Barcelona, Cathedral City, CA 92234For Sale
 MLS ID #219146527DA, Kevin Angle, LPT Realty. CRMLS
 - $318,0002 bd2 ba1.3k sqft35200 Cathedral Canyon Dr #B10, Cathedral City, CA 92234For Sale
 MLS ID #219148958DA, Campbell Crane Team, Equity Union. CRMLS
 - $299,9002 bd2 ba1.3k sqft34351 Calle Las Palmas, Cathedral City, CA 92234For Sale
 MLS ID #219149026DA, Eric Kamino, Coldwell Banker Realty. CRMLS
Local buyer's agents are ready to help
