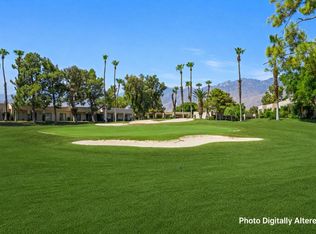
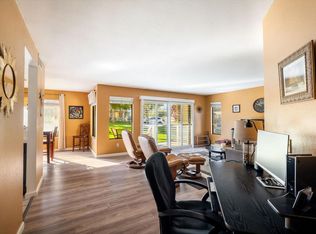
Welcome to 34351 Calle Las Palmas, a beautifully situated 2-bedroom, 2-bathroom condo in one of the deserts most historic community known as Cathedral Canyon Country Club. Perfectly positioned just steps from one of many community pools, this home offers the ideal blend of comfort, convenience, and resort style living.Enjoy a spacious and inviting layout designed for easy desert living, whether you are seeking a full-time residence, seasonal retreat, or investment opportunity. Residents of Cathedral Canyon Country Club have access to an array of exceptional amenities, including golf and tennis, providing endless opportunities for recreation and socializing.Conveniently located in the heart of the Coachella Valley, the community is just minutes away from restaurants, grocery stores, pharmacies, shopping centers, and everyday essentials. With its prime location, outstanding amenities, and relaxed country club atmosphere, this condo offers the perfect opportunity to enjoy the best of desert living.Don't miss your chance to own a home in one of Cathedral City's most established communities that was created when history was being made in the famously recalled times of the not so distant past. Call today for your private showing!
For sale
Listed by: Coldwell Banker Realty • Eric Kamino • 760-578-3639
Price cut: $7.6K (8/28)
$299,900
34351 Calle Las Palmas, Cathedral City, CA 92234
2beds
1,371sqft
Condominium
Built in 1978
-- sqft lot
$298,600 Zestimate®
$219/sqft
$500/mo HOA
What's special
Spacious and inviting layout
- 85 days
- 751
- 40
Zillow last checked:
Listing updated:
Listed by:
Eric Kamino DRE #02082120 760-578-3639,
Coldwell Banker Realty
Source: CRMLS,MLS#: 219149026DA Originating MLS: California Desert AOR & Palm Springs AOR
Originating MLS: California Desert AOR & Palm Springs AORFacts & features
Interior
Bedrooms & bathrooms
- Bedrooms: 2
- Bathrooms: 2
- Full bathrooms: 2
Rooms
- Room types: Great Room, Dining Room
Bathroom
- Features: Bathtub, Separate Shower
Kitchen
- Features: Kitchenette, Tile Counters
Heating
- Central, Forced Air, Natural Gas
Cooling
- Central Air
Appliances
- Included: Dishwasher, Electric Cooktop, Electric Oven, Disposal, Gas Water Heater, Microwave, Refrigerator, Range Hood, Vented Exhaust Fan, Water Heater
- Laundry: In Kitchen
Features
- Breakfast Area, Separate/Formal Dining Room, Open Floorplan, Partially Furnished
- Flooring: Tile
- Windows: Blinds
- Has fireplace: No
Interior area
- Total interior livable area: 1,371 sqft
Property
Parking
- Total spaces: 2
- Parking features: Garage, Garage Door Opener, Guest, Side By Side
- Garage spaces: 2
Features
- Patio & porch: Concrete
- Has private pool: Yes
- Pool features: Community, Gunite, Electric Heat, In Ground
- Spa features: Community, Gunite, Heated, In Ground
- Has view: Yes
- View description: Pool
Lot
- Size: 1,742 Square Feet
- Features: Close to Clubhouse, Drip Irrigation/Bubblers, Sprinkler System
Details
- Parcel number: 009605318
- On leased land: Yes
- Lease amount: $3,228
- Special conditions: Standard
Construction
Type & style
- Home type: Condo
- Property subtype: Condominium
- Attached to another structure: Yes
Condition
- New construction: No
- Year built: 1978
Utilities & green energy
- Electric: 220 Volts in Laundry
- Utilities for property: Cable Available
Community & HOA
Community
- Features: Golf, Gated, Pool
- Security: Gated Community, Key Card Entry
HOA
- Has HOA: Yes
- Amenities included: Clubhouse, Controlled Access, Sport Court, Golf Course, Other Courts, Pet Restrictions, Tennis Court(s), Cable TV
- HOA fee: $500 monthly
Location
- Region: Cathedral City
Financial & listing details
- Price per square foot: $219/sqft
- Tax assessed value: $228,380
- Date on market: 6/10/2026
- Listing terms: Cash,Cash to Existing Loan,Cash to New Loan,Conventional
- Inclusions: Existing furnishings and accessories per seller inventory.
Estimated market value
$298,600
$284,000 - $314,000
$2,647/mo
Price history
| Date | Event | Price |
|---|---|---|
| 8/28/2026 | Price change | $299,900-2.5%$219/sqft |
Source:  Greater Palm Springs Realtors #219149026 Report a problem Greater Palm Springs Realtors #219149026 Report a problem | ||
| 7/27/2026 | Price change | $307,500-3.9%$224/sqft |
Source: Greater Palm Springs Realtors #219149026 Report a problem | ||
| 6/10/2026 | Listed for sale | $319,900+113.3%$233/sqft |
Source: Greater Palm Springs Realtors #219149026 Report a problem | ||
| 5/8/2003 | Sold | $150,000$109/sqft |
Source: Public Record Report a problem | ||
Public tax history
| Year | Property taxes | Tax assessment |
|---|---|---|
| 2026 | -- | $228,380 +2% |
| 2025 | $3,505 +0.1% | $223,903 +2% |
| 2024 | $3,501 +0.9% | $219,514 +2% |
| 2023 | $3,471 +2.9% | $215,211 +2% |
| 2022 | $3,372 +3.4% | $210,992 +2% |
| 2021 | $3,261 +11.7% | $206,856 +8.5% |
| 2020 | $2,921 +2.9% | $190,674 +3% |
| 2019 | $2,838 +4.1% | $185,120 +4% |
| 2018 | $2,727 +9.7% | $178,000 +11.9% |
| 2017 | $2,487 | $159,000 +1.3% |
| 2016 | $2,487 +4.4% | $157,000 |
| 2015 | $2,382 +2.4% | $157,000 +4% |
| 2014 | $2,327 | $151,000 +13.5% |
| 2013 | -- | $133,000 +26.7% |
| 2012 | -- | $105,000 -27.1% |
| 2011 | -- | $144,000 +9.9% |
| 2010 | -- | $131,000 -35.3% |
| 2009 | -- | $202,559 +2% |
| 2008 | -- | $198,588 +2% |
| 2007 | -- | $194,695 +2% |
| 2006 | -- | $190,878 +24.8% |
| 2005 | -- | $152,895 +66.2% |
| 2003 | -- | $92,003 +2% |
| 2002 | -- | $90,200 +2% |
| 2001 | $1,229 +2.1% | $88,433 +2% |
| 2000 | $1,204 | $86,700 |
Find assessor info on the county website
Monthly payment
Est. payment
Payment breakdown
Explore the cost of this home by adjusting the details. Changes won't be saved.Climate risks
Neighborhood: 92234
- $335,3002 bd2 ba1.4k sqft34361 Calle Las Palmas, Cathedral City, CA 92234Off Market
- $330,0002 bd2 ba1.4k sqft34442 Paseo Real, Cathedral City, CA 92234Off Market
- $316,6002 bd2 ba1.5k sqft34371 Calle Las Palmas, Cathedral City, CA 92234Off Market
- $434,0002 bd2 ba1.5k sqft34311 Calle Las Palmas, Cathedral City, CA 92234Sold

Similar homes
- $289,0002 bd2 ba1.2k sqft67387 Toltec Ct, Cathedral City, CA 92234For Sale
 MLS ID #219152171DA, David Goldberg, Coldwell Banker Realty. CRMLS
 - $350,0002 bd2 ba1.3k sqft68482 Calle Toledo, Cathedral City, CA 92234For Sale
 MLS ID #219148597DA, Marsha Kay McMahon-Jones, Redfin Corporation. CRMLS
 - $318,0002 bd2 ba1.3k sqft35200 Cathedral Canyon Dr #B10, Cathedral City, CA 92234For Sale
 MLS ID #219148958DA, Campbell Crane Team, Equity Union. CRMLS
 - $369,0002 bd2 ba1.4k sqft36075 Paseo Circulo W, Cathedral City, CA 92234For Sale
 MLS ID #219151895PS, Josh Marx, Berkshire Hathaway Home Services California Properties. CRMLS
Local buyer's agents are ready to help
