Skip main navigation
For sale
  • Listed by: Bennion Deville Homes • Encore Premier Group • 760-328-8898
    $449,000

    2 Haig Dr, Rancho Mirage, CA 92270

    2beds
    1,320sqft
    : 
    $4,131/mo
    Get pre-qualified
    Condominium
    Built in 1975
    -- sqft lot
    $438,000 Zestimate®
    $340/sqft
    $1,118/mo HOA

    What's special

    Private courtyard entrySpacious open-concept layoutTranquil golf-course viewsSliding glass doors
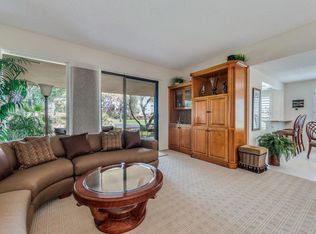
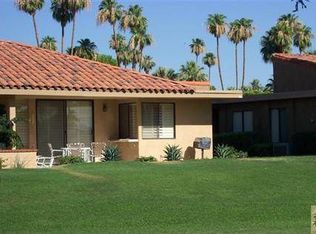
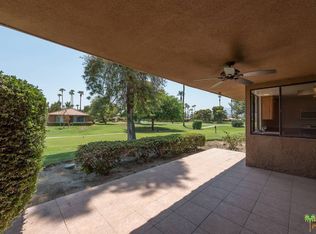

    Experience resort-style living in this inviting Sunrise Country Club condo featuring 2 bedrooms, 2 baths, and a spacious open-concept layout. The private courtyard entry offers abundant space for outdoor dining and relaxation, creating a seamless indoor-outdoor lifestyle. Inside, the living room and primary suite open onto a serene back patio through sliding glass doors, perfect for enjoying tranquil golf-course views. The guest bedroom is thoughtfully separated for privacy and includes its own sliding door to the front courtyard--ideal for visitors or a home office retreat.Sunrise Country Club provides the ultimate desert lifestyle in a secure, guard-gated setting. The community features 746 residences, an 18-hole Par 64 golf course, nine championship tennis courts, ten pickleball courts, twenty-one pools and spas, and two bocce ball courts. The clubhouse offers a dining room, lounge, grille, pro shops, and a fitness/activity center--everything you need for recreation and relaxation just steps from home.Located in the heart of Rancho Mirage, Sunrise Country Club is close to premier shopping, entertainment, and medical facilities. Palm Springs International Airport is only 20 minutes away, making this the perfect blend of comfort, convenience, and resort-style living.
    41 days
    |
    262
    |
    4
    |

    Zillow last checked:

    Listing updated:

    Listed by:

    Encore Premier Group 760-328-8898,

    Bennion Deville Homes,

    David Cardoza DRE #01470377 209-601-9085,

    Bennion Deville Homes Sunrise Country Club

    Source: CRMLS,MLS#: 219149743PSMLS LogoOriginating MLS: California Desert AOR & Palm Springs AOR

      Facts & features

      Interior

      Bedrooms & bathrooms
      • Bedrooms: 2
      • Bathrooms: 2
      • Full bathrooms: 2
      Rooms
      • Room types: Bedroom, Entry/Foyer, Living Room, Primary Bedroom, Other, Dining Room
      Primary bedroom
      • Features: Main Level Primary
      Bedroom
      • Features: All Bedrooms Down
      Bedroom
      • Features: Bedroom on Main Level
      Bathroom
      • Features: Linen Closet, Remodeled, Separate Shower, Tile Counters, Tub Shower
      Kitchen
      • Features: Remodeled, Tile Counters, Updated Kitchen
      Other
      • Features: Walk-In Closet(s)
      Heating
      • Central, Forced Air, Natural Gas
      Cooling
      • Central Air, Electric
      Appliances
      • Included: Dishwasher, Electric Oven, Gas Cooktop, Disposal, Gas Water Heater, Microwave, Refrigerator, Water Heater
      • Laundry: In Garage
      Features
      • Separate/Formal Dining Room, High Ceilings, All Bedrooms Down, Bedroom on Main Level, Main Level Primary, Walk-In Closet(s)
      • Flooring: Carpet, Tile
      • Doors: Double Door Entry, Sliding Doors
      • Windows: Blinds, Double Pane Windows
      • Has fireplace: No
      Interior area
      • Total interior livable area: 1,320 sqft

      Property

      Parking
      • Total spaces: 3
      • Parking features: Covered, Driveway, Garage, Garage Door Opener, Oversized
      • Attached garage spaces: 1
      • Uncovered spaces: 1
      Features
      • Levels: One
      • Stories: 1
      • Patio & porch: Concrete, Covered
      • Has private pool: Yes
      • Pool features: Community, Gunite, Electric Heat, In Ground
      • Spa features: Community, Gunite, Heated, In Ground
      • Has view: Yes
      • View description: Golf Course, Mountain(s)
      Lot
      • Size: 2,000 Square Feet
      • Features: Close to Clubhouse, Landscaped, On Golf Course, Planned Unit Development, Sprinklers Timer, Sprinkler System
      Details
      • Parcel number: 684511035
      • Special conditions: Standard

      Construction

      Type & style
      • Home type: Condo
      • Architectural style: Spanish
      • Property subtype: Condominium
      • Attached to another structure: Yes
      Materials
      • Stucco
      • Foundation: Slab
      • Roof: Flat,Foam,Tile
      Condition
      • Additions/Alterations
      • New construction: No
      • Year built: 1975
      Details
      • Builder model: GRANADA
      • Builder name: BONE

      Utilities & green energy

      • Electric: 220 Volts in Garage, 220 Volts in Kitchen
      • Utilities for property: Cable Available
      Green energy
      • Energy efficient items: Windows

      Community & HOA

      Community
      • Features: Golf, Gated, Pool
      • Security: Gated Community
      • Subdivision: Sunrise C.C.
      HOA
      • Has HOA: Yes
      • Amenities included: Bocce Court, Clubhouse, Controlled Access, Fitness Center, Golf Course, Maintenance Grounds, Game Room, Insurance, Meeting/Banquet/Party Room, Pet Restrictions, Security, Tennis Court(s), Trash, Cable TV
      • Services included: Earthquake Insurance, Sewer
      • HOA fee: $738 monthly
      • HOA name: SUNRISE CC HOA
      • HOA phone: 760-328-6549
      • Second HOA fee: $380 monthly
      Location
      • Region: Rancho Mirage

      Financial & listing details

      • Price per square foot: $340/sqft
      • Tax assessed value: $252,464
      • Annual tax amount: $3,615
      • Date on market: 6/29/2026
      • Listing terms: Cash,Cash to New Loan,Conventional
      • Inclusions: FURNISHED PER SELLER INVENTORY LIST.

        Estimated market value

        $438,000

        $416,000 - $460,000

        $4,080/mo

        Price history

        DateEventPrice
        6/29/2026Listed for sale$449,000+138.8%$340/sqft
        Source: Greater Palm Springs Realtors #219149743 Report a problem
        12/5/2015Listing removed$3,700$3/sqft
        Source: Coldwell Banker Residential Brokerage - Palm Desert #214087556 Report a problem
        2/6/2015Listed for rent$3,700$3/sqft
        Source: Point2 #214087556 Report a problem
        1/4/2015Listing removed$3,700$3/sqft
        Source: Rancho Vacation Properties, In #214087556 Report a problem
        7/25/2014Listed for rent$3,700$3/sqft
        Source: Rancho Vacation Properties, In #213005293 Report a problem
        10/30/2009Sold$188,000+5%$142/sqft
        Source: CDAR/ Desert Area MLS #41374215 Report a problem
        7/17/2001Sold$179,000+46.7%$136/sqft
        Source: Public Record Report a problem
        12/7/1999Sold$122,000+40.2%$92/sqft
        Source: Public Record Report a problem
        7/28/1995Sold$87,000$66/sqft
        Source: Public Record Report a problem

        Public tax history

        YearProperty taxesTax assessment
        2025$3,615 -0.6%$252,464 +2%
        2024$3,635 -0.1%$247,515 +2%
        2023$3,637 +2.1%$242,663 +2%
        2022$3,562 +2.6%$237,906 +2%
        2021$3,473 +4.9%$233,242 +1%
        2020$3,309 +1.6%$230,851 +2%
        2019$3,257 +1.7%$226,325 +2%
        2018$3,202 +1.4%$221,888 +2%
        2017$3,158 $217,538 +2%
        2016$3,158 +6.2%$213,273 +1.5%
        2015$2,974 +0.7%$210,072 +2%
        2014$2,953 $205,960 +0.5%
        2013-- $205,031 +2%
        2012-- $201,012 +2%
        2011-- $197,072 +0.8%
        2010-- $195,600 -4.7%
        2009-- $205,337 +2%
        2008-- $201,312 +2%
        2007-- $197,366 +2%
        2006-- $193,497 +2%
        2005-- $189,704 +3.9%
        2003-- $182,580 +2%
        2002-- $179,000 +43.8%
        2001$1,622 +2.1%$124,440 +2%
        2000$1,589 $122,000
        Find assessor info on the county website

        Monthly payment

        Est. payment

        Payment breakdown

        Explore the cost of this home by adjusting the details. Changes won't be saved.
        All calculations are estimates and provided by Zillow, Inc. for informational purposes only. Actual amounts may vary.
        HOA fees may include property taxes on listings classified as Co-Ops. Contact the listing agent and/or owner for fee details.
        Mortgage interest rates are dependent on a number of factors, including credit score, down payment, and repayment length. Interest rate data provided by Zillow Group Marketplace, Inc. as of 1/1/1970 from various mortgage lenders with which we have lead or other similar arrangements; the Estimated Payment is an average of those rates.
        See how much you could borrow to make a competitive offer.

        Climate risks

        Neighborhood: 92270

        Getting around

        14 / 100
        Car-Dependent
        27 / 100
        Somewhat Bikeable

        Nearby schools

        GreatSchools rating

        A local agent can set up tours, give advice and negotiate with sellers.

        Browse local experts

        Similar homes

            • Local buyer's agents are ready to help