Skip main navigation
Sold for $650,000
  • Listing Provided by: Bennion Deville Homes
    Bought with: Bennion Deville Homes
    $650,000

    34 La Cerra Dr, Rancho Mirage, CA 92270

    3beds
    1,581sqft
    Condominium
    Built in 1975
    -- sqft lot
    $651,600 Zestimate®
    $411/sqft
    $4,964 Estimated rent

    Home value

    $651,600

    $593,000 - $717,000

    $4,964/mo

    Zestimate® history
    Loading
    Loading...

    Owner options

    List your home for rent

    $4,964/mo

    Rent Zestimate®

    Find your next renter with Zillow Rental Manager. Plus, with online applications, you can quickly screen prospective tenants – for free.

    Learn more

    $4,964/mo

    Rent Zestimate®

    Refinance and save

    $4,808/mo

    Est. payment

    Refinancing to a lower rate could help reduce your monthly payments and save thousands over the life of the loan.

    See today's rates

    $4,808/mo

    Est. payment

    Explore your selling options

    Work with a Zillow partner agent

    Leverage their expertise and Zillow's premium Showcase listings to get your home seen by more buyers.

    Get started

    List with your own agent

    Get your home in front of millions of buyers by listing it on Zillow.

    Learn how to do it

    Sell it yourself

    Take full control of how buyers see your home on Zillow by listing For Sale by Owner (FSBO).

    List your home

    What's special

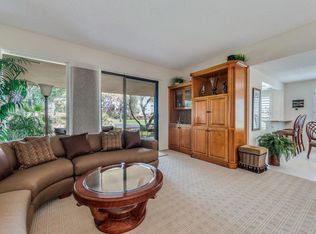
    Discover elevated living in this impeccably remodeled 3-bedroom, 2-bathroom condo, ideally situated on a private corner lot overlooking the par-3 6th hole. Set back from the green for added tranquility, the home combines thoughtful design with premium upgrades throughout.Step inside to a spacious open floor plan, where every element has been carefully curated--from the dramatic 24x48 stone tile flooring to the striking floor-to-ceiling fireplace. The chef's kitchen is a centerpiece, featuring quartz countertops, an oversized island, and soft-close cabinetry that marry style with function.The spa-inspired bathrooms offer a serene escape, adorned with designer fixtures and sophisticated finishes. The master suite provides a peaceful retreat with a private en-suite and generous closet space, while two additional bedrooms offer flexibility for guests, a home office, or creative pursuits.Energy efficiency is a plus, thanks to assumable leased solar panels--an ideal solution amid rising utility costs.Enjoy breathtaking fairway views and the serenity of lush surroundings, perfect for relaxing or entertaining. As a resident of Sunrise Country Club, you'll have access to world-class amenities including golf, tennis, pickleball, fitness center, multiple pools, and on-site dining at the Grill and Dining Room.Located in the heart of Rancho Mirage, you're just minutes from premier shopping, entertainment, healthcare, and Palm Springs International Airport.

    Zillow last checked:

    Listing updated:

    Listing Provided by:

    Encore Premier Group 760-328-8898,

    Bennion Deville Homes,

    David Cardoza DRE #01470377 209-601-9085,

    Bennion Deville Homes Sunrise Country Club

    Bought with:

    Mike Bass, DRE #01910098

    Bennion Deville Homes

    Source: CRMLS,MLS#: 219135399PSMLS LogoOriginating MLS: California Desert AOR & Palm Springs AOR

    Facts & features

    Interior

    Bedrooms & bathrooms
    • Bedrooms: 3
    • Bathrooms: 2
    • Full bathrooms: 2
    Primary bedroom
    • Features: Main Level Primary
    Bedroom
    • Features: All Bedrooms Down
    Bedroom
    • Features: Bedroom on Main Level
    Bathroom
    • Features: Remodeled, Separate Shower, Tub Shower, Vanity
    Kitchen
    • Features: Kitchen Island, Quartz Counters, Remodeled, Updated Kitchen
    Heating
    • Central, Forced Air, Fireplace(s), Natural Gas
    Cooling
    • Central Air
    Appliances
    • Included: Dishwasher, Disposal, Gas Range, Gas Water Heater, Microwave, Refrigerator, Vented Exhaust Fan
    • Laundry: Laundry Room
    Features
    • Breakfast Bar, Separate/Formal Dining Room, High Ceilings, Open Floorplan, Recessed Lighting, All Bedrooms Down, Bedroom on Main Level, Main Level Primary, Utility Room
    • Flooring: Tile
    • Doors: Double Door Entry, Sliding Doors
    • Windows: Shutters
    • Has fireplace: Yes
    • Fireplace features: Blower Fan, Electric, Living Room
    Interior area
    • Total interior livable area: 1,581 sqft

    Property

    Parking
    • Total spaces: 6
    • Parking features: Covered, Driveway, Garage, Garage Door Opener, Oversized, Side By Side
    • Attached garage spaces: 2
    • Uncovered spaces: 2
    Features
    • Levels: One
    • Stories: 1
    • Patio & porch: Brick, Concrete, Covered
    • Has private pool: Yes
    • Pool features: Community, Gunite, Electric Heat, In Ground
    • Spa features: Community, Gunite, Heated, In Ground
    • Fencing: Block,Brick,Partial,Stucco Wall
    • Has view: Yes
    • View description: Golf Course, Mountain(s), Panoramic
    Lot
    • Size: 2,000 sqft
    • Features: Close to Clubhouse, Corner Lot, Landscaped, On Golf Course, Planned Unit Development, Sprinklers Timer, Sprinkler System
    Details
    • Parcel number: 684531001
    • Special conditions: Standard

    Construction

    Type & style
    • Home type: Condo
    • Architectural style: Spanish
    • Property subtype: Condominium
    • Attached to another structure: Yes
    Materials
    • Stucco
    • Foundation: Slab
    • Roof: Flat,Foam,Tile
    Condition
    • Updated/Remodeled
    • New construction: No
    • Year built: 1975
    Details
    • Builder model: BARCELONA
    • Builder name: BONE

    Utilities & green energy

    • Electric: 220 Volts in Kitchen, 220 Volts in Laundry
    • Utilities for property: Cable Available
    Green energy
    • Energy efficient items: Windows

    Community & neighborhood

    Security
    • Security features: Security Gate, Gated Community, 24 Hour Security
    Community
    • Community features: Golf, Gated, Pool
    Location
    • Region: Rancho Mirage
    • Subdivision: Sunrise C.C.

    HOA & financial

    HOA
    • Has HOA: Yes
    • HOA fee: $743 monthly
    • Amenities included: Bocce Court, Clubhouse, Controlled Access, Fitness Center, Golf Course, Maintenance Grounds, Game Room, Insurance, Lake or Pond, Management, Meeting/Banquet/Party Room, Pet Restrictions, Security, Trash, Cable TV
    • Services included: Earthquake Insurance, Sewer
    • Association name: SUNRISE CC HOA
    • Association phone: 760-328-6549
    • Second HOA fee: $345 monthly

    Other

    Other facts
    • Listing terms: Cash,Cash to New Loan,Conventional,1031 Exchange

    Price history

    DateEventPrice
    11/21/2025Sold$650,000-2.8%$411/sqft
    Source: CRMLS #219135399PS Report a problem
    11/15/2025Pending sale$669,000$423/sqft
    Source: Greater Palm Springs Realtors #219135399 Report a problem
    10/31/2025Contingent$669,000$423/sqft
    Source: Greater Palm Springs Realtors #219135399 Report a problem
    9/15/2025Price change$669,000-0.9%$423/sqft
    Source: Greater Palm Springs Realtors #219135399 Report a problem
    8/28/2025Price change$675,000-2%$427/sqft
    Source: Greater Palm Springs Realtors #219130235 Report a problem
    7/31/2025Price change$689,000-2.8%$436/sqft
    Source: CDAR/ Desert Area MLS #219130235 Report a problem
    6/27/2025Price change$709,000-4.1%$448/sqft
    Source: Greater Palm Springs Realtors #219130235 Report a problem
    5/17/2025Listed for sale$739,000+54%$467/sqft
    Source: CDAR/ Desert Area MLS #219130235 Report a problem
    3/6/2025Sold$480,000-15.6%$304/sqft
    Source: CRMLS #219121410PS Report a problem
    1/29/2025Pending sale$569,000$360/sqft
    Source: Greater Palm Springs Realtors #219121410 Report a problem
    12/16/2024Listed for sale$569,000+60.3%$360/sqft
    Source: Greater Palm Springs Realtors #219121410 Report a problem
    5/12/2021Listing removed--
    Source: HomeSmart Report a problem
    5/11/2021Pending sale$355,000+4.4%$225/sqft
    Source: HomeSmart #219059217 Report a problem
    5/10/2021Sold$340,000-4.2%$215/sqft
    Source: HomeSmart Intl Solds #219059217_92270 Report a problem
    3/27/2021Contingent$355,000$225/sqft
    Source: CDAR/ Desert Area MLS #219059217 Report a problem
    3/21/2021Listed for sale$355,000+35%$225/sqft
    Source: CDAR/ Desert Area MLS #219059217 Report a problem
    8/31/2012Sold$263,000+50.3%$166/sqft
    Source: Public Record Report a problem
    7/18/1996Sold$175,000$111/sqft
    Source: Public Record Report a problem

    Public tax history

    YearProperty taxesTax assessment
    2025$4,928 -0.8%$368,025 +2%
    2024$4,970 -0.3%$360,809 +2%
    2023$4,984 +2%$353,735 +2%
    2022$4,888 +12.9%$346,800 +15.9%
    2021$4,330 +5.1%$299,195 +1%
    2020$4,121 +1.6%$296,128 +2%
    2019$4,054 +1.8%$290,322 +2%
    2018$3,984 +1.4%$284,630 +2%
    2017$3,928 $279,050 +2%
    2016$3,928 +6.3%$273,579 +1.5%
    2015$3,693 +0.7%$269,470 +2%
    2014$3,667 $264,193 +0.5%
    2013-- $263,000 +35.2%
    2012-- $194,487 +2%
    2011-- $190,675 +0.8%
    2010-- $189,252 -0.2%
    2009-- $189,703 +2%
    2008-- $185,985 +2%
    2007-- $182,339 +2%
    2006-- $178,764 +2%
    2005-- $175,259 +3.9%
    2003-- $168,676 +2%
    2002-- $165,370 +2%
    2001$1,955 +2.2%$162,128 +2%
    2000$1,912 $158,950

    Find assessor info on the county website

    Neighborhood: 92270

    Nearby schools

    GreatSchools rating
    Get a cash offer in 3 minutes
    Find out how much your home could sell for in as little as 3 minutes with a no-obligation cash offer.
    Estimated market value
    $651,600
    Get a cash offer in 3 minutes
    Find out how much your home could sell for in as little as 3 minutes with a no-obligation cash offer.
    Estimated market value
    $651,600