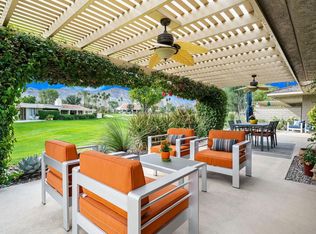
Located behind the prestigious gates of The Springs Country Club in Rancho Mirage, this beautifully updated 3-bedroom, 3-bathroom Shaughnessy floor plan offers modern upgrades and ideal central positioning, just steps from the clubhouse and Oasis Cafe.Key system enhancements include a newer HVAC system (2025) and hot water tanks (2021). Inside, the light-filled, open-concept layout is designed for effortless living and entertaining, featuring updated tile flooring, recessed lighting throughout, and a seamlessly connected living, dining, and kitchen area. The chef's kitchen showcases sleek quartz countertops, stainless steel appliances, and a bar equipped with a dedicated wine fridge and ice maker.All bathrooms have been tastefully remodeled with spa-inspired finishes. The spacious primary suite serves as a luxury retreat with a freestanding soaking tub, open-concept shower, and dual vanities, while the guest ensuite impresses with a sleek frameless glass shower.Step outside to your expansive wraparound patio to take in mountain views and tranquil golf course vistas. Additional highlights include a two-car garage with golf cart parking. Residents of The Springs enjoy resort-style amenities, including tennis and pickleball courts, a fitness center, clubhouse, golf membership access, and on-site dining. A rare, move-in-ready opportunity in one of Rancho Mirage's most desirable communities!
For sale
Listed by: Keller Williams Realty • Kattie Givens • 760-774-5049
$925,000
29 Stanford Dr, Rancho Mirage, CA 92270
3beds
2,517sqft
Single Family Residence
Built in 1975
4,792 Square Feet Lot
$897,100 Zestimate®
$368/sqft
$1,974/mo HOA
What's special
Tranquil golf course vistasMountain viewsLight-filled open-concept layoutOpen-concept showerFreestanding soaking tubSleek quartz countertopsRecessed lighting throughout
- 46 days
- 245
- 14
Zillow last checked:
Listing updated:
Listed by:
Kattie Givens DRE #02052676 760-774-5049,
Keller Williams Realty
Source: CRMLS,MLS#: 219152809DA Originating MLS: California Desert AOR & Palm Springs AOR
Facts & features
Interior
Bedrooms & bathrooms
- Bedrooms: 3
- Bathrooms: 3
- Full bathrooms: 3
Rooms
- Room types: Family Room, Living Room, Primary Bedroom, Other, Dining Room
Primary bedroom
- Features: Primary Suite
Bathroom
- Features: Remodeled, Separate Shower
Kitchen
- Features: Quartz Counters, Remodeled, Updated Kitchen
Other
- Features: Walk-In Closet(s)
Heating
- Forced Air, Fireplace(s)
Cooling
- Central Air
Appliances
- Included: Dishwasher, Gas Range, Microwave, Refrigerator
Features
- Breakfast Bar, Separate/Formal Dining Room, Primary Suite, Walk-In Closet(s)
- Flooring: Carpet, Tile
- Windows: Blinds
- Has fireplace: Yes
- Fireplace features: Gas, Living Room
Interior area
- Total interior livable area: 2,517 sqft
Property
Parking
- Total spaces: 3
- Parking features: Direct Access, Driveway, Garage, Golf Cart Garage, On Street
- Attached garage spaces: 3
Features
- Levels: One
- Stories: 1
- Has private pool: Yes
- Pool features: Community, In Ground
- Spa features: Community, In Ground
- Has view: Yes
- View description: Mountain(s)
Lot
- Size: 4,792 Square Feet
- Features: Greenbelt, Planned Unit Development, Sprinkler System
Details
- Parcel number: 688140017
- Special conditions: Standard
Construction
Type & style
- Home type: SingleFamily
- Property subtype: Single Family Residence
- Attached to another structure: Yes
Condition
- Updated/Remodeled
- New construction: No
- Year built: 1975
Community & HOA
Community
- Features: Golf, Gated, Pool
- Security: Gated Community, 24 Hour Security
- Subdivision: The Springs C.C.
HOA
- Has HOA: Yes
- Amenities included: Bocce Court, Clubhouse, Controlled Access, Sport Court, Fitness Center, Golf Course, Maintenance Grounds, Meeting Room, Management, Security, Tennis Court(s), Cable TV
- HOA fee: $1,974 monthly
- HOA name: The Springs Country Club
Location
- Region: Rancho Mirage
Financial & listing details
- Price per square foot: $368/sqft
- Tax assessed value: $802,079
- Date on market: 9/16/2026
- Listing terms: Cash,Cash to New Loan,Conventional
Estimated market value
$897,100
$852,000 - $942,000
$5,576/mo
Price history
| Date | Event | Price |
|---|---|---|
| 9/17/2026 | Listed for sale | $925,000-6.6%$368/sqft |
Source:  Greater Palm Springs Realtors #219152809 Report a problem | ||
| 6/24/2026 | Listing removed | $990,000$393/sqft |
Source: Greater Palm Springs Realtors #219146594 Report a problem | ||
| 5/31/2026 | Price change | $990,000-3.4%$393/sqft |
Source:  CDAR/ Desert Area MLS #219146594 Report a problem | ||
| 5/12/2026 | Price change | $1,025,000-6.7%$407/sqft |
Source: Greater Palm Springs Realtors #219146594 Report a problem | ||
| 4/17/2026 | Listed for sale | $1,099,000+48.3%$437/sqft |
Source: Greater Palm Springs Realtors #219146594 Report a problem | ||
| 7/7/2021 | Sold | $741,000+3.1%$294/sqft |
Source: Public Record Report a problem | ||
| 6/6/2021 | Pending sale | $719,000$286/sqft |
Source:  CRMLS #SR21116449 Report a problem | ||
| 6/2/2021 | Listed for sale | $719,000+24%$286/sqft |
Source:  RE/MAX International #SR21116449 Report a problem | ||
| 9/13/2009 | Listing removed | $580,000$230/sqft |
Source: Tarbell REALTORS/Desert Homes #21356579 Report a problem | ||
| 1/24/2009 | Listed for sale | $580,000$230/sqft |
Source: Tarbell REALTORS/Desert Homes #21356579 Report a problem | ||
Public tax history
| Year | Property taxes | Tax assessment |
|---|---|---|
| 2026 | -- | $802,079 +2% |
| 2025 | $10,145 -0.6% | $786,353 +2% |
| 2024 | $10,209 -0.7% | $770,936 +2% |
| 2023 | $10,280 +1.7% | $755,820 +2% |
| 2022 | $10,109 +90.6% | $741,000 +98.1% |
| 2021 | $5,304 +5.2% | $374,127 +1% |
| 2020 | $5,042 | $370,292 +2% |
| 2019 | -- | $363,032 +2% |
| 2018 | $4,872 +41.3% | $355,915 +47.8% |
| 2017 | $3,448 | $240,746 +2% |
| 2016 | $3,448 +6.2% | $236,027 +1.5% |
| 2015 | $3,246 +0.7% | $232,484 +2% |
| 2014 | $3,222 | $227,932 +0.5% |
| 2013 | -- | $226,904 +2% |
| 2012 | -- | $222,456 +2% |
| 2011 | -- | $218,095 +0.8% |
| 2010 | -- | $216,467 -0.2% |
| 2009 | -- | $216,984 +2% |
| 2008 | -- | $212,730 +2% |
| 2007 | -- | $208,560 +2% |
| 2006 | -- | $204,472 +2% |
| 2005 | -- | $200,464 +3.9% |
| 2003 | -- | $192,933 +2% |
| 2002 | -- | $189,151 +2% |
| 2001 | $2,284 +2.2% | $185,443 +2% |
| 2000 | $2,234 | $181,808 |
Find assessor info on the county website
Monthly payment
Est. payment
Payment breakdown
Explore the cost of this home by adjusting the details. Changes won't be saved.Climate risks
Neighborhood: 92270

Similar homes
- $899,0003 bd3 ba2.9k sqft69 Dartmouth Dr, Rancho Mirage, CA 92270For Sale
 MLS ID #219153160PS, Encore Premier Group, Bennion Deville Homes. CRMLS
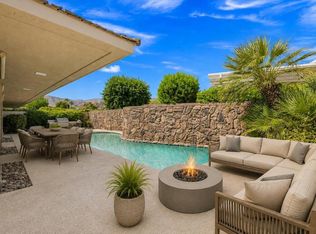
- $850,0003 bd3 ba2.7k sqft5 Dartmouth Dr, Rancho Mirage, CA 92270For Sale
 MLS ID #219151615DA, Equity Union Onsite-The Springs, Equity Union. CRMLS
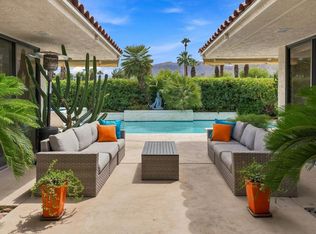
- $875,0003 bd3 ba3.1k sqft3 Mount Holyoke Dr, Rancho Mirage, CA 92270For Sale
 MLS ID #219154363PS, Encore Premier Group, Bennion Deville Homes. CRMLS
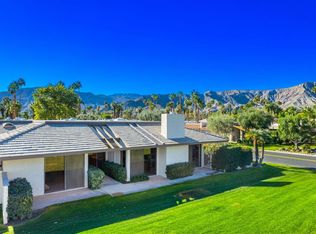
- $799,0003 bd3 ba2.9k sqft43 Cornell Dr, Rancho Mirage, CA 92270For Sale
 MLS ID #219154367PS, Encore Premier Group, Bennion Deville Homes. CRMLS
