Skip main navigation
Sold for $960,000
  • Listed by: Equity Union • Equity Union Onsite-The Springs • Contact: 760-273-5553
    Bought with: Bennion Deville Homes
    $960,000

    3 Tulane Ct, Rancho Mirage, CA 92270

    3beds
    2,950sqft
    Single Family Residence
    Built in 1980
    6,534 Square Feet Lot
    $960,000 Zestimate®
    $325/sqft
    $5,392 Estimated rent

    Home value

    $960,000

    $883,000 - $1.05M

    $5,392/mo

    Zestimate® history
    Loading
    Loading...

    Owner options

    List your home for rent

    $5,392/mo

    Rent Zestimate®

    Find your next renter with Zillow Rental Manager. Plus, with online applications, you can quickly screen prospective tenants – for free.

    Learn more

    $5,392/mo

    Rent Zestimate®

    Refinance and save

    $7,951/mo

    Est. payment

    Refinancing to a lower rate could help reduce your monthly payments and save thousands over the life of the loan.

    See today's rates

    $7,951/mo

    Est. payment

    Explore your selling options

    Work with a Zillow partner agent

    Leverage their expertise and Zillow's premium Showcase listings to get your home seen by more buyers.

    Get started

    List with your own agent

    Get your home in front of millions of buyers by listing it on Zillow.

    Learn how to do it

    Sell it yourself

    Take full control of how buyers see your home on Zillow by listing For Sale by Owner (FSBO).

    List your home

    What's special

    Wine frigExpansive flagstone accented patiosWarm stone flooringDesigner appliancesSpacious wrap-around back patioDouble granite vanitiesWalk-in pantry
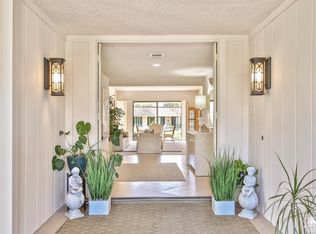
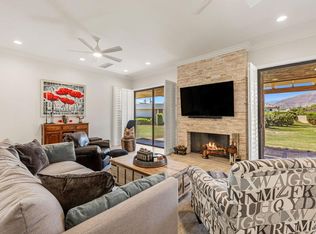
    BIG PRICE IMPROVEMENT! Welcome to an outstanding residence located within the Iconic Springs Country Club in the heart of Rancho Mirage. As you enter through the expansive flagstone accented patios and through the large custom Iron and glass double doors, warm stone flooring and desert hues greet you. This open and bright floor plan has been thoughtfully designed and offers a warm, open chef's kitchen with designer appliances, wine frig, and add'l beverage frig, and impressive double granite islands, perfect for entertaining or gathering with family and friends. The attached light and bright family room offers grand views of the San Jacinto mountains, golf course and warm blue desert skies. Nestled on the 9th hole of the newly renovated $16M golf course, this quiet 3 bedroom, 3 bathroom sanctuary on a quiet cal-de-sac offers 3 large ensuite bedrooms, each with it's own private courtyard. The Primary bathroom offers a large soaking tub and double granite vanities and large walk in shower, with the bedroom looking out over the golf course. Once outside, the spacious wrap-around back patio offers several seating areas under a gorgeous trellis of fragrant, mature bougainvillea, offering comfy shade as you sip a glass of wine on gentle afternoons or enjoy your morning coffee. The spacious 3-car garage offers a climate controlled 350-bottle wine room for those special varietals. OWNED SOLAR PANELS make a considerable difference on energy expenses! Last but not least, a quiet community pool/spa are close by for cool dips on summer days or warm spa soaks in cooler months. Come experience what luxury living is truly about at this very special home.

    Zillow last checked:

    Listing updated:

    Listed by:

    Equity Union Onsite-The Springs DRE #02000622 760-273-5553,

    Equity Union

    Bought with:

    Rome & Slater Team, DRE #02076929

    Bennion Deville Homes

    Brendan Rome, DRE #02076929

    Bennion Deville Homes

    Source: CRMLS,MLS#: 219142122DAMLS LogoOriginating MLS: California Desert AOR & Palm Springs AOR

    Facts & features

    Interior

    Bedrooms & bathrooms
    • Bedrooms: 3
    • Bathrooms: 3
    • Full bathrooms: 3
    Rooms
    • Room types: Entry/Foyer, Family Room, Living Room, Primary Bedroom, Other, Dining Room
    Primary bedroom
    • Features: Primary Suite
    Bathroom
    • Features: Bathtub, Separate Shower, Vanity
    Kitchen
    • Features: Granite Counters, Kitchen Island, Remodeled, Updated Kitchen
    Other
    • Features: Walk-In Closet(s)
    Heating
    • Forced Air
    Cooling
    • Central Air
    Appliances
    • Included: Dishwasher, Gas Cooktop, Microwave, Refrigerator
    • Laundry: Laundry Room
    Features
    • Breakfast Bar, Separate/Formal Dining Room, High Ceilings, Open Floorplan, Recessed Lighting, Bar, Primary Suite, Walk-In Closet(s)
    • Flooring: Tile
    • Windows: Shutters
    • Has fireplace: Yes
    • Fireplace features: Gas, Living Room
    Interior area
    • Total interior livable area: 2,950 sqft

    Property

    Parking
    • Total spaces: 3
    • Parking features: Driveway, Garage, Golf Cart Garage, Garage Door Opener, On Street
    • Attached garage spaces: 3
    Features
    • Levels: One
    • Stories: 1
    • Patio & porch: Wrap Around
    • Exterior features: Fire Pit
    • Has private pool: Yes
    • Pool features: Community, In Ground
    • Spa features: Community, In Ground
    • Has view: Yes
    • View description: Mountain(s), Pool
    Lot
    • Size: 6,534 Square Feet
    • Features: Corners Marked, Landscaped, Planned Unit Development, Sprinkler System
    Details
    • Parcel number: 688100020
    • Special conditions: Standard

    Construction

    Type & style
    • Home type: SingleFamily
    • Property subtype: Single Family Residence
    • Attached to another structure: Yes
    Condition
    • New construction: No
    • Year built: 1980
    Details
    • Builder model: Shaughnessy

    Utilities & green energy

    • Utilities for property: Cable Available

    Community & HOA

    Community
    • Features: Golf, Gated, Pool
    • Security: Prewired, Gated Community, 24 Hour Security
    • Subdivision: The Springs C.C.
    HOA
    • Has HOA: Yes
    • Amenities included: Bocce Court, Clubhouse, Controlled Access, Sport Court, Fitness Center, Maintenance Grounds, Game Room, Insurance, Lake or Pond, Meeting Room, Management, Meeting/Banquet/Party Room, Security, Tennis Court(s), Cable TV
    • HOA fee: $1,826 monthly
    • HOA name: The Springs Country Club
    • HOA phone: 760-328-2131
    Location
    • Region: Rancho Mirage

    Financial & listing details

    • Price per square foot: $325/sqft
    • Tax assessed value: $625,800
    • Annual tax amount: $8,133
    • Date on market: 1/26/2026
    • Listing terms: Cash,Cash to New Loan,Conventional

    Price history

    DateEventPrice
    6/30/2026Sold$960,000-3.5%$325/sqft
    Source: CRMLS #219142122DA Report a problem
    6/17/2026Pending sale$995,000$337/sqft
    Source: CDAR/ Desert Area MLS #219142122 Report a problem
    6/2/2026Contingent$995,000$337/sqft
    Source: CDAR/ Desert Area MLS #219142122 Report a problem
    5/16/2026Price change$995,000-5.1%$337/sqft
    Source: Greater Palm Springs Realtors #219142122 Report a problem
    5/3/2026Price change$1,049,000-4.6%$356/sqft
    Source: Greater Palm Springs Realtors #219142122 Report a problem
    3/27/2026Listed for sale$1,100,000$373/sqft
    Source: Greater Palm Springs Realtors #219142122 Report a problem
    3/11/2026Contingent$1,100,000$373/sqft
    Source: Greater Palm Springs Realtors #219142122 Report a problem
    3/3/2026Price change$1,100,000-6.4%$373/sqft
    Source: Greater Palm Springs Realtors #219142122 Report a problem
    1/26/2026Listed for sale$1,175,000+113.6%$398/sqft
    Source: Greater Palm Springs Realtors #219142122 Report a problem
    2/22/2018Sold$550,000-1.6%$186/sqft
    Source: CDAR/ Desert Area MLS #217025760 Report a problem
    2/10/2018Price change$559,000-1.9%$189/sqft
    Source: HK Lane Real Estate #217025760 Report a problem
    1/12/2018Price change$569,900-3.2%$193/sqft
    Source: HK Lane Real Estate #217025760 Report a problem
    10/22/2017Listed for sale$589,000-5.8%$200/sqft
    Source: HK Lane ; Christie's Int'l #217025760 Report a problem
    3/16/2009Sold$625,000-3.8%$212/sqft
    Source: Public Record Report a problem
    1/20/2009Listed for sale$650,000-13.3%$220/sqft
    Source: Keller Williams Realty #21354911 Report a problem
    2/27/2007Sold$750,000+11.1%$254/sqft
    Source: Public Record Report a problem
    11/2/2005Sold$675,000+85.4%$229/sqft
    Source: Public Record Report a problem
    4/24/2003Sold$364,000$123/sqft
    Source: Public Record Report a problem

    Public tax history

    YearProperty taxesTax assessment
    2025$8,133 -1.2%$625,800 +2%
    2024$8,232 -0.6%$613,531 +2%
    2023$8,282 +1.7%$601,502 +2%
    2022$8,140 +2.3%$589,709 +2%
    2021$7,956 +5.3%$578,147 +1%
    2020$7,552 +1.7%$572,220 +2%
    2019$7,425 +1.9%$561,000 +2%
    2018$7,290 -14.1%$550,000 -14.5%
    2017$8,484 $643,000 +5.9%
    2016$8,484 +20.1%$607,000 +10.8%
    2015$7,065 -1.1%$548,000
    2014$7,143 $548,000 +15.9%
    2013-- $473,000 +3.5%
    2012-- $457,000 -3.4%
    2011-- $473,000 +5.8%
    2010-- $446,976 -22.7%
    2009-- $578,000 -8.4%
    2008-- $631,000 -8.4%
    2007-- $688,500 +2%
    2006-- $675,000 +78.6%
    2005-- $378,001 +10.2%
    2003-- $342,972 +2%
    2002-- $336,248 +2%
    2001$3,847 +2.3%$329,655 +2%
    2000$3,759 $323,192
    Find assessor info on the county website

    Neighborhood: 92270

    Nearby schools

    GreatSchools rating
    Get a cash offer in 3 minutes
    Find out how much your home could sell for in as little as 3 minutes with a no-obligation cash offer.
    Estimated market value
    $960,000
    Get a cash offer in 3 minutes
    Find out how much your home could sell for in as little as 3 minutes with a no-obligation cash offer.
    Estimated market value
    $960,000