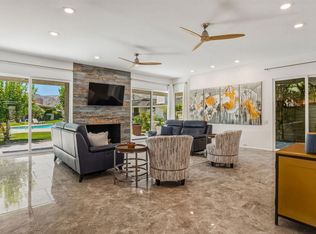
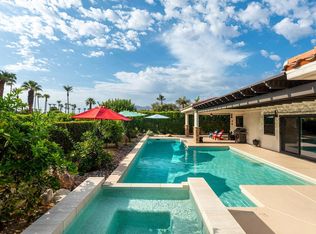
Welcome to 76 Princeton Drive, where sophisticated desert living meets a beautifully reimagined Cypress Point floor plan—one of the most sought-after models within The Springs Country Club. Extensively remodeled, this exceptional residence offers a fresh, contemporary take on Rancho Mirage living, with expansive interiors, abundant natural light, and a seamless connection to the outdoors. Step inside and the transformation is immediately apparent. Soaring ceilings and an open-concept floor plan create a dramatic sense of space, while walls of glass fill the home with natural light and frame the beautiful landscaping. Every detail has been carefully considered to create an environment that feels sophisticated yet comfortable—equally suited to everyday living or entertaining family and friends. At the heart of the home is a transformed gourmet kitchen with premium finishes, quality appliances, generous workspace, and an effortless connection to the main living and dining areas. The open layout allows entertaining to flow naturally from the kitchen through the living spaces and outdoors. The spacious primary suite offers a private retreat featuring a luxurious, spa-inspired bathroom and generous closet space. Well-appointed guest accommodations, including a 2nd primary-style suite, provide everyone with comfort and privacy, making the home ideally suited for both full-time and seasonal living. Outside, beautiful surroundings and inviting outdoor living areas create an ideal setting for morning coffee, afternoon relaxation, or evenings under the desert sky. Numerous quality upgrades throughout the residence include 26 leased solar panels for enhanced energy efficiency and reduced utility costs. At The Springs, the lifestyle extends far beyond your front door. Residents enjoy a newly renovated championship golf course designed by Desmond Muirhead, active tennis, pickleball, and bocce ball programs, fitness center, updated clubhouse, multiple dining venues, and a vibrant year-round calendar of social events. Ideally located in the heart of Rancho Mirage, The Springs offers convenient access to world-class dining, shopping, entertainment, Eisenhower Medical Center, and everything the greater Coachella Valley has to offer. Remodeled, well located, and designed to embrace the indoor-outdoor lifestyle that defines Rancho Mirage, 76 Princeton Drive offers an exceptional opportunity to enjoy one of the desert's premier private communities from the moment you arrive.
For sale
Listed by: Rise Realty • Mitchell Greenblatt • Contact: 425-765-8460
$1,149,000
76 Princeton Dr, Rancho Mirage, CA 92270
3beds
3,088sqft
Single Family Residence
Built in 1980
6,525 Square Feet Lot
$1,123,400 Zestimate®
$372/sqft
$1,826/mo HOA
What's special
- 89 days
- 385
- 31
Zillow last checked:
Listing updated:
Listed by:
Mitchell Greenblatt DRE #02448700 425-765-8460,
Rise Realty
Source: CRMLS,MLS#: NP26207695 Originating MLS: California Regional MLS
Originating MLS: California Regional MLSFacts & features
Interior
Bedrooms & bathrooms
- Bedrooms: 3
- Bathrooms: 3
- Full bathrooms: 3
- Main level bathrooms: 3
- Main level bedrooms: 3
Rooms
- Room types: Bedroom, Entry/Foyer, Foyer, Great Room, Kitchen, Laundry, Living Room, Primary Bedroom, Other, Pantry, Sauna, Utility Room
Primary bedroom
- Features: Main Level Primary
Primary bedroom
- Features: Multiple Primary Suites
Bathroom
- Features: Bathroom Exhaust Fan, Bathtub, Dual Sinks, Enclosed Toilet, Full Bath on Main Level, Multiple Shower Heads, Remodeled, Soaking Tub, Separate Shower, Walk-In Shower
Kitchen
- Features: Kitchen Island, Kitchen/Family Room Combo, Quartz Counters, Self-closing Cabinet Doors, Self-closing Drawers, Walk-In Pantry
Other
- Features: Walk-In Closet(s)
Pantry
- Features: Walk-In Pantry
Heating
- Central, Fireplace(s), Natural Gas
Cooling
- Central Air
Appliances
- Included: 6 Burner Stove, Dishwasher, Disposal, Gas Range, Gas Water Heater, Microwave, Refrigerator, Range Hood, Vented Exhaust Fan, Dryer, Washer
- Laundry: Washer Hookup, Gas Dryer Hookup, Laundry Room, Stacked
Features
- Breakfast Bar, Built-in Features, Breakfast Area, Ceiling Fan(s), High Ceilings, Open Floorplan, Pantry, Quartz Counters, Recessed Lighting, Unfurnished, Bedroom on Main Level, Entrance Foyer, Main Level Primary, Multiple Primary Suites, Primary Suite, Utility Room, Walk-In Pantry, Walk-In Closet(s)
- Flooring: Carpet, Stone, Tile
- Doors: Double Door Entry, Sliding Doors
- Windows: Blinds, Skylight(s)
- Has fireplace: Yes
- Fireplace features: Gas, Living Room, Outside
- Common walls with other units/homes: 1 Common Wall
Interior area
- Total interior livable area: 3,088 sqft
Video & virtual tour
Property
Parking
- Total spaces: 5
- Parking features: Driveway, Garage Faces Front, Garage, Golf Cart Garage, Garage Door Opener, Off Street, Garage Faces Side
- Attached garage spaces: 3
- Uncovered spaces: 2
Accessibility
- Accessibility features: No Stairs
Features
- Levels: One
- Stories: 1
- Entry location: Main
- Patio & porch: Concrete, Patio, Wrap Around
- Exterior features: Awning(s), Lighting
- Has private pool: Yes
- Pool features: Community, Gas Heat, Heated, In Ground, Private, Waterfall, Association
- Has spa: Yes
- Spa features: Community, Heated, In Ground, Private
- Fencing: Masonry,Stone,Stucco Wall
- Has view: Yes
- View description: Mountain(s)
Lot
- Size: 6,525 Square Feet
- Features: Back Yard, Corners Marked, Front Yard, Landscaped, Level, Sprinkler System
Details
- Parcel number: 688200021
- Special conditions: Standard
Construction
Type & style
- Home type: SingleFamily
- Property subtype: Single Family Residence
- Attached to another structure: Yes
Materials
- Foundation: Slab
Condition
- Updated/Remodeled,Turnkey
- New construction: No
- Year built: 1980
Details
- Builder model: Cypress Point
Utilities & green energy
- Electric: Electricity - On Property, 220 Volts in Garage, Photovoltaics Third-Party Owned
- Sewer: Public Sewer
- Water: Public
- Utilities for property: Cable Connected, Electricity Connected, Natural Gas Connected, Phone Available, Sewer Connected, Underground Utilities, Water Connected
Community & HOA
Community
- Features: Golf, Gated, Pool
- Security: Gated Community, 24 Hour Security, Smoke Detector(s)
- Subdivision: The Springs C.C. (32198)
HOA
- Has HOA: Yes
- Amenities included: Clubhouse, Controlled Access, Fitness Center, Golf Course, Maintenance Grounds, Insurance, Meeting Room, Management, Meeting/Banquet/Party Room, Picnic Area, Playground, Pickleball, Pool, Guard, Spa/Hot Tub, Security, Tennis Court(s), Cable TV
- HOA fee: $1,826 monthly
- HOA name: The Springs CC
- HOA phone: 760-328-2131
Location
- Region: Rancho Mirage
Financial & listing details
- Price per square foot: $372/sqft
- Tax assessed value: $920,065
- Date on market: 9/24/2026
- Cumulative days on market: 89 days
- Listing terms: Cash,Conventional
- Inclusions: Washer, dryer, living room TV
- Road surface type: Paved
Estimated market value
$1,123,400
$1.07M - $1.18M
$9,516/mo
Price history
| Date | Event | Price |
|---|---|---|
| 9/25/2026 | Listed for sale | $1,149,000-3.8%$372/sqft |
Source:  CRMLS #NP26207695 Report a problem CRMLS #NP26207695 Report a problem | ||
| 9/23/2026 | Listing removed | $1,195,000$387/sqft |
Source:  CDAR/ Desert Area MLS #219149889 Report a problem CDAR/ Desert Area MLS #219149889 Report a problem | ||
| 8/24/2026 | Listed for sale | $1,195,000$387/sqft |
Source:  Greater Palm Springs Realtors #219149889 Report a problem Greater Palm Springs Realtors #219149889 Report a problem | ||
| 8/13/2026 | Contingent | $1,195,000$387/sqft |
Source: Greater Palm Springs Realtors #219149889 Report a problem | ||
| 7/2/2026 | Listed for sale | $1,195,000$387/sqft |
Source: Greater Palm Springs Realtors #219149889 Report a problem | ||
| 4/22/2026 | Listing removed | $1,195,000$387/sqft |
Source: Greater Palm Springs Realtors #219143987 Report a problem | ||
| 4/17/2026 | Listed for sale | $1,195,000$387/sqft |
Source: Greater Palm Springs Realtors #219143987 Report a problem | ||
| 4/8/2026 | Contingent | $1,195,000$387/sqft |
Source: Greater Palm Springs Realtors #219143987 Report a problem | ||
| 3/11/2026 | Price change | $1,195,000-4%$387/sqft |
Source: Greater Palm Springs Realtors #219143987 Report a problem | ||
| 2/28/2026 | Listed for sale | $1,245,000-4.1%$403/sqft |
Source: CDAR/ Desert Area MLS #219143987 Report a problem | ||
| 2/18/2026 | Listing removed | $1,298,000$420/sqft |
Source: CDAR/ Desert Area MLS #219136234 Report a problem | ||
| 1/16/2026 | Listed for sale | $1,298,000$420/sqft |
Source: Greater Palm Springs Realtors #219136234 Report a problem | ||
| 1/13/2026 | Contingent | $1,298,000$420/sqft |
Source: Greater Palm Springs Realtors #219136234 Report a problem | ||
| 12/4/2025 | Price change | $1,298,000-3.5%$420/sqft |
Source: Greater Palm Springs Realtors #219136234 Report a problem | ||
| 11/5/2025 | Price change | $1,345,000-2.2%$436/sqft |
Source: CDAR/ Desert Area MLS #219136234 Report a problem | ||
| 10/2/2025 | Listed for sale | $1,375,000$445/sqft |
Source: CDAR/ Desert Area MLS #219136234 Report a problem | ||
| 6/24/2025 | Listing removed | $1,375,000$445/sqft |
Source: CDAR/ Desert Area MLS #219129349 Report a problem | ||
| 5/1/2025 | Listed for sale | $1,375,000+61.8%$445/sqft |
Source: Greater Palm Springs Realtors #219129349 Report a problem | ||
| 11/1/2021 | Sold | $850,000+6.4%$275/sqft |
Source: CDAR/ Desert Area MLS #219068752 Report a problem | ||
| 10/29/2021 | Pending sale | $799,000$259/sqft |
Source: CDAR/ Desert Area MLS #219068752 Report a problem | ||
| 10/14/2021 | Contingent | $799,000$259/sqft |
Source: CDAR/ Desert Area MLS #219068752 Report a problem | ||
| 10/10/2021 | Listed for sale | $799,000+20.2%$259/sqft |
Source: CRMLS #219068752DA Report a problem | ||
| 5/3/2019 | Sold | $665,000-4.3%$215/sqft |
Source: CDAR/ Desert Area MLS #18414420 Report a problem | ||
| 4/6/2019 | Pending sale | $695,000$225/sqft |
Source: Bennion Deville Homes #18414420PS Report a problem | ||
| 3/11/2019 | Listed for sale | $695,000+0.7%$225/sqft |
Source: Bennion Deville Homes #18414420PS Report a problem | ||
| 1/26/2018 | Sold | $690,000+98.6%$223/sqft |
Source: Public Record Report a problem | ||
| 3/28/2017 | Sold | $347,500$113/sqft |
Source: CDAR/ Desert Area MLS #17200598 Report a problem | ||
Public tax history
| Year | Property taxes | Tax assessment |
|---|---|---|
| 2026 | -- | $920,065 +2% |
| 2025 | $11,476 -1.4% | $902,026 +2% |
| 2024 | $11,633 -0.7% | $884,340 +2% |
| 2023 | $11,719 +1.7% | $867,000 +2% |
| 2022 | $11,528 +23.3% | $850,000 +24% |
| 2021 | $9,349 +5.4% | $685,326 +1% |
| 2020 | $8,870 | $678,300 -3.6% |
| 2019 | -- | $703,800 +98.6% |
| 2018 | $4,853 +1.4% | $354,449 +2% |
| 2017 | $4,785 | $347,500 -25.5% |
| 2016 | $4,785 -20.1% | $466,214 +1.5% |
| 2015 | $5,990 +0.8% | $459,214 +2% |
| 2014 | $5,945 | $450,221 +0.5% |
| 2013 | -- | $448,188 +2% |
| 2012 | -- | $439,401 +1.9% |
| 2011 | -- | $431,000 +0.8% |
| 2010 | -- | $427,569 -0.2% |
| 2009 | -- | $428,587 +2% |
| 2008 | -- | $420,185 +2% |
| 2007 | -- | $411,947 +2% |
| 2006 | -- | $403,870 +2% |
| 2005 | -- | $395,952 +3.9% |
| 2003 | -- | $381,077 +2% |
| 2002 | -- | $373,606 +9.9% |
| 2001 | $3,884 +13.1% | $340,000 +13.3% |
| 2000 | $3,433 | $300,000 |
Find assessor info on the county website
Monthly payment
Est. payment
Payment breakdown
Explore the cost of this home by adjusting the details. Changes won't be saved.Climate risks
Neighborhood: 92270
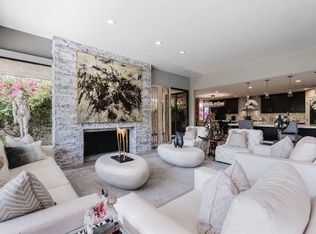
- $1,099,0003 bd3 ba3k sqft74 Princeton Dr, Rancho Mirage, CA 92270Off Market
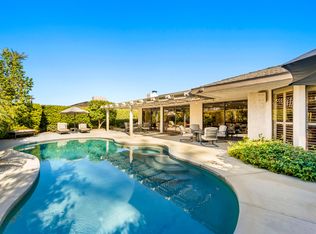
- $1,346,6003 bd3 ba3k sqft78 Princeton Dr, Rancho Mirage, CA 92270Off Market
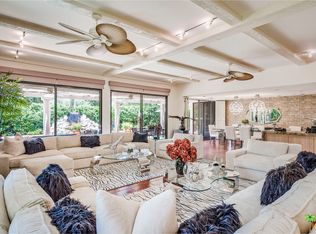
- $1,102,0003 bd3 ba3.2k sqft72 Princeton Dr, Rancho Mirage, CA 92270Off Market
- $765,8003 bd3 ba3.1k sqft80 Princeton Dr, Rancho Mirage, CA 92270Off Market
Similar homes
- $1,175,0003 bd3 ba3k sqft115 Columbia Dr, Rancho Mirage, CA 92270For Sale
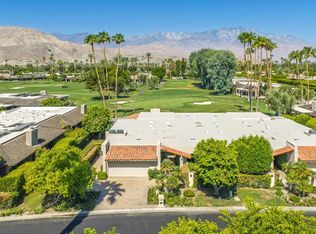 MLS ID #219151094PS, Encore Premier Group, Bennion Deville Homes. CRMLS
 - $1,230,0003 bd3 ba3k sqft1 Temple Ct, Rancho Mirage, CA 92270For Sale
 MLS ID #219150791DA, Joyce Xavier, Coldwell Banker Realty. CRMLS
 - $1,360,0003 bd3 ba3k sqft88 Princeton Dr, Rancho Mirage, CA 92270For Sale
 MLS ID #219148729DA, Equity Union Onsite-The Springs, Equity Union. CRMLS
 - $1,099,0003 bd3 ba2.4k sqft36930 Palm Ct, Rancho Mirage, CA 92270For Sale
 MLS ID #219152444DA, David Sidley, The Agency. CRMLS
