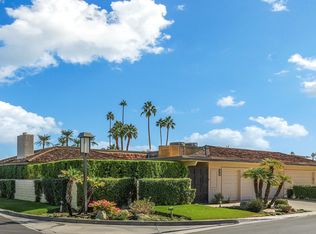
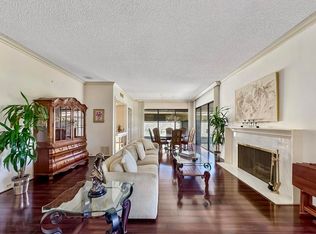
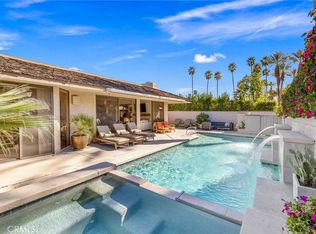
PRICE IMPROVEMENT! Experience refined desert living at its finest in this spectacular, fully furnished residence within the prestigious Springs Country Club in the heart of Rancho Mirage. From the moment you enter through custom glass double doors, you are welcomed by a dramatic hallway, soaring ceilings, skylights, and natural light, all drawing your eye toward breathtaking south-facing views of the San Jacinto Mountains.This expanded Doral floor plan offers 3,088 square feet of pure bliss, thoughtfully designed in soothing desert hues that create an atmosphere of warmth, elegance, and serenity. Three spacious bedrooms and three spa-inspired bathrooms provide exceptional comfort, including two oversized primary suites, each featuring generous walk-in closets, beautifully appointed baths, luxurious finishes, and the privacy guests and owners will appreciate.At the heart of the home, the striking designer bar serves as a statement piece and natural gathering place. Perfectly positioned for entertaining, it creates an effortless connection between the living, dining, and outdoor spaces, allowing family and friends to gather while enjoying the spectacular southern mountain views beyond.The redesigned kitchen is an absolute connoisseur's dream, blending sophisticated style with exceptional functionality. A large center island provides abundant preparation and serving space, while premium stainless steel appliances, extensive custom cabinetry, sleek surfaces, generous storage, and carefully selected finishes create a kitchen equally suited for intimate evenings or grand-scale entertaining.High-gloss porcelain tile flooring, recessed lighting, built-in audio, new windows and sliding glass doors, updated mechanical systems, and OWNED SOLAR enhance both the beauty and efficiency of the home. Every room feels bright, open, and beautifully connected to the surrounding desert landscape.Outside, multiple patios and freshly landscaped grounds create a private sanctuary for morning coffee, sunset cocktails, outdoor dining, or simply relaxing beneath the desert sky. Just steps away, a nearby community pool and spa overlook a lush greenbelt framed by magnificent mountain scenery.Designer furnishings are included, allowing you to move in and immediately enjoy this exceptional desert retreat. Come experience a truly one-of-a-kind, exceptional residence at one of the desert's most coveted locations.
For sale
Listed by: Coldwell Banker Realty • Joyce Xavier • 858-999-1733
Price cut: $20K (9/18)
$1,230,000
1 Temple Ct, Rancho Mirage, CA 92270
3beds
3,088sqft
Single Family Residence
Built in 1980
5,227 Square Feet Lot
$1,182,900 Zestimate®
$398/sqft
$1,826/mo HOA
What's special
Two oversized primary suitesLarge center islandSleek surfacesLuxurious finishesCarefully selected finishesStriking designer barMultiple patios
- 57 days
- 180
- 10
Zillow last checked:
Listing updated:
Listed by:
Joyce Xavier DRE #02239189 858-999-1733,
Coldwell Banker Realty
Source: CRMLS,MLS#: 219150791DA Originating MLS: California Desert AOR & Palm Springs AOR
Originating MLS: California Desert AOR & Palm Springs AORFacts & features
Interior
Bedrooms & bathrooms
- Bedrooms: 3
- Bathrooms: 3
- Full bathrooms: 3
Rooms
- Room types: Entry/Foyer, Living Room, Primary Bedroom, Other
Primary bedroom
- Features: Multiple Primary Suites
Primary bedroom
- Features: Primary Suite
Bathroom
- Features: Bathtub, Remodeled, Separate Shower, Vanity
Kitchen
- Features: Kitchen Island, Quartz Counters, Remodeled, Updated Kitchen
Other
- Features: Walk-In Closet(s)
Heating
- Forced Air, Fireplace(s)
Cooling
- Central Air
Appliances
- Included: Dishwasher, Gas Cooktop, Disposal, Refrigerator, Vented Exhaust Fan
- Laundry: Laundry Room
Features
- Breakfast Bar, Breakfast Area, High Ceilings, Open Floorplan, Recessed Lighting, Bar, Multiple Primary Suites, Primary Suite, Walk-In Closet(s)
- Flooring: Tile
- Doors: Double Door Entry, Sliding Doors
- Has fireplace: Yes
- Fireplace features: Gas, Living Room
Interior area
- Total interior livable area: 3,088 sqft
Property
Parking
- Total spaces: 3
- Parking features: Direct Access, Driveway, Garage, Golf Cart Garage, On Street
- Attached garage spaces: 3
Features
- Levels: One
- Stories: 1
- Has private pool: Yes
- Pool features: Community, In Ground
- Spa features: Community, In Ground
- Has view: Yes
- View description: Park/Greenbelt, Mountain(s), Pool
Lot
- Size: 5,227 Square Feet
- Features: Corners Marked, Cul-De-Sac, Greenbelt, Landscaped, Planned Unit Development, Sprinkler System
Details
- Parcel number: 688080022
- Special conditions: Standard
Construction
Type & style
- Home type: SingleFamily
- Property subtype: Single Family Residence
- Attached to another structure: Yes
Materials
- Foundation: Slab
Condition
- Updated/Remodeled
- New construction: No
- Year built: 1980
Details
- Builder model: Doral
Utilities & green energy
- Utilities for property: Cable Available
Community & HOA
Community
- Features: Golf, Gated, Pool
- Security: Gated Community, 24 Hour Security
- Subdivision: The Springs C.C.
HOA
- Has HOA: Yes
- Amenities included: Bocce Court, Clubhouse, Controlled Access, Sport Court, Fitness Center, Maintenance Grounds, Game Room, Lake or Pond, Meeting Room, Management, Meeting/Banquet/Party Room, Security, Cable TV
- HOA fee: $1,826 monthly
- HOA name: The Springs
- HOA phone: 760-328-2131
Location
- Region: Rancho Mirage
Financial & listing details
- Price per square foot: $398/sqft
- Tax assessed value: $489,707
- Date on market: 7/28/2026
- Listing terms: Cash,Cash to New Loan,Conventional
- Exclusions: Some pieces owners wish to keep
Estimated market value
$1,182,900
$1.12M - $1.24M
$5,055/mo
Price history
| Date | Event | Price |
|---|---|---|
| 9/18/2026 | Price change | $1,230,000-1.6%$398/sqft |
Source:  CDAR/ Desert Area MLS #219150791 Report a problem CDAR/ Desert Area MLS #219150791 Report a problem | ||
| 7/28/2026 | Listed for sale | $1,250,000$405/sqft |
Source:  Greater Palm Springs Realtors #219150791 Report a problem Greater Palm Springs Realtors #219150791 Report a problem | ||
| 7/25/2026 | Listing removed | $1,250,000$405/sqft |
Source: Greater Palm Springs Realtors #219142120 Report a problem | ||
| 1/26/2026 | Listed for sale | $1,250,000-7.4%$405/sqft |
Source: CDAR/ Desert Area MLS #219142120 Report a problem | ||
| 1/20/2026 | Listing removed | $1,350,000$437/sqft |
Source: CDAR/ Desert Area MLS #219135645 Report a problem | ||
| 9/20/2025 | Listed for sale | $1,350,000-3.5%$437/sqft |
Source: CDAR/ Desert Area MLS #219135645 Report a problem | ||
| 9/20/2025 | Listing removed | $1,399,000$453/sqft |
Source: Greater Palm Springs Realtors #219127525 Report a problem | ||
| 4/29/2025 | Price change | $1,399,000-5.8%$453/sqft |
Source: Greater Palm Springs Realtors #219127525 Report a problem | ||
| 3/31/2025 | Listed for sale | $1,485,000+238.3%$481/sqft |
Source: Greater Palm Springs Realtors #219127525 Report a problem | ||
| 3/5/2020 | Sold | $439,000+109%$142/sqft |
Source: Public Record Report a problem | ||
| 4/9/1997 | Sold | $210,000$68/sqft |
Source: Public Record Report a problem | ||
Public tax history
| Year | Property taxes | Tax assessment |
|---|---|---|
| 2026 | -- | $489,707 +2% |
| 2025 | $6,370 -1.1% | $480,106 +2% |
| 2024 | $6,438 -0.5% | $470,693 +2% |
| 2023 | $6,469 +1.8% | $461,465 +2% |
| 2022 | $6,354 +2.4% | $452,418 +2% |
| 2021 | $6,206 -23.9% | $443,548 -28.5% |
| 2020 | $8,154 +27.5% | $620,000 +102.2% |
| 2019 | $6,396 +56.2% | $306,579 +2% |
| 2018 | $4,095 +1.5% | $300,568 +2% |
| 2017 | $4,036 | $294,675 +2% |
| 2016 | $4,036 +6.5% | $288,898 +1.5% |
| 2015 | $3,791 +0.8% | $284,560 +2% |
| 2014 | $3,762 | $278,988 +0.5% |
| 2013 | -- | $277,729 +2% |
| 2012 | -- | $272,284 +2% |
| 2011 | -- | $266,946 +0.8% |
| 2010 | -- | $264,953 -0.2% |
| 2009 | -- | $265,584 +2% |
| 2008 | -- | $260,378 +2% |
| 2007 | -- | $255,274 +2% |
| 2006 | -- | $250,270 +2% |
| 2005 | -- | $245,364 +3.9% |
| 2003 | -- | $236,147 +2% |
| 2002 | -- | $231,518 +2% |
| 2001 | $2,658 +2.3% | $226,980 +2% |
| 2000 | $2,598 | $222,531 |
Find assessor info on the county website
Monthly payment
Est. payment
Payment breakdown
Explore the cost of this home by adjusting the details. Changes won't be saved.Climate risks
Neighborhood: 92270
Similar homes
- $1,299,0003 bd3 ba3.1k sqft16 Cornell Dr, Rancho Mirage, CA 92270For Sale
 MLS ID #219152573DA, Logan McPeak, Equity Union. CRMLS
 - $1,149,0003 bd3 ba3k sqft76 Princeton Dr, Rancho Mirage, CA 92270For Sale
 MLS ID #NP26207695, Mitchell Greenblatt, Rise Realty. CRMLS
 - $899,0003 bd3 ba2.9k sqft69 Dartmouth Dr, Rancho Mirage, CA 92270For Sale
 MLS ID #219153160PS, Encore Premier Group, Bennion Deville Homes. CRMLS
 - $1,360,0003 bd3 ba3k sqft88 Princeton Dr, Rancho Mirage, CA 92270For Sale
 MLS ID #219148729DA, Equity Union Onsite-The Springs, Equity Union. CRMLS
