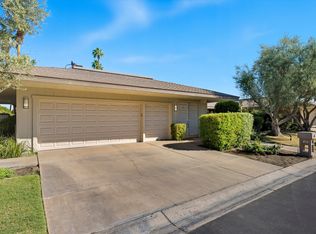
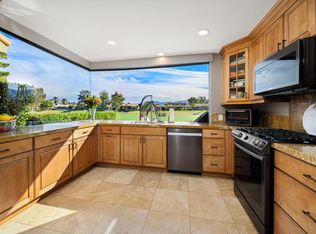
Welcome to Your New Springs Home! Whether you're looking for a weekend getaway or a full-time residence, this move-in-ready home offers an exceptional opportunity at an attractive price! The popular Shaughnessy floor plan is designed for comfortable living, with spacious, open living areas and an easy flow that's perfect for everyday living and entertaining.The kitchen features stainless steel appliances, quartz countertops, a pantry, and plenty of prep space. The adjacent eat-in area offers a cozy spot to enjoy your morning coffee, catch up on the news, or create a casual den for everyday relaxation.The private courtyard is a wonderful outdoor retreat, offering the perfect setting to gather around the fire pit, fire up the built-in BBQ, or unwind in one of the inviting sitting areas.This home features two spacious ensuite bedrooms, plus a third bedroom that can easily serve as a home office or guest room. With its versatile floor plan, inviting indoor and outdoor living spaces, and exceptional value, this is a wonderful opportunity to enjoy the lifestyle at The Springs! Community amenities include golf, tennis, pickle and bocce ball. The fitness center offers an array of classes to help keep you in shape while the stunning clubhouse plays host to numerous social events and club activities year-round. Call today! The Springs is where you belong!
For sale
Listed by: Bennion Deville Homes • Encore Premier Group • 760-328-8898
$799,000
43 Cornell Dr, Rancho Mirage, CA 92270
3beds
2,940sqft
Single Family Residence
Built in 1979
5,267 Square Feet Lot
$773,600 Zestimate®
$272/sqft
$1,974/mo HOA
What's special
Two spacious ensuite bedroomsQuartz countertopsVersatile floor planBuilt-in bbqPlenty of prep spaceInviting sitting areas
- 34 days
- 230
- 14
Zillow last checked:
Listing updated:
Listed by:
Encore Premier Group 760-328-8898,
Bennion Deville Homes,
Leslee Effler DRE #01737107 714-222-0199,
Bennion Deville Homes
Source: CRMLS,MLS#: 219154367PS Originating MLS: California Desert AOR & Palm Springs AOR
Facts & features
Interior
Bedrooms & bathrooms
- Bedrooms: 3
- Bathrooms: 3
- Full bathrooms: 1
- 3/4 bathrooms: 2
Rooms
- Room types: Living Room, Other, Dining Room
Kitchen
- Features: Quartz Counters
Other
- Features: Walk-In Closet(s)
Heating
- Forced Air, Fireplace(s)
Cooling
- Central Air, Dual
Appliances
- Included: Dishwasher, Gas Range, Ice Maker, Microwave, Refrigerator, Range Hood
- Laundry: Laundry Room
Features
- Breakfast Bar, Breakfast Area, Separate/Formal Dining Room, Walk-In Closet(s)
- Flooring: Carpet, Tile
- Has fireplace: Yes
- Fireplace features: Gas, Living Room
Interior area
- Total interior livable area: 2,940 sqft
Video & virtual tour
Property
Parking
- Total spaces: 2
- Parking features: Driveway, Garage, Golf Cart Garage, Garage Door Opener, Side By Side
- Attached garage spaces: 2
Lot
- Size: 5,267 Square Feet
- Features: Planned Unit Development, Sprinkler System
Details
- Parcel number: 688270032
- Special conditions: Standard
Construction
Type & style
- Home type: SingleFamily
- Property subtype: Single Family Residence
- Attached to another structure: Yes
Condition
- New construction: No
- Year built: 1979
Details
- Builder model: Shaughnessy
- Builder name: Trojan Properties
Utilities & green energy
- Utilities for property: Cable Available
Community & HOA
Community
- Features: Golf, Gated
- Security: Gated Community, 24 Hour Security
- Subdivision: The Springs C.C.
HOA
- Has HOA: Yes
- Amenities included: Bocce Court, Clubhouse, Fitness Center, Golf Course, Maintenance Grounds, Meeting Room, Management, Meeting/Banquet/Party Room, Pet Restrictions, Tennis Court(s)
- HOA fee: $1,974 monthly
- HOA name: The Springs Community Association
- HOA phone: 760-328-2131
Location
- Region: Rancho Mirage
Financial & listing details
- Price per square foot: $272/sqft
- Tax assessed value: $339,743
- Date on market: 10/15/2026
- Listing terms: Cash,Cash to New Loan
Estimated market value
$773,600
$735,000 - $812,000
$3,942/mo
Price history
| Date | Event | Price |
|---|---|---|
| 10/15/2026 | Listed for sale | $799,000-8.6%$272/sqft |
Source:  Greater Palm Springs Realtors #219154367 Report a problem | ||
| 6/2/2026 | Listing removed | $874,500$297/sqft |
Source: Greater Palm Springs Realtors #219147581 Report a problem | ||
| 5/7/2026 | Listed for sale | $874,500-2.7%$297/sqft |
Source: Greater Palm Springs Realtors #219147581 Report a problem | ||
| 4/21/2026 | Listing removed | $899,000$306/sqft |
Source:  CDAR/ Desert Area MLS #219143474 Report a problem | ||
| 4/1/2026 | Price change | $899,000-5.3%$306/sqft |
Source: CDAR/ Desert Area MLS #219143474 Report a problem | ||
| 3/11/2026 | Price change | $949,000-4.6%$323/sqft |
Source: Greater Palm Springs Realtors #219143474 Report a problem | ||
| 2/19/2026 | Listed for sale | $995,000+267.8%$338/sqft |
Source: CDAR/ Desert Area MLS #219143474 Report a problem | ||
| 4/16/2014 | Listing removed | $6,000$2/sqft |
Source: Re/Max Signature Services #21474097 Report a problem | ||
| 4/24/2013 | Listed for rent | $6,000$2/sqft |
Source: RE/MAX Signature Services #21474097 Report a problem | ||
| 7/13/2012 | Sold | $270,500+12.8%$92/sqft |
Source: Public Record Report a problem | ||
| 4/1/2012 | Price change | $239,900-14.3%$82/sqft |
Source: RE/MAX SELECT ONE #S677955 Report a problem | ||
| 12/24/2011 | Price change | $279,900-9.7%$95/sqft |
Source: RE/MAX SELECT ONE #S677955 Report a problem | ||
| 11/18/2011 | Price change | $309,900-7.5%$105/sqft |
Source: RE/MAX SELECT ONE #S677955 Report a problem | ||
| 10/27/2011 | Listed for sale | $335,000-31.3%$114/sqft |
Source: RE/MAX Select One #S677955 Report a problem | ||
| 3/31/2005 | Sold | $487,500+91.2%$166/sqft |
Source: Public Record Report a problem | ||
| 9/1/1998 | Sold | $255,000$87/sqft |
Source: Public Record Report a problem | ||
Public tax history
| Year | Property taxes | Tax assessment |
|---|---|---|
| 2026 | -- | $339,743 +2% |
| 2025 | $4,590 -0.8% | $333,082 +2% |
| 2024 | $4,628 -0.3% | $326,552 +2% |
| 2023 | $4,640 +2% | $320,150 +2% |
| 2022 | $4,551 +2.5% | $313,873 +2% |
| 2021 | $4,441 +5.1% | $307,720 +1% |
| 2020 | $4,226 +1.6% | $304,566 +2% |
| 2019 | $4,157 +1.8% | $298,595 +2% |
| 2018 | $4,085 +1.4% | $292,741 +2% |
| 2017 | $4,027 | $287,002 +2% |
| 2016 | $4,027 +6.4% | $281,376 +1.5% |
| 2015 | $3,786 +0.7% | $277,152 +2% |
| 2014 | $3,759 | $271,726 +0.5% |
| 2013 | -- | $270,500 -23.2% |
| 2012 | -- | $352,000 -11.3% |
| 2011 | -- | $397,000 +0.8% |
| 2010 | -- | $394,000 -22.3% |
| 2009 | -- | $507,000 -2% |
| 2008 | -- | $517,335 +2% |
| 2007 | -- | $507,193 +2% |
| 2006 | -- | $497,249 +84.2% |
| 2005 | -- | $269,922 +3.9% |
| 2003 | -- | $259,782 +2% |
| 2002 | -- | $254,689 +2% |
| 2001 | $2,980 +2.3% | $249,696 +2% |
| 2000 | $2,913 | $244,800 |
Find assessor info on the county website
Monthly payment
Est. payment
Payment breakdown
Explore the cost of this home by adjusting the details. Changes won't be saved.Climate risks
Neighborhood: 92270

Similar homes
- $775,0003 bd3 ba2.6k sqft11 Dartmouth Dr, Rancho Mirage, CA 92270For Sale
 MLS ID #219156002DA, Equity Union Onsite-The Springs, Equity Union. CRMLS
- $750,0004 bd4 ba2.5k sqft6 Park Mirage Ln, Rancho Mirage, CA 92270For Sale
 MLS ID #26108028PS, Jeff Blacker DRE # 01711459, Compass. CLAW
- $800,0003 bd3 ba2.7k sqft5 Dartmouth Dr, Rancho Mirage, CA 92270For Sale
 MLS ID #219151615DA, Equity Union Onsite-The Springs, Equity Union. CRMLS
- $795,0004 bd3 ba2.1k sqft13 Pine Valley Dr, Rancho Mirage, CA 92270For Sale
 MLS ID #219155692DA, Bomgardner Blenkinsop and As..., Bennion Deville Homes. CRMLS
