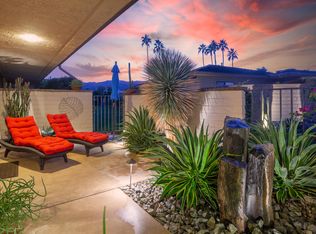
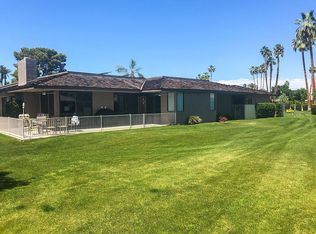
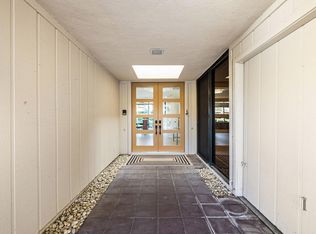
Welcome to this spacious Pinehurst floor plan in The Springs, offering approximately 2,694 square feet of light-filled living space and endless potential. With three bedrooms and three full bathrooms, this home presents an exceptional opportunity to create your own custom desert retreat. A large, private front courtyard provides a welcoming entrance and the perfect setting for outdoor entertaining or relaxing in the desert sunshine. Inside, the expansive living and dining room combination is designed for comfortable everyday living and entertaining, featuring high ceilings, a wet bar, and an abundance of natural light. The kitchen opens to a spacious family room or breakfast room surrounded by large windows and a sliding glass door, creating a bright and inviting space to enjoy morning coffee while offering seamless access to the wraparound patio for effortless indoor-outdoor living. The generous primary suite serves as a private retreat with direct patio access, while the spacious primary bathroom features dual vanities, a soaking tub, separate shower, and ample storage. Two additional guest bedrooms and two full guest bathrooms provide comfortable accommodations for family and friends. The rear wraparound patio offers beautiful mountain views and multiple areas to relax, dine, or entertain while enjoying the peaceful desert setting. The home is also equipped with leased solar, helping to enhance energy efficiency. This home is a true blank slate ready for your personal vision. Whether you choose to update, remodel, or simply enhance the existing spaces, the desirable floor plan offers outstanding flexibility to create a home that reflects your own style.Life at The Springs is about more than just owning a home--it's embracing one of the desert'spremier private club communities. Residents enjoy a newly renovated championship golfcourse designed by Desmond Muirhead, an active tennis, pickleball and bocce ball programs, a state-of-the-art fitness center, beautifully updated clubhouse, multiple dining venues, and a vibrant calendar of social events that make it easy to connect with neighbors and friends, year-round! Ideally located in the heart of Rancho Mirage, The Springs offers convenient access to world- class dining, shopping, entertainment, the Eisenhower Medical Center, and much more.
For sale
Listed by: Equity Union • Equity Union Onsite-The Springs • 760-273-5553
$869,000
11 Dartmouth Dr, Rancho Mirage, CA 92270
3beds
2,694sqft
Single Family Residence
Built in 1980
5,662 Square Feet Lot
$838,500 Zestimate®
$323/sqft
$1,974/mo HOA
What's special
Large private front courtyardAbundance of natural lightHigh ceilingsSpacious pinehurst floor planThree bedroomsWet bar
- 93 days
- 124
- 2
Zillow last checked:
Listing updated:
Listed by:
Equity Union Onsite-The Springs DRE #02000622 760-273-5553,
Equity Union
Source: CRMLS,MLS#: 219150469DA Originating MLS: California Desert AOR & Palm Springs AOR
Originating MLS: California Desert AOR & Palm Springs AORFacts & features
Interior
Bedrooms & bathrooms
- Bedrooms: 3
- Bathrooms: 3
- Full bathrooms: 3
Rooms
- Room types: Entry/Foyer, Family Room, Great Room, Living Room, Primary Bedroom, Other, Pantry
Primary bedroom
- Features: Primary Suite
Bathroom
- Features: Bathtub, Separate Shower, Vanity
Kitchen
- Features: Solid Surface Counters
Other
- Features: Walk-In Closet(s)
Pantry
- Features: Walk-In Pantry
Heating
- Forced Air, Fireplace(s)
Cooling
- Central Air
Appliances
- Included: Dishwasher, Electric Cooktop, Electric Oven, Refrigerator, Vented Exhaust Fan
- Laundry: Laundry Room
Features
- Breakfast Bar, High Ceilings, Recessed Lighting, Bar, Primary Suite, Walk-In Pantry, Walk-In Closet(s)
- Flooring: Carpet, Tile
- Doors: Sliding Doors
- Windows: Blinds, Shutters
- Has fireplace: Yes
- Fireplace features: Gas, Living Room
Interior area
- Total interior livable area: 2,694 sqft
Property
Parking
- Total spaces: 3
- Parking features: Driveway, Garage, Golf Cart Garage, Garage Door Opener, On Street
- Attached garage spaces: 3
Features
- Levels: One
- Stories: 1
- Has view: Yes
- View description: Mountain(s)
Lot
- Size: 5,662 Square Feet
- Features: Corners Marked, Landscaped, Planned Unit Development, Sprinkler System
Details
- Parcel number: 688100030
- Special conditions: Standard
Construction
Type & style
- Home type: SingleFamily
- Property subtype: Single Family Residence
- Attached to another structure: Yes
Condition
- New construction: No
- Year built: 1980
Details
- Builder model: Pinehurst Plan
Utilities & green energy
- Utilities for property: Cable Available
Community & HOA
Community
- Features: Golf, Gated
- Security: Prewired, Gated Community, 24 Hour Security
- Subdivision: The Springs C.C.
HOA
- Has HOA: Yes
- Amenities included: Bocce Court, Clubhouse, Controlled Access, Sport Court, Fitness Center, Maintenance Grounds, Insurance, Lake or Pond, Meeting Room, Management, Meeting/Banquet/Party Room, Security, Tennis Court(s), Cable TV
- HOA fee: $1,974 monthly
- HOA name: The Springs CC
- HOA phone: 760-328-2131
Location
- Region: Rancho Mirage
Financial & listing details
- Price per square foot: $323/sqft
- Tax assessed value: $520,989
- Date on market: 7/18/2026
- Listing terms: Cash,Cash to New Loan,Conventional
Estimated market value
$838,500
$797,000 - $880,000
$5,143/mo
Price history
| Date | Event | Price |
|---|---|---|
| 7/19/2026 | Listed for sale | $869,000+104.5%$323/sqft |
Source:  Greater Palm Springs Realtors #219150469 Report a problem Greater Palm Springs Realtors #219150469 Report a problem | ||
| 4/22/2015 | Sold | $425,000-3.2%$158/sqft |
Source:  CDAR/ Desert Area MLS #214085866 Report a problem CDAR/ Desert Area MLS #214085866 Report a problem | ||
| 3/20/2015 | Pending sale | $439,000$163/sqft |
Source: Windermere Real Estate Southern California #214085866 Report a problem | ||
| 11/9/2014 | Listed for sale | $439,000+11.4%$163/sqft |
Source: Windermere Real Estate Southern California #214085866 Report a problem | ||
| 5/3/2014 | Listing removed | $394,000$146/sqft |
Source: Windermere Real Estate #21480593 Report a problem | ||
| 3/17/2014 | Listed for sale | $394,000-1.3%$146/sqft |
Source: Windermere Real Estate #21480593 Report a problem | ||
| 8/31/2013 | Listed for sale | $399,000+20.9%$148/sqft |
Source: Windermere Real Estate Coachella Valley #21480593 Report a problem | ||
| 1/26/2012 | Listing removed | $330,000+24.5%$122/sqft |
Source: DRE #01860678 #21410653 Report a problem | ||
| 10/7/2011 | Sold | $265,000-19.7%$98/sqft |
Source: CDAR/ Desert Area MLS #21410653 Report a problem | ||
| 1/30/2011 | Price change | $330,000-5.7%$122/sqft |
Source: Tarbell REALTORS #21410653 Report a problem | ||
| 12/11/2010 | Price change | $350,000-10.3%$130/sqft |
Source: Tarbell REALTORS #21410653 Report a problem | ||
| 10/15/2010 | Listed for sale | $390,000$145/sqft |
Source: Tarbell REALTORS #21410653 Report a problem | ||
Public tax history
| Year | Property taxes | Tax assessment |
|---|---|---|
| 2026 | -- | $520,989 +2% |
| 2025 | $6,656 -1.1% | $510,775 +2% |
| 2024 | $6,728 -0.5% | $500,761 +2% |
| 2023 | $6,760 +1.8% | $490,943 +2% |
| 2022 | $6,639 +2.4% | $481,318 +2% |
| 2021 | $6,484 +5.3% | $471,881 +1% |
| 2020 | $6,158 +1.7% | $467,044 +2% |
| 2019 | $6,054 +1.9% | $457,887 +2% |
| 2018 | $5,943 +1.5% | $448,910 +2% |
| 2017 | $5,856 | $440,109 +2% |
| 2016 | $5,856 +54.8% | $431,480 +55.8% |
| 2015 | $3,784 +0.7% | $276,951 +2% |
| 2014 | $3,756 | $271,527 +0.5% |
| 2013 | -- | $270,300 +2% |
| 2012 | -- | $265,000 +261.8% |
| 2011 | -- | $73,247 +0.8% |
| 2010 | -- | $72,701 -0.2% |
| 2009 | -- | $72,876 +2% |
| 2008 | -- | $71,448 +2% |
| 2007 | -- | $70,048 +2% |
| 2006 | -- | $68,675 +2% |
| 2005 | -- | $67,329 +3.9% |
| 2003 | -- | $64,801 +2% |
| 2002 | -- | $63,532 +2% |
| 2001 | $872 +1.9% | $62,288 +2% |
| 2000 | $856 | $61,067 |
Find assessor info on the county website
Monthly payment
Est. payment
Payment breakdown
Explore the cost of this home by adjusting the details. Changes won't be saved.Climate risks
Neighborhood: 92270

Similar homes
- $850,0003 bd3 ba2.7k sqft5 Dartmouth Dr, Rancho Mirage, CA 92270For Sale
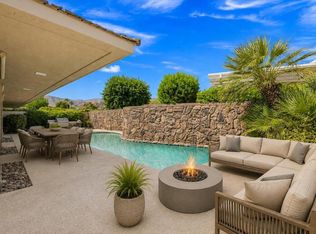 MLS ID #219151615DA, Equity Union Onsite-The Springs, Equity Union. CRMLS
 - $799,0003 bd3 ba2.9k sqft43 Cornell Dr, Rancho Mirage, CA 92270For Sale
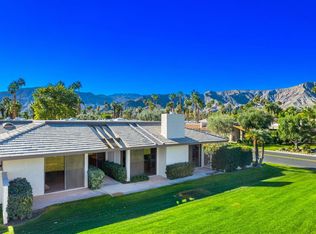 MLS ID #219154367PS, Encore Premier Group, Bennion Deville Homes. CRMLS
 - $925,0003 bd3 ba2.5k sqft29 Stanford Dr, Rancho Mirage, CA 92270For Sale
 MLS ID #219152809DA, Kattie Givens, Keller Williams Realty. CRMLS
 - $879,9003 bd3 ba3.2k sqft18 N Kavenish Dr, Rancho Mirage, CA 92270For Sale
 MLS ID #219153716PS, Paul Vilchis, Coldwell Banker Realty. CRMLS
