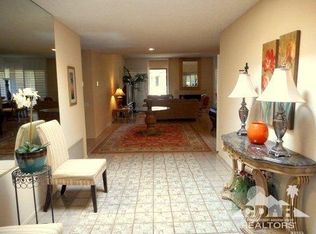
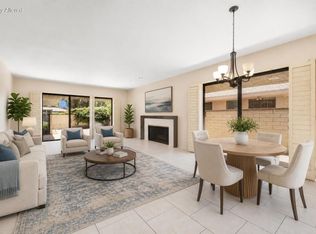
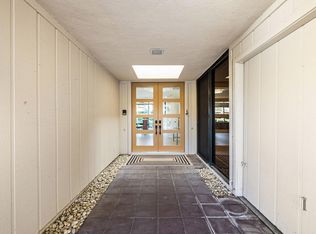
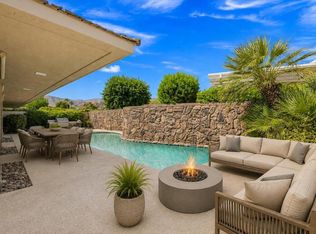
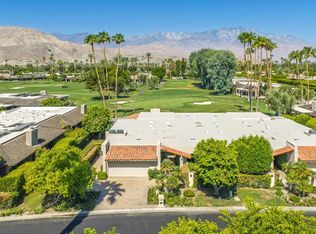
Desert luxury reimagined in The Springs Country Club. This extensively upgraded 3BD/3BA Cypress Point model offers approximately 3,100 sq ft of light-filled living with a clean, contemporary aesthetic throughout. A striking new front entry and gated courtyard set the tone, leading into an open floor plan finished in neutral designer tones with tile flooring, fresh paint, updated carpet, custom doors, modern lighting, and sleek chrome fixtures--creating a cohesive, gallery-like feel in every room.The chef's kitchen and expansive living areas flow seamlessly for effortless entertaining, while three spacious ensuite bedrooms provide exceptional privacy and comfort, each featuring beautifully updated baths and access to serene outdoor spaces. Step outside to a wraparound patio with custom gates, ideal for indoor-outdoor living, with room for a pool/spa and coveted south and west mountain views.Recent major upgrades include fully paid solar, dual 5-ton Lennox HVAC systems with multi-stage functionality, hospital-grade whole-home air filtration, smart thermostats, premium tankless water heaters, and built-in surround sound--delivering both luxury and efficiency.The private courtyard and rear grounds evoke a tranquil desert retreat with lush tropical landscaping, flowering vines, Plumeria trees, a modern fountain, and a raised herb garden--perfect for morning coffee or evening relaxation.Ideally located in Rancho Mirage, directly across from Eisenhower Medical Campus and just moments from The River's dining, cinema, and shopping. Residents of The Springs enjoy 24-hour guard-gated security and a vibrant social lifestyle. Social membership included and features; various clubs, pickleball, tennis, bocce, and a fitness center; championship golf available separately. The Springs - It's where you belong!
For sale
Listed by: Bennion Deville Homes • Encore Premier Group • 760-328-8898
$999,000
7 Dartmouth Dr, Rancho Mirage, CA 92270
3beds
3,088sqft
Single Family Residence
Built in 1980
4,356 Square Feet Lot
$967,800 Zestimate®
$324/sqft
$1,826/mo HOA
What's special
Modern lightingRaised herb gardenPlumeria treesFlowering vinesPrivate courtyardGated courtyardModern fountain
- 130 days
- 96
- 1
Zillow last checked:
Listing updated:
Listed by:
Encore Premier Group 760-328-8898,
Bennion Deville Homes,
David Tallman DRE #01372816 760-285-5922,
Bennion Deville Homes
Source: CRMLS,MLS#: 219148861PS Originating MLS: California Desert AOR & Palm Springs AOR
Originating MLS: California Desert AOR & Palm Springs AORFacts & features
Interior
Bedrooms & bathrooms
- Bedrooms: 3
- Bathrooms: 3
- Full bathrooms: 1
- 3/4 bathrooms: 2
Rooms
- Room types: Bedroom, Living Room, Primary Bedroom, Other
Primary bedroom
- Features: Main Level Primary
Primary bedroom
- Features: Multiple Primary Suites
Primary bedroom
- Features: Primary Suite
Bedroom
- Features: All Bedrooms Down
Bedroom
- Features: Bedroom on Main Level
Bathroom
- Features: Linen Closet, Vanity
Kitchen
- Features: Granite Counters
Other
- Features: Walk-In Closet(s)
Heating
- Forced Air
Cooling
- Central Air, Dual, Electric, Zoned
Appliances
- Included: Dishwasher, Electric Oven, Gas Cooktop, Disposal, Microwave, Refrigerator, Range Hood, Vented Exhaust Fan, Water To Refrigerator
Features
- Breakfast Area, All Bedrooms Down, Bedroom on Main Level, Main Level Primary, Multiple Primary Suites, Primary Suite, Walk-In Closet(s)
- Flooring: Carpet, Tile
- Has fireplace: Yes
- Fireplace features: Living Room
Interior area
- Total interior livable area: 3,088 sqft
Property
Parking
- Total spaces: 3
- Parking features: Direct Access, Driveway, Garage, Golf Cart Garage, Garage Door Opener
- Attached garage spaces: 3
Features
- Fencing: Block
- Has view: Yes
- View description: Mountain(s), Peek-A-Boo
Lot
- Size: 4,356 Square Feet
- Features: Drip Irrigation/Bubblers, Level, Planned Unit Development, Sprinklers Timer
Details
- Parcel number: 688100028
- Special conditions: Standard
Construction
Type & style
- Home type: SingleFamily
- Property subtype: Single Family Residence
- Attached to another structure: Yes
Condition
- Updated/Remodeled
- New construction: No
- Year built: 1980
Details
- Builder model: Cypress Point
- Builder name: Trojan Properties
Community & HOA
Community
- Features: Golf, Gated
- Security: Gated Community, 24 Hour Security
- Subdivision: The Springs C.C.
HOA
- Has HOA: Yes
- Amenities included: Bocce Court, Clubhouse, Fitness Center, Fire Pit, Game Room, Meeting/Banquet/Party Room, Pet Restrictions, Sauna, Tennis Court(s)
- HOA fee: $1,826 monthly
Location
- Region: Rancho Mirage
Financial & listing details
- Price per square foot: $324/sqft
- Tax assessed value: $1,114,266
- Date on market: 6/5/2026
- Listing terms: Cash,Cash to New Loan
- Inclusions: washer, dryer and refrigerator
- Exclusions: Furniture available outside of escrow
Estimated market value
$967,800
$919,000 - $1.02M
$5,814/mo
Price history
| Date | Event | Price |
|---|---|---|
| 6/6/2026 | Listed for sale | $999,000-9.1%$324/sqft |
Source:  Greater Palm Springs Realtors #219148861 Report a problem Greater Palm Springs Realtors #219148861 Report a problem | ||
| 6/3/2026 | Listing removed | $1,099,000$356/sqft |
Source: Greater Palm Springs Realtors #219146110 Report a problem | ||
| 4/9/2026 | Listed for sale | $1,099,000-7.6%$356/sqft |
Source: Greater Palm Springs Realtors #219146110 Report a problem | ||
| 4/7/2026 | Listing removed | $1,190,000$385/sqft |
Source: Greater Palm Springs Realtors #219140307 Report a problem | ||
| 3/2/2026 | Price change | $1,190,000-3.6%$385/sqft |
Source: Greater Palm Springs Realtors #219140307 Report a problem | ||
| 2/5/2026 | Price change | $1,235,000-3.1%$400/sqft |
Source:  CDAR/ Desert Area MLS #219140307 Report a problem CDAR/ Desert Area MLS #219140307 Report a problem | ||
| 12/23/2025 | Listed for sale | $1,275,000$413/sqft |
Source: Greater Palm Springs Realtors #219140307 Report a problem | ||
| 12/22/2025 | Listing removed | $1,275,000$413/sqft |
Source: CDAR/ Desert Area MLS #219138263 Report a problem | ||
| 11/5/2025 | Listed for sale | $1,275,000+21.4%$413/sqft |
Source: Greater Palm Springs Realtors #219138263 Report a problem | ||
| 6/4/2024 | Listing removed | -- |
Source: CDAR/ Desert Area MLS Report a problem | ||
| 6/26/2023 | Sold | $1,050,000-2.3%$340/sqft |
Source: CDAR/ Desert Area MLS #219093288 Report a problem | ||
| 5/16/2023 | Pending sale | $1,075,000$348/sqft |
Source: CDAR/ Desert Area MLS #219093288 Report a problem | ||
| 5/2/2023 | Contingent | $1,075,000$348/sqft |
Source: Greater Palm Springs Realtors #219093288 Report a problem | ||
| 4/7/2023 | Listed for sale | $1,075,000+148.6%$348/sqft |
Source:  CRMLS #219093288DA Report a problem CRMLS #219093288DA Report a problem | ||
| 5/28/2019 | Sold | $432,500-13.3%$140/sqft |
Source: CDAR/ Desert Area MLS #219011721 Report a problem | ||
| 5/13/2019 | Pending sale | $499,000$162/sqft |
Source: Stella Phillips #219011721 Report a problem | ||
| 4/20/2019 | Listed for sale | $499,000$162/sqft |
Source: Stella Phillips #219011721 Report a problem | ||
Public tax history
| Year | Property taxes | Tax assessment |
|---|---|---|
| 2026 | -- | $1,114,266 +2% |
| 2025 | $13,780 -1.4% | $1,092,418 +2% |
| 2024 | $13,978 +118.2% | $1,070,999 +131% |
| 2023 | $6,407 +1.9% | $463,670 +2% |
| 2022 | $6,291 +2.4% | $454,580 +2% |
| 2021 | $6,143 +5.3% | $445,668 +1% |
| 2020 | $5,835 +9.8% | $441,099 +12.7% |
| 2019 | $5,314 +1.8% | $391,473 +2% |
| 2018 | $5,219 +1.4% | $383,798 +2% |
| 2017 | $5,145 | $376,273 +2% |
| 2016 | $5,145 +6.5% | $368,896 +1.5% |
| 2015 | $4,830 +0.8% | $363,357 +2% |
| 2014 | $4,794 | $356,241 +0.5% |
| 2013 | -- | $354,633 +2% |
| 2012 | -- | $347,680 +2% |
| 2011 | -- | $340,863 +0.8% |
| 2010 | -- | $338,318 -0.2% |
| 2009 | -- | $339,124 +2% |
| 2008 | -- | $332,475 +2% |
| 2007 | -- | $325,957 +2% |
| 2006 | -- | $319,567 +2% |
| 2005 | -- | $313,302 +3.9% |
| 2003 | -- | $301,532 +2% |
| 2002 | -- | $295,620 +2% |
| 2001 | $3,415 +12.6% | $289,824 +13.2% |
| 2000 | $3,034 | $256,000 |
Find assessor info on the county website
Monthly payment
Est. payment
Payment breakdown
Explore the cost of this home by adjusting the details. Changes won't be saved.Climate risks
Neighborhood: 92270
Similar homes
- $925,0003 bd3 ba2.5k sqft29 Stanford Dr, Rancho Mirage, CA 92270For Sale
 MLS ID #219152809DA, Kattie Givens, Keller Williams Realty. CRMLS
 - $899,0003 bd3 ba2.9k sqft69 Dartmouth Dr, Rancho Mirage, CA 92270For Sale
 MLS ID #219153160PS, Encore Premier Group, Bennion Deville Homes. CRMLS
 - $850,0003 bd3 ba2.7k sqft5 Dartmouth Dr, Rancho Mirage, CA 92270For Sale
 MLS ID #219151615DA, Equity Union Onsite-The Springs, Equity Union. CRMLS
 - $1,175,0003 bd3 ba3k sqft115 Columbia Dr, Rancho Mirage, CA 92270For Sale
 MLS ID #219151094PS, Encore Premier Group, Bennion Deville Homes. CRMLS
