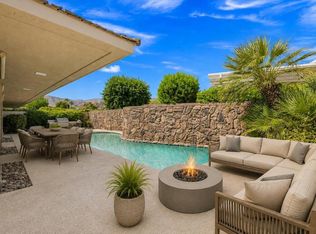
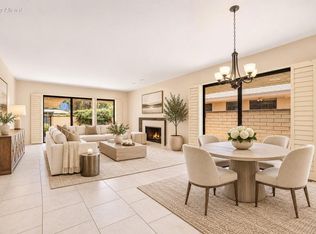
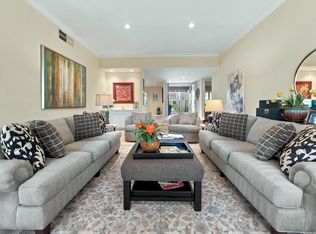
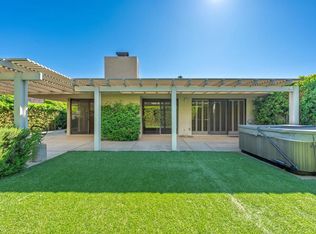
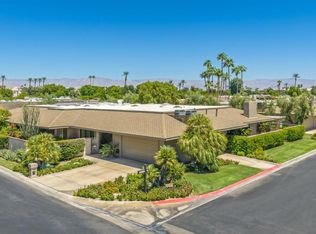
Located inside the prestigious Springs Country Club, this property is a rare opportunity to reimagine a luxury residence. As a spacious 3 bd 3ba Shaughnessy model near the 9th green and steps from a community pool/spa, this property presents the perfect canvas for a sophisticated renovation tailored to today's luxury lifestyle. This is an exceptional opportunity for the discerning buyer seeking to create a one-of-a-kind home. Located on a quiet cul-de-sac with peek golf course and mountain views. The Springs Country Club is a premier private club in Rancho Mirage with a championship 18 hole golf course, beautifully remodeled clubhouse, fitness center, separate courts pavilion, 2 great restaurants and a lively social scene. Located across from the Eisenhower Medical Campus, near the McCallum Theater for the Performing Arts and world class dining/shopping. THE SPRINGS - IT'S WHERE YOU BELONG!
For sale
Listed by: Bennion Deville Homes • Stephanie Hart • 760-475-4261
$749,000
8 Tulane Ct, Rancho Mirage, CA 92270
3beds
2,950sqft
Single Family Residence
Built in 1980
6,739 Square Feet Lot
$724,500 Zestimate®
$254/sqft
$1,974/mo HOA
What's special
Quiet cul-de-sac
- 37 days
- 135
- 5
Zillow last checked:
Listing updated:
Listed by:
Stephanie Hart DRE #02141135 760-475-4261,
Bennion Deville Homes,
Encore Premier Group DRE #01372816 760-459-0057,
Bennion Deville Homes
Source: CRMLS,MLS#: 219154436PS Originating MLS: California Desert AOR & Palm Springs AOR
Facts & features
Interior
Bedrooms & bathrooms
- Bedrooms: 3
- Bathrooms: 3
- Full bathrooms: 3
Rooms
- Room types: Entry/Foyer, Great Room, Dining Room
Bathroom
- Features: Separate Shower, Tile Counters
Kitchen
- Features: Solid Surface Counters
Heating
- Central, Natural Gas
Cooling
- Central Air
Appliances
- Included: Dishwasher, Electric Range, Disposal, Ice Maker, Microwave, Refrigerator, Range Hood, Vented Exhaust Fan, Water To Refrigerator
- Laundry: Laundry Room
Features
- Wet Bar, Breakfast Bar, Breakfast Area, Separate/Formal Dining Room, High Ceilings, Bar
- Flooring: Tile
- Doors: Double Door Entry
- Windows: Shutters
- Has fireplace: Yes
- Fireplace features: Gas Starter, Living Room
Interior area
- Total interior livable area: 2,950 sqft
Property
Parking
- Total spaces: 2.5
- Parking features: Garage, Golf Cart Garage, Garage Door Opener
- Garage spaces: 2.5
Features
- Patio & porch: Covered
- Fencing: Block
- Has view: Yes
- View description: Golf Course, Mountain(s)
Lot
- Size: 6,739 Square Feet
- Features: Close to Clubhouse, Cul-De-Sac, Level, Planned Unit Development, Sprinklers Timer
Details
- Parcel number: 688100025
- Special conditions: Standard
Construction
Type & style
- Home type: SingleFamily
- Architectural style: Traditional
- Property subtype: Single Family Residence
- Attached to another structure: Yes
Materials
- Stucco
- Foundation: Slab
- Roof: Clay
Condition
- Fixer,Repairs Cosmetic
- New construction: No
- Year built: 1980
Details
- Builder model: Shaughnessy
- Builder name: Trojan Properties
Utilities & green energy
- Utilities for property: Cable Available
Community & HOA
Community
- Features: Golf, Gated
- Security: Gated Community, 24 Hour Security
- Subdivision: The Springs C.C.
HOA
- Has HOA: Yes
- Amenities included: Bocce Court, Clubhouse, Sport Court, Fitness Center, Golf Course, Maintenance Grounds, Game Room, Insurance, Meeting Room, Meeting/Banquet/Party Room, Pet Restrictions, Security, Tennis Court(s), Cable TV, Water
- Services included: Earthquake Insurance
- HOA fee: $1,974 monthly
- HOA name: The Springs HOA
- HOA phone: 760-328-2131
Location
- Region: Rancho Mirage
Financial & listing details
- Price per square foot: $254/sqft
- Tax assessed value: $598,853
- Date on market: 10/16/2026
- Listing terms: Cash,Cash to New Loan
- Inclusions: Washer/Dryer, kitchen appliancesSome furniture available outside of escrow.
Estimated market value
$724,500
$688,000 - $761,000
$6,173/mo
Price history
| Date | Event | Price |
|---|---|---|
| 10/16/2026 | Listed for sale | $749,000+50.1%$254/sqft |
Source:  Greater Palm Springs Realtors #219154436 Report a problem | ||
| 5/3/2019 | Listing removed | $5,000$2/sqft |
Source: Gloria Snyder #217027634 Report a problem | ||
| 10/12/2017 | Listed for rent | $5,000+28.2%$2/sqft |
Source: Gloria Snyder #217027634 Report a problem | ||
| 4/12/2012 | Listing removed | $3,900$1/sqft |
Source: Gloria Snyder #21441307 Report a problem | ||
| 11/22/2011 | Listed for rent | $3,900$1/sqft |
Source: Gloria Snyder #21441307 Report a problem | ||
| 5/10/2011 | Listing removed | $499,000$169/sqft |
Source: Tarbell REALTORS #21415910 Report a problem | ||
| 12/11/2010 | Listed for sale | $499,000+33.1%$169/sqft |
Source: Tarbell REALTORS #21415910 Report a problem | ||
| 3/5/2004 | Sold | $375,000+26.1%$127/sqft |
Source: Public Record Report a problem | ||
| 4/14/2000 | Sold | $297,500$101/sqft |
Source: Public Record Report a problem | ||
Public tax history
| Year | Property taxes | Tax assessment |
|---|---|---|
| 2026 | -- | $598,853 +2% |
| 2025 | $7,665 -1.2% | $587,112 +2% |
| 2024 | $7,756 -0.6% | $575,601 +2% |
| 2023 | $7,801 +1.8% | $564,315 +2% |
| 2022 | $7,666 +2.3% | $553,251 +2% |
| 2021 | $7,491 +5.3% | $542,404 +1% |
| 2020 | $7,112 +1.7% | $536,843 +2% |
| 2019 | $6,993 +1.8% | $526,317 +2% |
| 2018 | $6,866 +1.5% | $515,998 +2% |
| 2017 | $6,767 | $505,882 +2% |
| 2016 | $6,767 +6.7% | $495,964 +1.5% |
| 2015 | $6,345 +15.9% | $488,515 +18.6% |
| 2014 | $5,477 | $412,000 +6.7% |
| 2013 | -- | $386,000 -4.9% |
| 2012 | -- | $406,000 +2.3% |
| 2011 | -- | $397,000 -9.6% |
| 2010 | -- | $439,000 -3.7% |
| 2009 | -- | $455,932 +2% |
| 2008 | -- | $446,993 +12.3% |
| 2007 | -- | $397,953 +2% |
| 2006 | -- | $390,150 +18.9% |
| 2005 | -- | $328,032 +3.9% |
| 2003 | -- | $315,708 +2% |
| 2002 | -- | $309,519 -13.8% |
| 2001 | $3,487 -5% | $359,102 +14% |
| 2000 | $3,671 | $315,000 |
Find assessor info on the county website
Monthly payment
Est. payment
Payment breakdown
Explore the cost of this home by adjusting the details. Changes won't be saved.Climate risks
Neighborhood: 92270

Similar homes
- $775,0003 bd3 ba2.6k sqft11 Dartmouth Dr, Rancho Mirage, CA 92270For Sale
 MLS ID #219156002DA, Equity Union Onsite-The Springs, Equity Union. CRMLS
- $749,9003 bd3 ba2.5k sqft105 Esplanade St, Rancho Mirage, CA 92270For Sale
 MLS ID #219155937DA, John Jay, Bennion Deville Homes. CRMLS
- $749,0003 bd3 ba3k sqft26 Princeton Dr, Rancho Mirage, CA 92270For Sale
 MLS ID #219152194PS, Encore Premier Group, Bennion Deville Homes. CRMLS
- $749,0003 bd3 ba2.9k sqft19 Cornell Dr, Rancho Mirage, CA 92270For Sale
 MLS ID #219151677PS, Encore Premier Group, Bennion Deville Homes. CRMLS
