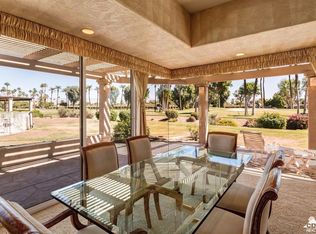
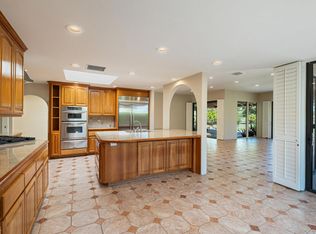
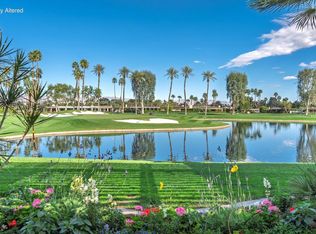
Top location within the prestigious The Springs Country Club in Rancho Mirage. This highly desirable residence showcases spectacular east-facing triple fairway, lake, and mountain views, creating a stunning backdrop for desert living. The updated kitchen features a gas cooktop and electric blinds on most windows provide convenience and enhance the home's modern appeal.The spacious primary suite offers a beautifully updated bathroom with dual vanities, a large walk-in shower with built-in bench seating, and a luxurious Kohler spa tub. A versatile third bedroom is currently configured as a den/office, providing flexible living space for remote work or guests.Outdoor amenities include a private pool and spa, built-in barbecue, and generous patio space designed to capture the breathtaking golf course and mountain views. Additional upgrades include an epoxy-finished garage with built-in storage, paver driveway and front walkway, and an elegant double-glass entry door.Located in one of Rancho Mirage's most sought-after golf communities, residents enjoy championship golf, tennis, pickleball, fitness facilities, dining, and 24-hour guard-gated security. Experience resort-style living in the heart of the Coachella Valley at The Springs Country Club. The Springs - it's where you belong!
For sale
Listed by: Bennion Deville Homes • Encore Premier Group • 760-328-8898
$1,075,000
104 Columbia Dr, Rancho Mirage, CA 92270
3beds
2,660sqft
Single Family Residence
Built in 1980
5,663 Square Feet Lot
$1,030,200 Zestimate®
$404/sqft
$1,974/mo HOA
What's special
Private pool and spaSpacious primary suiteLuxurious kohler spa tubBeautifully updated bathroomBuilt-in barbecueElegant double-glass entry doorUpdated kitchen
- 3 days
- 127
- 9
Zillow last checked:
Listing updated:
Listed by:
Encore Premier Group 760-328-8898,
Bennion Deville Homes,
David Tallman DRE #01372816 760-285-5922,
Bennion Deville Homes
Source: CRMLS,MLS#: 219156132PS Originating MLS: California Desert AOR & Palm Springs AOR
Facts & features
Interior
Bedrooms & bathrooms
- Bedrooms: 3
- Bathrooms: 3
- Full bathrooms: 1
- 3/4 bathrooms: 2
Rooms
- Room types: Bedroom, Entry/Foyer, Pantry
Bedroom
- Features: All Bedrooms Down
Bathroom
- Features: Jetted Tub, Linen Closet, Tile Counters, Vanity
Pantry
- Features: Walk-In Pantry
Heating
- Central, Forced Air, Fireplace(s), Natural Gas, Zoned
Cooling
- Central Air, Electric, Zoned
Appliances
- Included: Dishwasher, Electric Oven, Gas Cooktop, Disposal, Gas Water Heater, Microwave, Refrigerator, Range Hood, Vented Exhaust Fan, Water To Refrigerator
- Laundry: Laundry Room
Features
- Breakfast Bar, Breakfast Area, Bar, All Bedrooms Down, Walk-In Pantry
- Flooring: Carpet, Tile
- Doors: Double Door Entry, Sliding Doors
- Windows: Blinds, Screens, Skylight(s)
- Has fireplace: Yes
- Fireplace features: Gas, Living Room
Interior area
- Total interior livable area: 2,660 sqft
Property
Parking
- Total spaces: 6
- Parking features: Direct Access, Driveway, Garage, Golf Cart Garage, Garage Door Opener
- Attached garage spaces: 3
Features
- Levels: One
- Stories: 1
- Has private pool: Yes
- Pool features: Gunite, Pebble, Private
- Spa features: Gunite, Heated, In Ground, Private
- Has view: Yes
- View description: Golf Course, Mountain(s), Panoramic, Water
- Has water view: Yes
- Water view: Water
- Waterfront features: Waterfront
Lot
- Size: 5,663 Square Feet
- Features: Close to Clubhouse, On Golf Course, Planned Unit Development, Waterfront
Details
- Parcel number: 688090051
- Special conditions: Standard
Construction
Type & style
- Home type: SingleFamily
- Property subtype: Single Family Residence
- Attached to another structure: Yes
Materials
- Stucco
- Foundation: Slab
Condition
- New construction: No
- Year built: 1980
Details
- Builder model: Medinah
- Builder name: Trojan Properties
Utilities & green energy
- Utilities for property: Cable Available
Community & HOA
Community
- Features: Golf, Gated
- Security: Fire Detection System, Gated Community, 24 Hour Security, Smoke Detector(s)
- Subdivision: The Springs C.C.
HOA
- Has HOA: Yes
- Amenities included: Bocce Court, Clubhouse, Fitness Center, Fire Pit, Maintenance Grounds, Game Room, Meeting/Banquet/Party Room, Other Courts, Pet Restrictions, Sauna, Tennis Court(s), Cable TV
- HOA fee: $1,974 monthly
- HOA name: The Springs Community Association
- HOA phone: 760-328-2131
Location
- Region: Rancho Mirage
Financial & listing details
- Price per square foot: $404/sqft
- Tax assessed value: $562,654
- Date on market: 11/17/2026
- Listing terms: Cash,Cash to New Loan,1031 Exchange
Estimated market value
$1,030,200
$979,000 - $1.08M
$5,260/mo
Price history
| Date | Event | Price |
|---|---|---|
| 11/17/2026 | Listed for sale | $1,075,000+138.9%$404/sqft |
Source:  Greater Palm Springs Realtors #219156132 Report a problem | ||
| 4/2/2016 | Listing removed | $6,300$2/sqft |
Source: Bennion Deville Homes Onsite #215014908 Report a problem | ||
| 5/8/2015 | Listed for rent | $6,300$2/sqft |
Source: Windermere Real Estate #215014908 Report a problem | ||
| 9/6/2013 | Sold | $450,000+23.3%$169/sqft |
Source: Public Record Report a problem | ||
| 4/28/1995 | Sold | $365,000$137/sqft |
Source: Public Record Report a problem | ||
Public tax history
| Year | Property taxes | Tax assessment |
|---|---|---|
| 2026 | -- | $562,654 +2% |
| 2025 | $7,235 -1.1% | $551,622 +2% |
| 2024 | $7,319 -0.5% | $540,807 +2% |
| 2023 | $7,359 +1.8% | $530,204 +2% |
| 2022 | $7,230 +2.3% | $519,809 +2% |
| 2021 | $7,065 +5.3% | $509,617 +1% |
| 2020 | $6,709 +1.7% | $504,393 +2% |
| 2019 | $6,597 +1.8% | $494,504 +2% |
| 2018 | $6,477 +1.5% | $484,809 +2% |
| 2017 | $6,385 | $475,304 +2% |
| 2016 | $6,385 +6.6% | $465,986 +1.5% |
| 2015 | $5,987 +0.8% | $458,990 +2% |
| 2014 | $5,941 | $450,000 -3.5% |
| 2013 | -- | $466,482 +2% |
| 2012 | -- | $457,337 +2% |
| 2011 | -- | $448,371 +0.8% |
| 2010 | -- | $445,022 -0.2% |
| 2009 | -- | $446,081 +2% |
| 2008 | -- | $437,335 +2% |
| 2007 | -- | $428,761 +2% |
| 2006 | -- | $420,355 +2% |
| 2005 | -- | $412,113 +3.9% |
| 2003 | -- | $396,631 +2% |
| 2002 | -- | $388,855 +11.1% |
| 2001 | $4,068 -5.5% | $350,000 -6.4% |
| 2000 | $4,305 | $373,757 |
Find assessor info on the county website
Monthly payment
Est. payment
Payment breakdown
Explore the cost of this home by adjusting the details. Changes won't be saved.Climate risks
Neighborhood: 92270
- $905,2003 bd3 ba2.7k sqft106 Columbia Dr, Rancho Mirage, CA 92270Off Market
- $942,4004 bd4 ba2.9k sqft102 Columbia Dr, Rancho Mirage, CA 92270Off Market
- $947,5004 bd4 ba3k sqft100 Columbia Dr, Rancho Mirage, CA 92270Off Market

- $1,119,2004 bd4 ba2.9k sqft1 Saint Johns Ct, Rancho Mirage, CA 92270Off Market

Similar homes
- $1,079,0003 bd3 ba2.8k sqft70 Columbia Dr, Rancho Mirage, CA 92270For Sale
 MLS ID #219155862PS, Gary Pollock, Douglas Elliman of California, Inc.. CRMLS
- $1,050,0003 bd3 ba3k sqft114 Columbia Dr, Rancho Mirage, CA 92270For Sale
 MLS ID #219154937PS, Encore Premier Group, Bennion Deville Homes. CRMLS
- $1,000,0003 bd3 ba2.7k sqft1404 Tamarisk West St #3, Rancho Mirage, CA 92270For Sale
 MLS ID #219156326DA, Anook Commandeur, Keller Williams Luxury Homes. CRMLS
- $999,9994 bd3 ba2.8k sqft39858 Desert Sun Dr, Rancho Mirage, CA 92270For Sale
 MLS ID #OC26236528, Amy Sims, Coldwell Banker Realty. CRMLS
