Your Private Rancho Mirage Retreat Awaits You!Discover this tranquil compound offering the perfect blend of comfort, privacy, and resort-style living. Located within the prestigious gated community of The Springs in Rancho Mirage. This inviting home features three ensuite bedrooms, a large private saltwater pool and spa, beautiful mountain views, and a serene outdoor setting. The enclosed grounds make it ideal for pet lovers. Inside, the updated eat-in kitchen features a Sub-Zero refrigerator, a new electric cooktop, Bosch dishwasher, and lovely views of the western mountains and pool. The spacious living room offers an inviting atmosphere for everyday living and entertaining, complemented by elegant draperies and impressive 8-foot interior doors throughout. Additional features include 36 OWNED SOLAR panels for energy efficiency and a Moen automatic water shut-off system, providing added peace of mind. Enjoy the privacy of your own outdoor sanctuary while embracing the exceptional lifestyle that makes The Springs so desirable. From golf, tennis, and pickleball to fitness facilities, and a vibrant calendar of social activities, this welcoming community offers something for everyone. Ideally situated in the heart of Rancho Mirage, the prime location provides convenience to the area's finest shopping, dining and entertainment. Contact Leslee Effler today for your private tour!
For sale
Listed by: Bennion Deville Homes • Encore Premier Group • 760-328-8898
$1,195,000
54 Princeton Dr, Rancho Mirage, CA 92270
3beds
2,694sqft
Single Family Residence
Built in 1980
6,082 Square Feet Lot
$1,154,100 Zestimate®
$444/sqft
$1,974/mo HOA
What's special
- 5 days
- 366
- 23
Likely to sell faster than
Zillow last checked:
Listing updated:
Listed by:
Encore Premier Group 760-328-8898,
Bennion Deville Homes,
Leslee Effler DRE #01737107 714-222-0199,
Bennion Deville Homes
Source: CRMLS,MLS#: 219155064PS Originating MLS: California Desert AOR & Palm Springs AOR
Facts & features
Interior
Bedrooms & bathrooms
- Bedrooms: 3
- Bathrooms: 3
- Full bathrooms: 1
- 3/4 bathrooms: 2
Rooms
- Room types: Entry/Foyer, Living Room, Pantry
Kitchen
- Features: Quartz Counters
Pantry
- Features: Walk-In Pantry
Heating
- Central
Cooling
- Central Air
Appliances
- Included: Dishwasher, Electric Cooktop, Microwave, Refrigerator, Range Hood
- Laundry: Laundry Room
Features
- Wet Bar, Breakfast Bar, Breakfast Area, Walk-In Pantry
- Flooring: Carpet, Stone
- Windows: Drapes
- Has fireplace: Yes
- Fireplace features: Gas, Living Room
Interior area
- Total interior livable area: 2,694 sqft
Property
Parking
- Total spaces: 2
- Parking features: Driveway, Golf Cart Garage, Side By Side
- Attached garage spaces: 2
Features
- Has private pool: Yes
- Pool features: Electric Heat, In Ground, Private, Salt Water
- Spa features: Heated, In Ground, Private
- Has view: Yes
- View description: Mountain(s)
Lot
- Size: 6,082 Square Feet
- Features: Close to Clubhouse, Planned Unit Development, Sprinkler System
Details
- Parcel number: 688110043
- Special conditions: Standard
Construction
Type & style
- Home type: SingleFamily
- Property subtype: Single Family Residence
- Attached to another structure: Yes
Condition
- Updated/Remodeled
- New construction: No
- Year built: 1980
Details
- Builder model: Pinehurst
- Builder name: Trojan Properries
Utilities & green energy
- Utilities for property: Cable Available
Community & HOA
Community
- Features: Golf, Gated
- Security: Gated Community, 24 Hour Security
- Subdivision: The Springs C.C.
HOA
- Has HOA: Yes
- Amenities included: Bocce Court, Clubhouse, Fitness Center, Golf Course, Maintenance Grounds, Insurance, Management, Pet Restrictions, Security, Tennis Court(s), Cable TV
- HOA fee: $1,974 monthly
- HOA name: The Springs Community Association
- HOA phone: 760-328-2131
Location
- Region: Rancho Mirage
Financial & listing details
- Price per square foot: $444/sqft
- Tax assessed value: $1,196,458
- Date on market: 10/28/2026
- Listing terms: Cash,Cash to New Loan,1031 Exchange
Estimated market value
$1,154,100
$1.10M - $1.21M
$6,886/mo
Price history
| Date | Event | Price |
|---|---|---|
| 10/28/2026 | Listed for sale | $1,195,000-9.8%$444/sqft |
Source:  CDAR/ Desert Area MLS #219155064 Report a problem | ||
| 4/14/2026 | Listing removed | $1,325,000$492/sqft |
Source:  Greater Palm Springs Realtors #219142715 Report a problem | ||
| 2/5/2026 | Listed for sale | $1,325,000+15.2%$492/sqft |
Source: Greater Palm Springs Realtors #219142715 Report a problem | ||
| 4/30/2024 | Sold | $1,150,000-2.1%$427/sqft |
Source:  CRMLS #219106989DA Report a problem | ||
| 4/22/2024 | Pending sale | $1,175,000$436/sqft |
Source: Greater Palm Springs Realtors #219106989 Report a problem | ||
| 4/2/2024 | Contingent | $1,175,000$436/sqft |
Source: Greater Palm Springs Realtors #219106989 Report a problem | ||
| 3/6/2024 | Price change | $1,175,000-2%$436/sqft |
Source: Greater Palm Springs Realtors #219106989 Report a problem | ||
| 2/16/2024 | Listed for sale | $1,199,000+2%$445/sqft |
Source: Greater Palm Springs Realtors #219106989 Report a problem | ||
| 5/31/2022 | Sold | $1,175,000$436/sqft |
Source: CDAR/ Desert Area MLS #219078865 Report a problem | ||
| 5/16/2022 | Pending sale | $1,175,000+138.3%$436/sqft |
Source: Greater Palm Springs Realtors #219078865 Report a problem | ||
| 12/14/2013 | Listing removed | $5,500$2/sqft |
Source: Windermere Real Estate #21393078 Report a problem | ||
| 6/26/2012 | Listed for rent | $5,500+10%$2/sqft |
Source: Windermere Real Estate #21393078 Report a problem | ||
| 5/10/2011 | Listed for rent | $5,000-80%$2/sqft |
Source: Windermere Real Estate #21393078 Report a problem | ||
| 3/17/2010 | Listed for rent | $25,000$9/sqft |
Source: Windermere Real Estate Coachella Valley #21393078 Report a problem | ||
| 7/2/2004 | Sold | $493,000+61.6%$183/sqft |
Source: Public Record Report a problem | ||
| 6/30/2003 | Sold | $305,000$113/sqft |
Source: Public Record Report a problem | ||
Public tax history
| Year | Property taxes | Tax assessment |
|---|---|---|
| 2026 | -- | $1,196,458 +2% |
| 2025 | $14,755 -7.1% | $1,172,999 -4% |
| 2024 | $15,880 -0.8% | $1,222,470 +2% |
| 2023 | $16,010 +88.7% | $1,198,500 +92.3% |
| 2022 | $8,485 +22.3% | $623,214 +23% |
| 2021 | $6,936 +14.1% | $506,677 +10% |
| 2020 | $6,078 +2.7% | $460,616 +3% |
| 2019 | $5,921 +3.7% | $447,200 +4% |
| 2018 | $5,707 -14.3% | $430,000 -14.7% |
| 2017 | $6,656 | $504,000 +10.8% |
| 2016 | $6,656 +17.8% | $455,000 +3.9% |
| 2015 | $5,649 +2.9% | $438,000 +4.3% |
| 2014 | $5,489 | $420,000 +20% |
| 2013 | -- | $350,000 +8.4% |
| 2012 | -- | $323,000 -15.2% |
| 2011 | -- | $381,000 -7.3% |
| 2010 | -- | $411,000 -13.5% |
| 2009 | -- | $475,000 -9.2% |
| 2008 | -- | $523,173 +2% |
| 2007 | -- | $512,916 +2% |
| 2006 | -- | $502,860 +2% |
| 2005 | -- | $493,000 +45% |
| 2003 | -- | $340,000 |
| 2002 | -- | $340,000 +6.3% |
| 2001 | $3,743 +6.7% | $320,000 +6.7% |
| 2000 | $3,509 | $300,000 |
Find assessor info on the county website
Monthly payment
Est. payment
Payment breakdown
Explore the cost of this home by adjusting the details. Changes won't be saved.Climate risks
Neighborhood: 92270


Similar homes
- $1,375,0003 bd4 ba3.3k sqft19 Mayfair Dr, Rancho Mirage, CA 92270For Sale
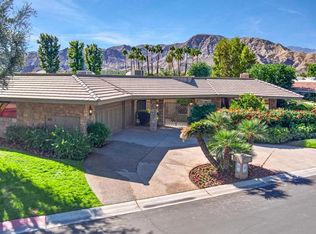 MLS ID #219155224DA, Corinne Zajac, Equity Union. CRMLS
- $1,175,0003 bd3 ba3k sqft115 Columbia Dr, Rancho Mirage, CA 92270For Sale
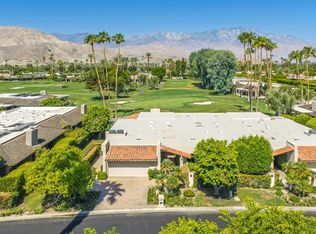 MLS ID #219151094PS, Encore Premier Group, Bennion Deville Homes. CRMLS
- $1,275,0003 bd3 ba2.7k sqft8 Stanford Dr, Rancho Mirage, CA 92270For Sale
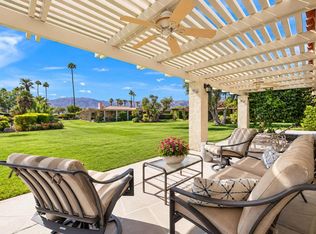 MLS ID #219154706DA, Equity Union Onsite-The Springs, Equity Union. CRMLS
- $1,149,0003 bd3 ba3k sqft76 Princeton Dr, Rancho Mirage, CA 92270For Sale
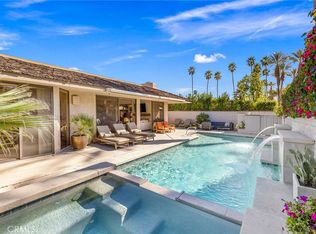 MLS ID #NP26207695, Mitchell Greenblatt, Rise Realty. CRMLS
