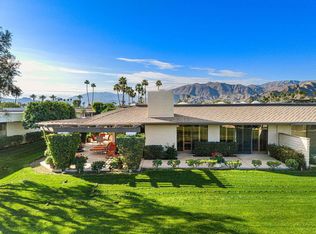
There is a particular kind of quiet that comes with distance from the fairways, and this detached St. Andrews residence at The Springs Country Club has it. Set behind the guard gates in Rancho Mirage, the home is single level and built in 1981, with approximately 3,032 square feet given over to three bedrooms and three baths.The plan belongs to its era in the best sense. Rooms are wide and unhurried, living and dining open naturally to one another, and the bedrooms sit apart from the main spaces for real privacy. Tile floors carry through the principal rooms. The interiors remain largely original, an unedited canvas for whoever comes next to bring their own kitchen, their own baths, their own point of view.Outside, a private yard on roughly 7,841 square feet waits to become a garden, a terrace, a place for long desert evenings. Ownership is fee simple, and the home includes social membership at The Springs, with the clubhouse, dining, tennis, and a full social calendar close at hand. Golf membership is optional. Bob Hope Drive and Eisenhower Medical Center are minutes away.
Under contract
Listed by: Compass • Norman Williams • 760-464-2190
$700,000
140 Yale Dr, Rancho Mirage, CA 92270
3beds
3,032sqft
Single Family Residence
Built in 1981
7,841 Square Feet Lot
$680,400 Zestimate®
$231/sqft
$1,974/mo HOA
What's special
Single levelThree bedroomsThree baths
- 18 days
- 813
- 55
Likely to sell faster than
Zillow last checked:
Listing updated:
Listed by:
Norman Williams DRE #02051057 760-464-2190,
Compass
Source: CRMLS,MLS#: 219155120DA Originating MLS: California Desert AOR & Palm Springs AOR
Facts & features
Interior
Bedrooms & bathrooms
- Bedrooms: 3
- Bathrooms: 3
- Full bathrooms: 3
Rooms
- Room types: Family Room, Living Room, Dining Room
Kitchen
- Features: Stone Counters
Heating
- Central
Cooling
- Central Air
Appliances
- Included: Dishwasher, Microwave
- Laundry: Laundry Room
Features
- Breakfast Bar, Separate/Formal Dining Room, High Ceilings
- Flooring: Carpet, Tile
- Has fireplace: Yes
- Fireplace features: Gas, Living Room
Interior area
- Total interior livable area: 3,032 sqft
Property
Parking
- Total spaces: 3
- Parking features: Garage, Garage Door Opener
- Attached garage spaces: 3
Features
- Levels: One
- Stories: 1
- Has view: Yes
- View description: Mountain(s)
Lot
- Size: 7,841 Square Feet
Details
- Parcel number: 688220031
- Special conditions: Standard
Construction
Type & style
- Home type: SingleFamily
- Property subtype: Single Family Residence
Condition
- New construction: No
- Year built: 1981
Community & HOA
Community
- Features: Golf, Gated
- Security: Gated Community
- Subdivision: The Springs C.C.
HOA
- Has HOA: Yes
- Amenities included: Clubhouse, Management, Security, Cable TV
- HOA fee: $1,974 monthly
- HOA name: The Springs Country Club
- HOA phone: 760-328-2131
Location
- Region: Rancho Mirage
Financial & listing details
- Price per square foot: $231/sqft
- Tax assessed value: $967,572
- Date on market: 10/29/2026
- Listing terms: Cash,Cash to New Loan
Estimated market value
$680,400
$646,000 - $714,000
$7,344/mo
Price history
| Date | Event | Price |
|---|---|---|
| 11/13/2026 | Contingent | $700,000$231/sqft |
Source:  CDAR/ Desert Area MLS #219155120 Report a problem | ||
| 10/29/2026 | Listed for sale | $700,000$231/sqft |
Source:  Greater Palm Springs Realtors #219155120 Report a problem | ||
Public tax history
| Year | Property taxes | Tax assessment |
|---|---|---|
| 2026 | -- | $967,572 +98.3% |
| 2025 | $6,466 -1.1% | $488,056 +2% |
| 2024 | $6,536 -0.5% | $478,487 +2% |
| 2023 | $6,568 +1.8% | $469,106 +2% |
| 2022 | $6,451 +2.4% | $459,908 +2% |
| 2021 | $6,302 +5.3% | $450,891 +1% |
| 2020 | $5,987 +1.7% | $446,269 +2% |
| 2019 | $5,887 +1.8% | $437,520 +2% |
| 2018 | $5,781 +1.4% | $428,942 +2% |
| 2017 | $5,699 | $420,533 +2% |
| 2016 | $5,699 +6.6% | $412,288 +1.5% |
| 2015 | $5,347 +0.8% | $406,097 +2% |
| 2014 | $5,307 | $398,144 +0.5% |
| 2013 | -- | $396,347 +2% |
| 2012 | -- | $388,576 +2% |
| 2011 | -- | $380,958 +0.8% |
| 2010 | -- | $378,113 -0.2% |
| 2009 | -- | $379,014 +2% |
| 2008 | -- | $371,583 +2% |
| 2007 | -- | $364,298 +2% |
| 2006 | -- | $357,156 +2% |
| 2005 | -- | $350,154 +3.9% |
| 2003 | -- | $336,999 +2% |
| 2002 | -- | $330,392 +2% |
| 2001 | $3,785 +7.9% | $323,915 +8% |
| 2000 | $3,509 | $300,000 |
Find assessor info on the county website
Monthly payment
Est. payment
Payment breakdown
Explore the cost of this home by adjusting the details. Changes won't be saved.Climate risks
Neighborhood: 92270
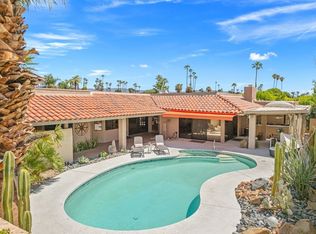
Similar homes
- $799,0003 bd3 ba2.9k sqft43 Cornell Dr, Rancho Mirage, CA 92270For Sale
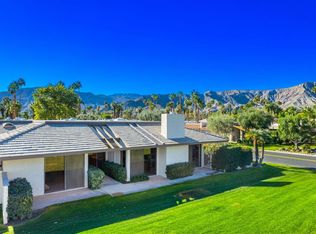 MLS ID #219154367PS, Encore Premier Group, Bennion Deville Homes. CRMLS
- $689,0003 bd3 ba1.7k sqft40070 Via Del Cielo, Rancho Mirage, CA 92270For Sale
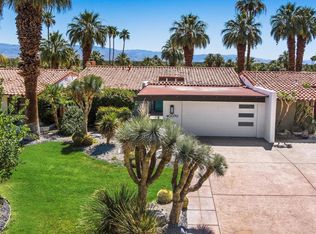 MLS ID #219154688DA, John Weaver, Windermere Real Estate. CRMLS
- $800,0003 bd3 ba2.7k sqft5 Dartmouth Dr, Rancho Mirage, CA 92270For Sale
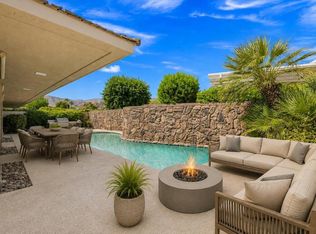 MLS ID #219151615DA, Equity Union Onsite-The Springs, Equity Union. CRMLS
- $790,0003 bd3 ba3k sqft4 Rutgers Ct, Rancho Mirage, CA 92270For Sale
 MLS ID #219144892PS, Mike Haque, eXp Realty of California, Inc.. CRMLS
Local buyer's agents are ready to help
