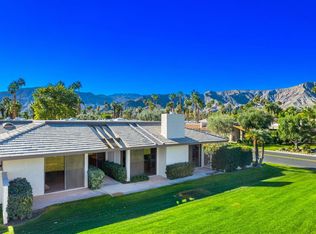
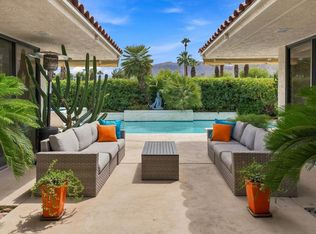
Extensively remodeled and an exceptional value in Rancho Mirage Country Club, this inviting desert retreat pairs outer-ring golf course views with a private PebbleTec saltwater pool and spa, electric awnings, owned solar and beautifully upgraded interiors. The remodeled kitchen and wet bar feature quartz countertops, modern cabinetry, and stainless steel appliances, complementing the open-concept living space with vaulted, beamed ceilings. A striking fireplace anchors the living and dining areas, while the spacious primary suite offers its own fireplace and private patio. Featuring 3 bedrooms, 2.5 baths, and 2,372 square feet, the home has seen additional improvements since its previous sale, including approximately $42,000 in bathroom upgrades and updated flooring throughout. Additional features include updated HVAC systems with heat pumps, a tankless water heater and an updated pool and spa pump. Located within the guard-gated Rancho Mirage Country Club community, HOA dues include roof and exterior maintenance, front-yard landscaping, cable TV, high-speed internet and access to four community pools. Optional golf access and fees should be verified with the community. Conveniently located near Eisenhower Health, shopping, dining and all that the desert has to offer.
For sale
$740,000
241 Kavenish Dr, Rancho Mirage, CA 92270
3beds
2,372sqft
Residential, Condominium, Townhouse
Built in 1985
2,286 Square Feet Lot
$719,400 Zestimate®
$312/sqft
$1,090/mo HOA
What's special
- 20 hours
- 77
- 7
Zillow last checked:
Listing updated:
Listed by:
Erik Nordin DRE # 02229771 612-231-2023,
Bennion Deville Homes 760-459-0057
Source: CLAW,MLS#: 26101711PS
Facts & features
Interior
Bedrooms & bathrooms
- Bedrooms: 3
- Bathrooms: 3
- Full bathrooms: 1
- 3/4 bathrooms: 1
- 1/2 bathrooms: 1
Rooms
- Room types: Dining Room, Family Room, Walk-In Closet, Breakfast Bar
Kitchen
- Features: Kitchen Island
Heating
- Central, Forced Air, Fireplace(s), Natural Gas
Cooling
- Central Air, Air Conditioning, Ceiling Fan(s)
Appliances
- Included: Oven, Electric Cooktop, Refrigerator, Washer, Dryer, Disposal, Dishwasher, Exhaust Fan, Microwave
- Laundry: Inside, Laundry Closet
Features
- Ceiling Fan(s)
- Flooring: Vinyl Plank, Tile
- Has fireplace: Yes
- Fireplace features: Gas, Family Room
Interior area
- Total structure area: 2,372
- Total interior livable area: 2,372 sqft
Video & virtual tour
Property
Parking
- Total spaces: 2
- Parking features: Garage - 2 Car, Driveway, Golf Cart Garage, Private Garage, Private
- Garage spaces: 2
- Has uncovered spaces: Yes
Features
- Levels: One,Single Level
- Stories: 1
- Has private pool: Yes
- Pool features: In Ground, Heated, Salt Water, Private, Community
- Has spa: Yes
- Spa features: Private, Heated, In Ground
- Has view: Yes
- View description: Park/Greenbelt, Golf Course, Mountain(s), Pool
- Has water view: Yes
Lot
- Size: 2,286 Square Feet
- Features: On Golf Course
Details
- Parcel number: 685231023
- Zoning: PUDA
- Special conditions: Standard
Construction
Type & style
- Home type: Townhouse
- Architectural style: Traditional
- Property subtype: Residential, Condominium, Townhouse
- Attached to another structure: Yes
Condition
- Year built: 1985
Utilities & green energy
- Sewer: In Connected and Paid
- Water: District
Community & HOA
Community
- Features: Golf
- Security: Gated Community with Guard, 24 Hour Security, Gated
- Subdivision: Rancho Mirage Country Club
HOA
- Has HOA: Yes
- Amenities included: Landscaping, Controlled Access, Gated Community Guard, Gated, Golf - Par 3, Golf Course, Greenbelt/Park
- Services included: Cable TV, Security, Trash
- HOA fee: $1,090 monthly
Location
- Region: Rancho Mirage
Financial & listing details
- Price per square foot: $312/sqft
- Date on market: 10/14/2026
- Road surface type: Paved
Estimated market value
$719,400
$683,000 - $755,000
$5,879/mo
Price history
| Date | Event | Price |
|---|---|---|
| 10/14/2026 | Listed for sale | $740,000-0.2%$312/sqft |
Source:  CLAW #26101711PS Report a problem CLAW #26101711PS Report a problem | ||
| 4/1/2025 | Sold | $741,500-0.5%$313/sqft |
Source:  CRMLS #219125351DA Report a problem CRMLS #219125351DA Report a problem | ||
| 3/10/2025 | Contingent | $745,000$314/sqft |
Source:  Greater Palm Springs Realtors #219125351 Report a problem Greater Palm Springs Realtors #219125351 Report a problem | ||
| 2/25/2025 | Listed for sale | $745,000+62%$314/sqft |
Source: Greater Palm Springs Realtors #219125351 Report a problem | ||
| 1/8/2021 | Sold | $460,000$194/sqft |
Source:  CDAR/ Desert Area MLS #219054432 Report a problem CDAR/ Desert Area MLS #219054432 Report a problem | ||
Public tax history
Tax history is unavailable.
Monthly payment
Est. payment
Payment breakdown
Explore the cost of this home by adjusting the details. Changes won't be saved.Climate risks
Neighborhood: 92270
- $741,5003 bd3 ba2.3k sqft241 S Kavenish Dr, Rancho Mirage, CA 92270Sold

- $603,0003 bd2 ba2.3k sqft243 S Kavenish Dr, Rancho Mirage, CA 92270Off Market

- $690,4003 bd2 ba2.4k sqft239 S Kavenish Dr, Rancho Mirage, CA 92270Off Market
- $662,3002 bd3 ba2.2k sqft245 S Kavenish Dr, Rancho Mirage, CA 92270Off Market

Similar homes
- $799,0003 bd3 ba2.9k sqft43 Cornell Dr, Rancho Mirage, CA 92270For Sale
 MLS ID #219154367PS, Encore Premier Group, Bennion Deville Homes. CRMLS
 - $875,0003 bd3 ba3.1k sqft3 Mount Holyoke Dr, Rancho Mirage, CA 92270For Sale
 MLS ID #219154363PS, Encore Premier Group, Bennion Deville Homes. CRMLS
 - $695,0003 bd4 ba3.2k sqft208 Kavenish Dr #208, Rancho Mirage, CA 92270For Sale
 MLS ID #219152260DA, Liz Lindsay, Bennion Deville Homes. CRMLS
 - $729,0002 bd3 ba2.3k sqft51 Kavenish Dr, Rancho Mirage, CA 92270For Sale
 MLS ID #219151958DA, Logan McPeak, Equity Union. CRMLS
