**Incredible Value & Priced to Sell!**An exceptional opportunity to enjoy the Morningside lifestyle in the prestigious, guard-gated community of The Club at Morningside. Situated on a desirable corner lot with a welcoming circular driveway, this spacious, light-filled three-bedroom, four-bathroom residence greets you with beautiful mountain views that create an inviting backdrop throughout the home. Featuring the desirable Oakmont 3 floor plan with 3,389 square feet of living space, expansive walls of glass and skylights enhance the home's bright, open feeling. The living and dining areas flow effortlessly together, creating a warm, inviting atmosphere with a fireplace and wet bar that lend themselves to relaxed entertainment. The spacious kitchen is filled with natural light and offers a generous center island, granite countertops, breakfast bar, and a generous sitting area provides a comfortable setting for casual dining. The primary suite features two separate bathrooms, while the guest accommodations offer comfort and privacy. Additional highlights include newer HVAC units, furnace and water heaters providing valuable updates to the home's essential systems. A generous patio with pergola extends the living space outdoors, connecting the interiors to the expansive views and beautifully maintained grounds. The nearby community pool provides the enjoyment of a private pool experience without the maintenance and expense of ownership. With its exceptional setting, golf course & mountain views, the distinctive character of this residence captures the enduring appeal of desert living behind the gates of Morningside.
For sale
Listed by: Equity Union • Corinne Zajac • 760-902-0239
$1,375,000
19 Mayfair Dr, Rancho Mirage, CA 92270
3beds
3,389sqft
Single Family Residence
Built in 1985
6,963 Square Feet Lot
$1,320,700 Zestimate®
$406/sqft
$1,740/mo HOA
What's special
Expansive viewsBreakfast barWelcoming circular drivewayBeautifully maintained groundsCorner lotBeautiful mountain viewsGranite countertops
- 17 days
- 699
- 47
Zillow last checked:
Listing updated:
Listed by:
Corinne Zajac DRE #01881312 760-902-0239,
Equity Union
Source: CRMLS,MLS#: 219155224DA Originating MLS: California Desert AOR & Palm Springs AOR
Facts & features
Interior
Bedrooms & bathrooms
- Bedrooms: 3
- Bathrooms: 4
- Full bathrooms: 1
- 3/4 bathrooms: 3
Rooms
- Room types: Living Room, Primary Bedroom, Other
Primary bedroom
- Features: Primary Suite
Bathroom
- Features: Bidet, Jetted Tub, Separate Shower, Tile Counters, Vanity
Kitchen
- Features: Granite Counters, Kitchen Island
Other
- Features: Walk-In Closet(s)
Heating
- Central, Forced Air
Cooling
- Central Air
Appliances
- Included: Dishwasher, Electric Cooktop, Electric Oven, Disposal, Ice Maker, Tankless Water Heater
- Laundry: Laundry Room
Features
- Breakfast Bar, Breakfast Area, Bar, Primary Suite, Walk-In Closet(s)
- Flooring: Carpet, Tile
- Has fireplace: Yes
- Fireplace features: Gas, Living Room
Interior area
- Total interior livable area: 3,389 sqft
Video & virtual tour
Property
Parking
- Total spaces: 4.5
- Parking features: Circular Driveway, Driveway, Garage, Golf Cart Garage, Garage Door Opener, Side By Side
- Attached garage spaces: 2.5
- Uncovered spaces: 2
Features
- Levels: One
- Stories: 1
- Has private pool: Yes
- Pool features: Community, Gunite, Electric Heat
- Spa features: Community, In Ground
- Has view: Yes
- View description: Park/Greenbelt, Golf Course, Mountain(s)
Lot
- Size: 6,963 Square Feet
- Features: Planned Unit Development, Sprinkler System
Details
- Parcel number: 689250012
- Special conditions: Standard
Construction
Type & style
- Home type: SingleFamily
- Architectural style: Contemporary
- Property subtype: Single Family Residence
- Attached to another structure: Yes
Condition
- New construction: No
- Year built: 1985
Details
- Builder model: Oakmont 3
Utilities & green energy
- Electric: 220 Volts in Laundry
- Utilities for property: Cable Available
Community & HOA
Community
- Features: Golf, Gated, Pool
- Security: Gated Community, 24 Hour Security
- Subdivision: Morningside Country
HOA
- Has HOA: Yes
- Amenities included: Controlled Access, Maintenance Grounds, Pet Restrictions, Security, Cable TV
- HOA fee: $1,740 monthly
- HOA name: Morningside Community Association
- HOA phone: 760-328-3323
Location
- Region: Rancho Mirage
Financial & listing details
- Price per square foot: $406/sqft
- Tax assessed value: $1,122,599
- Date on market: 10/30/2026
- Listing terms: Cash,Cash to New Loan
Estimated market value
$1,320,700
$1.25M - $1.39M
$7,297/mo
Price history
| Date | Event | Price |
|---|---|---|
| 10/31/2026 | Listed for sale | $1,375,000+139.1%$406/sqft |
Source:  Greater Palm Springs Realtors #219155224 Report a problem | ||
| 8/1/1987 | Sold | $575,000$170/sqft |
Source: Agent Provided Report a problem | ||
Public tax history
| Year | Property taxes | Tax assessment |
|---|---|---|
| 2026 | -- | $1,122,599 +2% |
| 2025 | $13,794 -1.4% | $1,100,588 +2% |
| 2024 | $13,991 +6.7% | $1,079,009 +9.9% |
| 2023 | $13,118 +9.4% | $982,068 +10% |
| 2022 | $11,993 +22.6% | $892,789 +23% |
| 2021 | $9,785 +14.4% | $725,845 +10% |
| 2020 | $8,554 +2.7% | $659,859 +3% |
| 2019 | $8,329 +3.8% | $640,640 +4% |
| 2018 | $8,025 -0.3% | $616,000 +0.2% |
| 2017 | $8,046 | $615,000 |
| 2016 | $8,046 +3.3% | $615,000 |
| 2015 | $7,792 +3.7% | $615,000 +5.1% |
| 2014 | $7,510 | $585,000 +1% |
| 2013 | -- | $579,000 -4% |
| 2012 | -- | $603,000 +2.2% |
| 2011 | -- | $590,000 |
| 2010 | -- | $590,000 -31% |
| 2009 | -- | $854,670 +2% |
| 2008 | -- | $837,913 +2% |
| 2007 | -- | $821,484 +2% |
| 2006 | -- | $805,377 +2% |
| 2005 | -- | $789,586 +26.3% |
| 2003 | -- | $625,000 |
| 2002 | -- | $625,000 +4.2% |
| 2001 | $6,779 +0.5% | $600,000 |
| 2000 | $6,745 | $600,000 |
Find assessor info on the county website
Monthly payment
Est. payment
Payment breakdown
Explore the cost of this home by adjusting the details. Changes won't be saved.Climate risks
Neighborhood: 92270

Similar homes
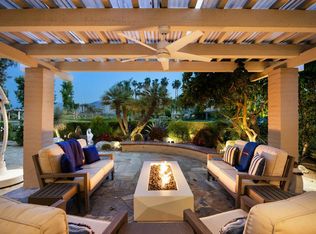
- $1,795,0003 bd4 ba3.4k sqft41 Mayfair Dr, Rancho Mirage, CA 92270For Sale
 MLS ID #219155944DA, Ferretti Real Estate Group, Equity Union. CRMLS
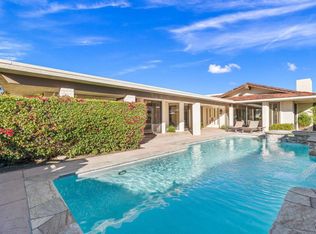
- $1,399,0004 bd4 ba3.2k sqft22 Duke Dr, Rancho Mirage, CA 92270For Sale
 MLS ID #219153967PS, Encore Premier Group, Bennion Deville Homes. CRMLS
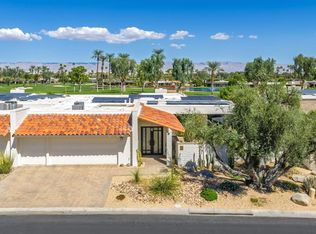
- $1,499,9004 bd4 ba2.9k sqft5 Silver Cir, Rancho Mirage, CA 92270For Sale
 MLS ID #219155636DA, Ed Borquez, Desert Sotheby's Int'l Realty. CRMLS
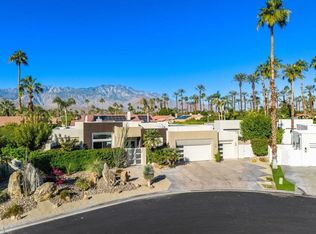
- $1,440,0003 bd4 ba3.3k sqft5 Windemere Ct, Rancho Mirage, CA 92270For Sale
 MLS ID #219152530DA, Corinne Zajac, Equity Union. CRMLS
