Luxury golf course living in the heart of Rancho Mirage! Set on an exceptional double-fairway lot overlooking the #4 and #6 fairways at The Springs Country Club, this upgraded and expanded home blends desert elegance with effortless indoor-outdoor living. A beautiful paver driveway welcomes you to 2 bedrooms in the main residence plus an attached en suite casita with travertine flooring. Porcelain stone flooring enhances the main living areas, complemented by textured carpeting in the living room and bedrooms. The opened chef's kitchen features granite countertops, a 5-burner gas cooktop, cabinet-front refrigerator, pullout cabinetry and generous walk-in pantry. The former 4th bedroom creates a spacious den/home office. Outside, a huge wraparound patio with Alumawood trellis takes full advantage of the golf course setting. 22 owned solar panels with Franklin battery add an outstanding energy feature. Epoxy garage flooring and custom built-in cabinetry complete the home. Ideally located across from Eisenhower Medical Center and minutes from renowned Rancho Mirage dining and shopping. The Springs, it's where you belong!
For sale
Listed by: Bennion Deville Homes • Encore Premier Group • 760-328-8898
$1,399,000
22 Duke Dr, Rancho Mirage, CA 92270
4beds
3,243sqft
Single Family Residence
Built in 1980
5,975 Square Feet Lot
$1,337,900 Zestimate®
$431/sqft
$1,974/mo HOA
What's special
Epoxy garage flooringUpgraded and expanded homeGenerous walk-in pantryBeautiful paver drivewayCustom built-in cabinetryGranite countertopsCabinet-front refrigerator
- 36 days
- 252
- 5
Zillow last checked:
Listing updated:
Listed by:
Encore Premier Group 760-328-8898,
Bennion Deville Homes,
David Tallman DRE #01372816 760-285-5922,
Bennion Deville Homes
Source: CRMLS,MLS#: 219153967PS Originating MLS: California Desert AOR & Palm Springs AOR
Facts & features
Interior
Bedrooms & bathrooms
- Bedrooms: 4
- Bathrooms: 4
- Full bathrooms: 1
- 3/4 bathrooms: 2
- 1/2 bathrooms: 1
Rooms
- Room types: Bedroom, Den, Entry/Foyer, Guest Quarters, Living Room, Primary Bedroom, Other, Pantry, Dining Room
Primary bedroom
- Features: Primary Suite
Primary bedroom
- Features: Main Level Primary
Bedroom
- Features: All Bedrooms Down
Kitchen
- Features: Granite Counters, Kitchen Island, Remodeled, Updated Kitchen
Other
- Features: Walk-In Closet(s)
Pantry
- Features: Walk-In Pantry
Heating
- Central, Forced Air, Fireplace(s), Zoned
Cooling
- Central Air, Dual, Electric, Zoned
Features
- Breakfast Bar, Separate/Formal Dining Room, All Bedrooms Down, Main Level Primary, Primary Suite, Walk-In Pantry, Walk-In Closet(s)
- Flooring: Carpet, Stone, Tile
- Has fireplace: Yes
- Fireplace features: Gas, Living Room
Interior area
- Total interior livable area: 3,243 sqft
Property
Parking
- Total spaces: 3
- Parking features: Driveway, Garage, Golf Cart Garage, Garage Door Opener
- Garage spaces: 3
Features
- Levels: One
- Stories: 1
- Fencing: Block
- Has view: Yes
- View description: Golf Course, Hills, Mountain(s), Panoramic
Lot
- Size: 5,975 Square Feet
- Features: Close to Clubhouse, Level, On Golf Course, Planned Unit Development, Yard
Details
- Additional structures: Guest House
- Parcel number: 688110017
- Special conditions: Standard
Construction
Type & style
- Home type: SingleFamily
- Property subtype: Single Family Residence
- Attached to another structure: Yes
Condition
- Updated/Remodeled
- New construction: No
- Year built: 1980
Details
- Builder model: Shaugnessy
- Builder name: Trojan Properties
Community & HOA
Community
- Features: Golf, Gated
- Security: Gated Community, 24 Hour Security
- Subdivision: The Springs C.C.
HOA
- Has HOA: Yes
- Amenities included: Bocce Court, Clubhouse, Fitness Center, Fire Pit, Game Room, Meeting Room, Other Courts, Pet Restrictions, Sauna, Tennis Court(s)
- HOA fee: $1,974 monthly
Location
- Region: Rancho Mirage
Financial & listing details
- Price per square foot: $431/sqft
- Tax assessed value: $997,581
- Date on market: 10/7/2026
- Listing terms: Cash,Cash to New Loan,1031 Exchange
- Exclusions: Furniture, art and personal effects
Estimated market value
$1,337,900
$1.27M - $1.40M
$6,864/mo
Price history
| Date | Event | Price |
|---|---|---|
| 10/8/2026 | Listed for sale | $1,399,000+91.6%$431/sqft |
Source:  CDAR/ Desert Area MLS #219153967 Report a problem | ||
| 5/31/2007 | Sold | $730,000$225/sqft |
Source: Public Record Report a problem | ||
Public tax history
| Year | Property taxes | Tax assessment |
|---|---|---|
| 2026 | -- | $997,581 +2% |
| 2025 | $12,311 -1.4% | $978,021 +2% |
| 2024 | $12,481 -0.7% | $958,845 +2% |
| 2023 | $12,574 +1.7% | $940,045 +2% |
| 2022 | $12,368 +17.1% | $921,613 +17.3% |
| 2021 | $10,566 +14.4% | $785,940 +10% |
| 2020 | $9,233 +2.7% | $714,491 +3% |
| 2019 | $8,990 +3.8% | $693,680 +4% |
| 2018 | $8,660 -0.4% | $667,000 |
| 2017 | $8,696 | $667,000 +3.4% |
| 2016 | $8,696 +21.2% | $645,000 +14.4% |
| 2015 | $7,174 -1.1% | $564,000 |
| 2014 | $7,253 | $564,000 +17% |
| 2013 | -- | $482,000 +0.8% |
| 2012 | -- | $478,000 -5.3% |
| 2011 | -- | $505,000 +2% |
| 2010 | -- | $495,000 -14.4% |
| 2009 | -- | $578,000 -12.3% |
| 2008 | -- | $659,000 +297.1% |
| 2007 | -- | $165,947 +2% |
| 2006 | -- | $162,694 +2% |
| 2005 | -- | $159,505 +3.9% |
| 2003 | -- | $153,514 +2% |
| 2002 | -- | $150,505 +2% |
| 2001 | $1,797 +2.2% | $147,555 +2% |
| 2000 | $1,758 | $144,663 |
Find assessor info on the county website
Monthly payment
Est. payment
Payment breakdown
Explore the cost of this home by adjusting the details. Changes won't be saved.Climate risks
Neighborhood: 92270


Similar homes
- $1,375,0003 bd4 ba3.3k sqft19 Mayfair Dr, Rancho Mirage, CA 92270For Sale
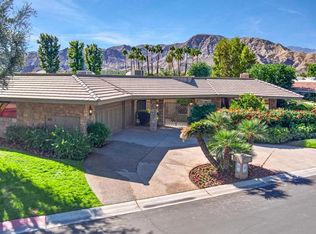 MLS ID #219155224DA, Corinne Zajac, Equity Union. CRMLS
- $1,499,9004 bd4 ba2.9k sqft5 Silver Cir, Rancho Mirage, CA 92270For Sale
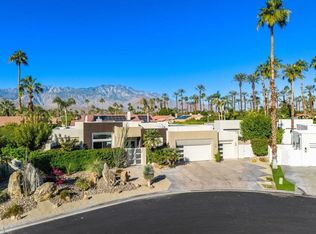 MLS ID #219155636DA, Ed Borquez, Desert Sotheby's Int'l Realty. CRMLS
- $1,650,0004 bd4 ba3.1k sqft1 Bryn Mawr St, Rancho Mirage, CA 92270For Sale
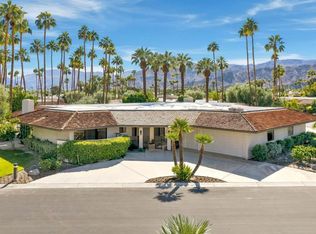 MLS ID #219155126PS, Encore Premier Group, Bennion Deville Homes. CRMLS
- $1,399,9003 bd3 ba3.6k sqft35101 Vista Del Aqua, Rancho Mirage, CA 92270For Sale
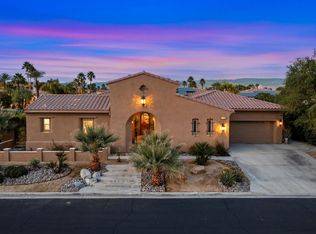 MLS ID #219155076DA, Joan MacPherson, Bennion Deville Homes. CRMLS
