Behind the gates of Ivy League Estates, this exceptional desert retreat sits on nearly half an acre with southwestern mountain views, a solar energy system, and a three-car garage. Designed for effortless indoor-outdoor living, the 3,387 sq. ft. home features three ensuite bedrooms, three and a half baths, plus a spacious den that can serve as a fourth bedroom or office.A grand foyer with soaring ceilings, polished stone floors, architectural niches, and an elegant chandelier welcomes you inside. Expansive windows and French doors fill the home with natural light, while the great room with fireplace opens seamlessly to the outdoor living spaces.The kitchen offers a center island with gas cooktop, wall ovens, abundant cabinetry, and a sunny breakfast nook. The primary suite provides a peaceful retreat, and each guest suite includes a private bath and backyard access.Outside, enjoy a sparkling pool, raised spa, lush landscaping, expansive lawn, and a covered patio with a ceiling fan and retractable awning. Ideally located near Eisenhower Health, The River, El Paseo, and the best of Rancho Mirage.
For sale
Listed by: Desert Sotheby's International Realty • Elina Linner • 442-264-4172
$1,675,000
14 Collegiate Cir, Rancho Mirage, CA 92270
3beds
3,387sqft
Single Family Residence
Built in 2002
0.47 Acres Lot
$1,604,600 Zestimate®
$495/sqft
$335/mo HOA
What's special
Sparkling poolSolar energy systemThree-car garageArchitectural nichesPolished stone floorsElegant chandelierNearly half an acre
- 64 days
- 418
- 13
Zillow last checked:
Listing updated:
Listed by:
Elina Linner DRE #02113979 442-264-4172,
Desert Sotheby's International Realty
Source: CRMLS,MLS#: 219150495DA Originating MLS: California Desert AOR & Palm Springs AOR
Originating MLS: California Desert AOR & Palm Springs AORFacts & features
Interior
Bedrooms & bathrooms
- Bedrooms: 3
- Bathrooms: 4
- Full bathrooms: 3
- 1/2 bathrooms: 1
Rooms
- Room types: Den, Entry/Foyer, Living Room, Primary Bedroom, Other, Dining Room
Primary bedroom
- Features: Multiple Primary Suites
Primary bedroom
- Features: Primary Suite
Bathroom
- Features: Bathtub, Separate Shower, Tile Counters, Vanity
Kitchen
- Features: Kitchen Island
Other
- Features: Walk-In Closet(s)
Heating
- Central, Forced Air, Fireplace(s), Natural Gas
Cooling
- Central Air
Appliances
- Included: Dishwasher, Electric Oven, Freezer, Gas Cooktop, Disposal, Microwave, Refrigerator
- Laundry: Laundry Room
Features
- Breakfast Bar, Separate/Formal Dining Room, High Ceilings, Open Floorplan, Recessed Lighting, Multiple Primary Suites, Primary Suite, Walk-In Closet(s)
- Flooring: Carpet, Tile
- Doors: Double Door Entry, Sliding Doors
- Windows: Shutters
- Has fireplace: Yes
- Fireplace features: Gas, Living Room, Primary Bedroom
Interior area
- Total interior livable area: 3,387 sqft
Video & virtual tour
Property
Parking
- Total spaces: 5
- Parking features: Direct Access, Driveway, Garage, Garage Door Opener
- Attached garage spaces: 3
- Uncovered spaces: 2
Features
- Levels: One
- Stories: 1
- Patio & porch: Covered
- Exterior features: Barbecue
- Has private pool: Yes
- Pool features: Electric Heat, In Ground, Private
- Spa features: Heated, In Ground, Private
- Has view: Yes
- View description: Mountain(s), Pool, Trees/Woods
Lot
- Size: 0.47 Acres
- Features: Back Yard, Lawn, Landscaped, Level, Sprinkler System, Yard
Details
- Parcel number: 682061015
- Special conditions: Standard
Construction
Type & style
- Home type: SingleFamily
- Property subtype: Single Family Residence
Materials
- Stucco
- Roof: Tile
Condition
- New construction: No
- Year built: 2002
Community & HOA
Community
- Features: Gated
- Security: Gated Community
- Subdivision: Ivy League Estates
HOA
- Has HOA: Yes
- Amenities included: Controlled Access, Maintenance Grounds, Management
- HOA fee: $335 monthly
Location
- Region: Rancho Mirage
Financial & listing details
- Price per square foot: $495/sqft
- Tax assessed value: $1,472,880
- Date on market: 7/20/2026
- Listing terms: Cash,Cash to New Loan,Conventional
Estimated market value
$1,604,600
$1.52M - $1.68M
$9,053/mo
Price history
| Date | Event | Price |
|---|---|---|
| 7/20/2026 | Listed for sale | $1,675,000$495/sqft |
Source:  Greater Palm Springs Realtors #219150495 Report a problem Greater Palm Springs Realtors #219150495 Report a problem | ||
| 7/3/2026 | Listing removed | $1,675,000$495/sqft |
Source:  CDAR/ Desert Area MLS #219147394 Report a problem CDAR/ Desert Area MLS #219147394 Report a problem | ||
| 5/5/2026 | Listed for sale | $1,675,000$495/sqft |
Source: Greater Palm Springs Realtors #219147394 Report a problem | ||
| 5/5/2026 | Listing removed | $1,675,000$495/sqft |
Source: Greater Palm Springs Realtors #219144336 Report a problem | ||
| 4/2/2026 | Price change | $1,675,000-2.9%$495/sqft |
Source: Greater Palm Springs Realtors #219144336 Report a problem | ||
| 3/6/2026 | Listed for sale | $1,725,000+19.5%$509/sqft |
Source: CDAR/ Desert Area MLS #219144336 Report a problem | ||
| 5/12/2025 | Sold | $1,444,000-3.4%$426/sqft |
Source:  CRMLS #219126087DA Report a problem CRMLS #219126087DA Report a problem | ||
| 5/6/2025 | Pending sale | $1,495,000$441/sqft |
Source: Greater Palm Springs Realtors #219126087 Report a problem | ||
| 4/16/2025 | Contingent | $1,495,000$441/sqft |
Source: Greater Palm Springs Realtors #219126087 Report a problem | ||
| 4/9/2025 | Listed for sale | $1,495,000+94.2%$441/sqft |
Source: Greater Palm Springs Realtors #219126087 Report a problem | ||
| 5/19/2014 | Sold | $770,000-3.7%$227/sqft |
Source: CDAR/ Desert Area MLS #214009187 Report a problem | ||
| 3/7/2014 | Listed for sale | $799,900+25.2%$236/sqft |
Source: Windermere Real Estate Coachella Valley #214009187 Report a problem | ||
| 10/31/2002 | Sold | $639,000$189/sqft |
Source: Public Record Report a problem | ||
Public tax history
| Year | Property taxes | Tax assessment |
|---|---|---|
| 2026 | -- | $1,472,880 +56% |
| 2025 | $12,603 +2.9% | $943,903 +2% |
| 2024 | $12,248 +3.2% | $925,396 +2% |
| 2023 | $11,866 +2% | $907,252 +2% |
| 2022 | $11,636 +2.1% | $889,463 +2% |
| 2021 | $11,392 +1.5% | $872,023 +1% |
| 2020 | $11,221 +1.1% | $863,082 +2% |
| 2019 | $11,097 +2.7% | $846,160 +2% |
| 2018 | $10,807 +1.9% | $829,570 +2% |
| 2017 | $10,611 | $813,305 +2% |
| 2016 | $10,611 +2.4% | $797,359 +1.5% |
| 2015 | $10,360 +3.2% | $785,384 +4.2% |
| 2014 | $10,038 | $754,000 +8% |
| 2013 | -- | $698,000 -2% |
| 2012 | -- | $712,000 +7.4% |
| 2011 | -- | $663,000 -7.5% |
| 2010 | -- | $716,967 -0.2% |
| 2009 | -- | $718,672 +2% |
| 2008 | -- | $704,582 +2% |
| 2007 | -- | $690,768 |
Find assessor info on the county website
Monthly payment
Est. payment
Payment breakdown
Explore the cost of this home by adjusting the details. Changes won't be saved.Climate risks
Neighborhood: 92270
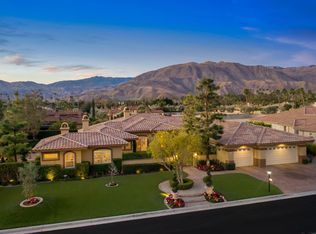
- $1,918,3005 bd6 ba4.2k sqft15 Collegiate Cir, Rancho Mirage, CA 92270Off Market
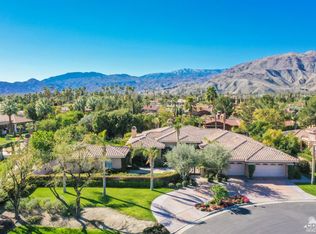
- $1,694,4004 bd4 ba4k sqft13 Collegiate Cir, Rancho Mirage, CA 92270Off Market
- $2,647,3004 bd4 ba4.6k sqft6 Via Peruguia, Rancho Mirage, CA 92270Off Market
- $3,519,5004 bd4 ba4.6k sqft8 Via Peruguia, Rancho Mirage, CA 92270Off Market
Similar homes
- $1,725,0003 bd4 ba3.6k sqft146 Yale Dr, Rancho Mirage, CA 92270For Sale
 MLS ID #219150636DA, Equity Union Onsite-The Springs, Equity Union. CRMLS
 - $1,650,0003 bd4 ba2.8k sqft62 Dartmouth Dr, Rancho Mirage, CA 92270For Sale
 MLS ID #219149377DA, Equity Union Onsite-The Springs, Equity Union. CRMLS
 - $1,299,0004 bd4 ba2.3k sqft33 Calle La Reina, Rancho Mirage, CA 92270For Sale
 MLS ID #219151392DA, Susan Canavan, Compass. CRMLS
 - $1,399,0005 bd5 ba4.3k sqft19 Sherwood Rd, Rancho Mirage, CA 92270For Sale
 MLS ID #219152218PS, David Emerson, Coldwell Banker Realty. CRMLS
