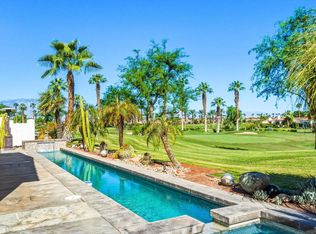
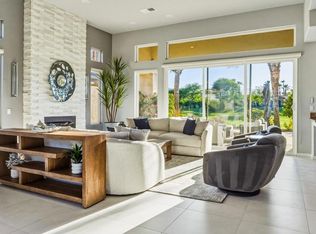
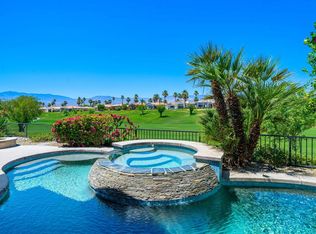
Motivated seller; we will consider all offers. Experience the beauty and ease of Palm Desert living at this inviting home, where thoughtful updates, an exceptional golf-course setting, and breathtaking desert scenery come together.Inside, updated flooring and additional improvements create a comfortable, refreshed atmosphere. Outside, the back patio delivers a truly remarkable setting, with expansive, unobstructed views stretching across the Grove course to the surrounding desert mountains. Sip coffee as the day begins, unwind in the afternoon sun, or gather with friends beneath the open sky--every moment feels enhanced by this unforgettable desert backdrop.Located in a desirable Indian Ridge community, this home puts you close to the area's renowned sunshine, golf, dining, shopping, and resort-style amenities. With its captivating views, inviting outdoor space, and appealing location, this home offers an exceptional opportunity to embrace the Palm Desert lifestyle.
For sale
Listed by: HomeSmart • Deborah McGhee • 760-409-1838
$1,750,000
384 Tomahawk Dr, Palm Desert, CA 92211
3beds
3,244sqft
Single Family Residence
Built in 1998
8,276 Square Feet Lot
$1,543,200 Zestimate®
$539/sqft
$619/mo HOA
What's special
Exceptional golf-course settingThoughtful updatesBreathtaking desert sceneryInviting homeCaptivating viewsUpdated flooringInviting outdoor space
- 12 hours
- 40
- 0
Zillow last checked:
Listing updated:
Listed by:
Deborah McGhee DRE #00828459 760-409-1838,
HomeSmart
Source: CRMLS,MLS#: 219154087DA Originating MLS: California Desert AOR & Palm Springs AOR
Facts & features
Interior
Bedrooms & bathrooms
- Bedrooms: 3
- Bathrooms: 4
- Full bathrooms: 3
- 1/2 bathrooms: 1
Rooms
- Room types: Bedroom, Entry/Foyer, Family Room, Great Room, Living Room, Primary Bedroom, Other, Dining Room
Primary bedroom
- Features: Main Level Primary
Bedroom
- Features: Bedroom on Main Level
Bathroom
- Features: Separate Shower
Kitchen
- Features: Granite Counters, Kitchen Island
Other
- Features: Walk-In Closet(s)
Heating
- Forced Air, Natural Gas
Cooling
- Central Air
Appliances
- Included: Dishwasher, Gas Cooktop, Gas Range, Microwave, Refrigerator, Water To Refrigerator, Water Heater
Features
- Breakfast Bar, Separate/Formal Dining Room, High Ceilings, Wired for Sound, Bedroom on Main Level, Main Level Primary, Walk-In Closet(s)
- Flooring: Carpet, Laminate, Tile
- Doors: Sliding Doors
- Has fireplace: Yes
- Fireplace features: Living Room
Interior area
- Total interior livable area: 3,244 sqft
Property
Parking
- Total spaces: 2
- Parking features: Driveway, Garage, Golf Cart Garage, Garage Door Opener
- Attached garage spaces: 2
Features
- Patio & porch: Covered
- Has private pool: Yes
- Pool features: Community, In Ground
- Spa features: Community, In Ground
- Fencing: Stucco Wall
- Has view: Yes
- View description: Desert, Golf Course, Mountain(s)
Lot
- Size: 8,276 Square Feet
- Dimensions: 130 ft . x 65 ft.
- Features: Close to Clubhouse, Landscaped, On Golf Course, Planned Unit Development, Sprinklers Timer, Sprinkler System
Details
- Parcel number: 632570035
- Zoning: R-1
- Special conditions: Standard
Construction
Type & style
- Home type: SingleFamily
- Architectural style: Contemporary,Modern
- Property subtype: Single Family Residence
Materials
- Stucco
- Foundation: Slab
- Roof: Slate,Tile
Condition
- Updated/Remodeled
- New construction: No
- Year built: 1998
Details
- Builder model: Ocotillo
- Builder name: Sunrise Company
Community & HOA
Community
- Features: Golf, Gated, Pool
- Security: Fire Sprinkler System, Gated Community, 24 Hour Security
- Subdivision: Indian Ridge
HOA
- Has HOA: Yes
- Amenities included: Clubhouse, Sport Court, Fitness Center, Golf Course, Lake or Pond, Tennis Court(s), Trash, Cable TV
- HOA fee: $619 monthly
- HOA name: Indian Ridge Homeowners Association
- HOA phone: 760-772-7234
Location
- Region: Palm Desert
Financial & listing details
- Price per square foot: $539/sqft
- Tax assessed value: $1,363,993
- Date on market: 10/23/2026
- Listing terms: Cash,Cash to New Loan
Estimated market value
$1,543,200
$1.36M - $1.76M
$6,162/mo
Price history
| Date | Event | Price |
|---|---|---|
| 10/23/2026 | Listed for sale | $1,750,000-7.8%$539/sqft |
Source:  Greater Palm Springs Realtors #219154087 Report a problem | ||
| 11/29/2022 | Listing removed | -- |
Source:  CLAW #22-180637 Report a problem | ||
| 11/17/2022 | Listed for sale | $1,899,000$585/sqft |
Source: CLAW #22-180637 Report a problem | ||
| 10/17/2022 | Listing removed | -- |
Source: CLAW #22-180637 Report a problem | ||
| 9/14/2022 | Listed for sale | $1,899,000$585/sqft |
Source: CLAW #22-180637 Report a problem | ||
| 9/14/2022 | Pending sale | $1,899,000$585/sqft |
Source: CLAW #22-180637 Report a problem | ||
| 8/6/2022 | Listed for sale | $1,899,000-0.1%$585/sqft |
Source: CLAW #22-180637 Report a problem | ||
| 4/20/2022 | Listing removed | -- |
Source: CLAW #22-140234 Report a problem | ||
| 4/6/2022 | Listed for sale | $1,900,000+121.2%$586/sqft |
Source: CLAW #22-140234 Report a problem | ||
| 7/22/2004 | Sold | $859,000$265/sqft |
Source: Public Record Report a problem | ||
Public tax history
| Year | Property taxes | Tax assessment |
|---|---|---|
| 2026 | -- | $1,363,993 +2.9% |
| 2025 | $16,725 +31.1% | $1,325,748 +32% |
| 2024 | $12,758 +2.2% | $1,004,417 +2% |
| 2023 | $12,488 +2.2% | $984,724 +2% |
| 2022 | $12,224 +2.1% | $965,416 +2% |
| 2021 | $11,969 +1.9% | $946,487 +1% |
| 2020 | $11,746 +1.9% | $936,783 +2% |
| 2019 | $11,525 +1.9% | $918,416 +2% |
| 2018 | $11,308 +1.9% | $900,409 +2% |
| 2017 | $11,100 | $882,755 +2% |
| 2016 | $11,100 -9.6% | $865,447 +1.5% |
| 2015 | $12,277 +1.5% | $852,449 +2% |
| 2014 | $12,094 | $835,753 +0.5% |
| 2013 | -- | $831,977 +4.4% |
| 2012 | -- | $797,000 +1.4% |
| 2011 | -- | $786,000 -1% |
| 2010 | -- | $793,698 -0.2% |
| 2009 | -- | $795,586 +2% |
| 2008 | -- | $779,987 +2% |
| 2007 | -- | $764,694 +2% |
| 2006 | -- | $749,700 +2% |
| 2005 | -- | $735,000 +40.6% |
| 2003 | -- | $522,812 +2% |
| 2002 | -- | $512,562 +2% |
| 2001 | $8,442 -7.8% | $502,513 +2% |
| 2000 | $9,157 | $492,660 |
Find assessor info on the county website
Monthly payment
Est. payment
Payment breakdown
Explore the cost of this home by adjusting the details. Changes won't be saved.Climate risks
Neighborhood: 92211
Nearby schools
Schools provided by the listing agent
- Elementary: Ronald Reagan
- Middle: Colonel Mitchell
- High: Palm Desert
Source: CRMLS. This data may not be complete. We recommend contacting the local school district to confirm school assignments for this home.


Similar homes
- $1,675,0004 bd5 ba3.2k sqft867 Arrowhead Dr, Palm Desert, CA 92211For Sale
 MLS ID #219154631DA, DW & Associates, Equity Union. CRMLS
- $2,150,0003 bd4 ba3.2k sqft896 Mesa Grande Dr, Palm Desert, CA 92211For Sale
 MLS ID #219154616DA, Jennifer Drummond, The Agency. CRMLS
- $1,700,0003 bd4 ba2.7k sqft752 Mission Creek Dr, Palm Desert, CA 92211For Sale
 MLS ID #219150868DA, Jennifer Drummond, The Agency. CRMLS
- $1,385,0003 bd4 ba2.7k sqft371 Tomahawk Dr, Palm Desert, CA 92211For Sale
 MLS ID #219153851DA, Jennifer Drummond, The Agency. CRMLS
