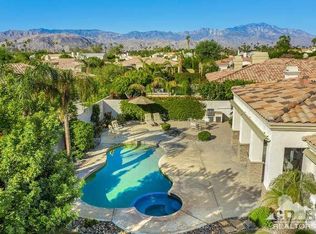
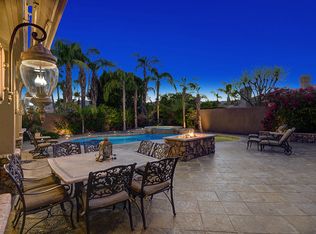
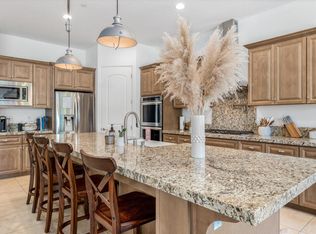
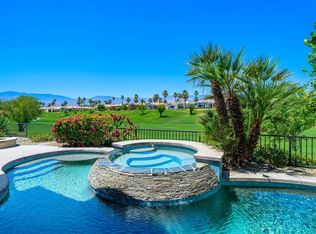
Welcome to 81 Appian Way, where comfort, privacy, and resort style living come together in one of the area's most desirable gated communities. This beautifully designed residence offers just under 3,000 square feet of thoughtfully planned living space featuring 5 bedrooms including a detached casita, ideal for guests, extended family, or a private home office. Designed for effortless everyday living and entertaining, this home showcases an inviting floor plan filled with abundant natural light. The expansive kitchen serves as the heart of the home, complete with with a large center island for casual dining, extensive cabinetry, and a charming breakfast nook for additional seating as needed.The spacious primary suite is thoughtfully situated in its own private wing creating a peaceful retreat with substantial separation from the secondary bedrooms. Generously sized guest bedrooms provide comfort and flexibility for family and and visitors alike.Situated on an oversized lot, the backyard is designed for relaxation and enjoyment featuring a sparkling pool and spa with beautiful mountain views that create the perfect backdrop for morning coffee, sunset gatherings, or quiet evenings under the stars. Residents enjoy the benefits of low HOA dues which include basic cable and Wi-Fi as well as discounted golf rates at Palm Desert's Desert Willow golf resort. Ideally located, 81 Appian Way is just minutes away from exceptional restaurants, shopping, entertainment, golf, and convenient grocery stores, offering the perfect balance of accessibility and peaceful quiet enjoyment.Whether you are seeking a full-time residence, seasonal retreat, or an exceptional home for entertaining, 81 Appian Way is the ideal combination of space, location, and lifestyle. Call today for your private showing.
For sale
Listed by: Coldwell Banker Realty • Eric Kamino • 760-578-3639
Price cut: $25K (10/7)
$1,150,000
81 Appian Way, Palm Desert, CA 92211
5beds
2,978sqft
Single Family Residence
Built in 1998
0.33 Acres Lot
$1,134,100 Zestimate®
$386/sqft
$282/mo HOA
What's special
Sparkling pool and spaExpansive kitchenOversized lotExtensive cabinetryBeautiful mountain viewsCharming breakfast nookGenerously sized guest bedrooms
- 107 days
- 975
- 62
Zillow last checked:
Listing updated:
Listed by:
Eric Kamino DRE #02082120 760-578-3639,
Coldwell Banker Realty
Source: CRMLS,MLS#: 219149838DA Originating MLS: California Desert AOR & Palm Springs AOR
Originating MLS: California Desert AOR & Palm Springs AORFacts & features
Interior
Bedrooms & bathrooms
- Bedrooms: 5
- Bathrooms: 4
- Full bathrooms: 3
- 1/2 bathrooms: 1
Rooms
- Room types: Den, Family Room, Living Room, Primary Bedroom, Dining Room
Primary bedroom
- Features: Primary Suite
Kitchen
- Features: Granite Counters, Kitchen Island
Heating
- Central, Forced Air, Fireplace(s), Natural Gas, Zoned
Cooling
- Central Air, Zoned
Appliances
- Included: Dishwasher, Electric Oven, Gas Cooktop, Disposal, Gas Water Heater, Microwave, Refrigerator, Range Hood, Self Cleaning Oven, Vented Exhaust Fan, Water Heater
- Laundry: Laundry Room
Features
- Breakfast Bar, Breakfast Area, Separate/Formal Dining Room, High Ceilings, Recessed Lighting, Primary Suite
- Flooring: Carpet, Tile
- Doors: Double Door Entry
- Windows: Shutters
- Has fireplace: Yes
- Fireplace features: Gas, Gas Starter, Living Room
Interior area
- Total interior livable area: 2,978 sqft
Property
Parking
- Total spaces: 4
- Parking features: Driveway, Garage, Garage Door Opener, On Street
- Attached garage spaces: 2
- Uncovered spaces: 2
Features
- Levels: One
- Stories: 1
- Patio & porch: Covered
- Has private pool: Yes
- Pool features: Gunite, In Ground, Private
- Spa features: Gunite, Heated, In Ground, Private
- Fencing: Stucco Wall
- Has view: Yes
- View description: Mountain(s)
Lot
- Size: 0.33 Acres
- Features: Drip Irrigation/Bubblers, Planned Unit Development, Sprinklers Timer, Sprinkler System
Details
- Additional structures: Guest House
- Parcel number: 632450043
- Special conditions: Standard
Construction
Type & style
- Home type: SingleFamily
- Architectural style: Mediterranean
- Property subtype: Single Family Residence
Materials
- Stucco
- Foundation: Slab
- Roof: Tile
Condition
- New construction: No
- Year built: 1998
Utilities & green energy
- Electric: 220 Volts in Laundry
- Utilities for property: Cable Available
Community & HOA
Community
- Features: Gated
- Security: Closed Circuit Camera(s), Security Gate, Gated Community, Key Card Entry, Security Lights
- Subdivision: Tierra Vista
HOA
- Has HOA: Yes
- Amenities included: Management, Pet Restrictions, Cable TV
- HOA fee: $282 monthly
- HOA name: TierraVista @ Palm Desert Association
Location
- Region: Palm Desert
Financial & listing details
- Price per square foot: $386/sqft
- Tax assessed value: $1,169,471
- Date on market: 7/1/2026
- Listing terms: Cash,Cash to Existing Loan,Cash to New Loan,Conventional
Estimated market value
$1,134,100
$1.08M - $1.19M
$6,285/mo
Price history
| Date | Event | Price |
|---|---|---|
| 10/7/2026 | Price change | $1,150,000-2.1%$386/sqft |
Source:  Greater Palm Springs Realtors #219149838 Report a problem Greater Palm Springs Realtors #219149838 Report a problem | ||
| 9/19/2026 | Price change | $1,175,000-2.1%$395/sqft |
Source: Greater Palm Springs Realtors #219149838 Report a problem | ||
| 8/25/2026 | Listed for sale | $1,200,000$403/sqft |
Source: Greater Palm Springs Realtors #219149838 Report a problem | ||
| 8/24/2026 | Pending sale | $1,200,000$403/sqft |
Source: Greater Palm Springs Realtors #219149838 Report a problem | ||
| 7/1/2026 | Listed for sale | $1,200,000+43%$403/sqft |
Source: Greater Palm Springs Realtors #219149838 Report a problem | ||
| 6/2/2006 | Sold | $839,000+133.4%$282/sqft |
Source: Public Record Report a problem | ||
| 6/3/1998 | Sold | $359,500$121/sqft |
Source: Public Record Report a problem | ||
Public tax history
| Year | Property taxes | Tax assessment |
|---|---|---|
| 2026 | -- | $1,169,471 +2% |
| 2025 | $14,786 +2.3% | $1,146,541 +2% |
| 2024 | $14,457 +2.3% | $1,124,060 +2% |
| 2023 | $14,129 +8.8% | $1,102,021 +8.5% |
| 2022 | $12,984 +22.3% | $1,015,272 +23% |
| 2021 | $10,615 +12.3% | $825,424 +12% |
| 2020 | $9,450 +2.9% | $736,985 +3% |
| 2019 | $9,187 +3.8% | $715,520 +4% |
| 2018 | $8,852 +4.6% | $688,000 +4.7% |
| 2017 | $8,460 | $657,000 +2.2% |
| 2016 | $8,460 -5.8% | $643,000 -7.1% |
| 2015 | $8,986 +7.2% | $692,000 +6.5% |
| 2014 | $8,385 | $650,000 +12.7% |
| 2013 | -- | $577,000 -0.3% |
| 2012 | -- | $579,000 -1.5% |
| 2011 | -- | $588,000 -7.4% |
| 2010 | -- | $635,000 +4.3% |
| 2009 | -- | $609,000 -25.4% |
| 2008 | -- | $816,000 -4.6% |
| 2007 | -- | $855,780 +103.7% |
| 2006 | -- | $420,046 +2% |
| 2005 | -- | $411,811 +3.9% |
| 2003 | -- | $396,339 +2% |
| 2002 | -- | $388,569 +2% |
| 2001 | $4,395 +1.9% | $380,951 +2% |
| 2000 | $4,312 | $373,482 |
Find assessor info on the county website
Monthly payment
Est. payment
Payment breakdown
Explore the cost of this home by adjusting the details. Changes won't be saved.Climate risks
Neighborhood: 92211
Similar homes
- $1,095,0003 bd4 ba2.3k sqft280 Tomahawk Dr, Palm Desert, CA 92211For Sale
 MLS ID #219153519DA, DW & Associates, Equity Union. CRMLS
 - $1,099,0005 bd4 ba3k sqft74114 Cosmopolitan Ln, Palm Desert, CA 92211For Sale
 MLS ID #219153686DA, Charles Scicli, Desert Elite Properties, Inc.. CRMLS
 - $1,385,0003 bd4 ba2.7k sqft371 Tomahawk Dr, Palm Desert, CA 92211For Sale
 MLS ID #219153851DA, Jennifer Drummond, The Agency. CRMLS
 - $1,025,0003 bd4 ba2.4k sqft228 White Horse Trl, Palm Desert, CA 92211For Sale
 MLS ID #219153515DA, Jennifer Drummond, The Agency. CRMLS
