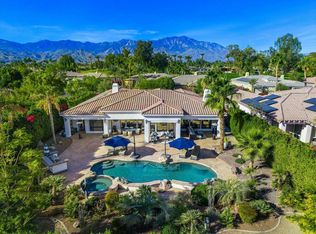
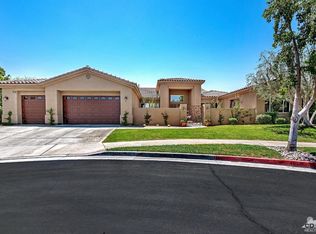
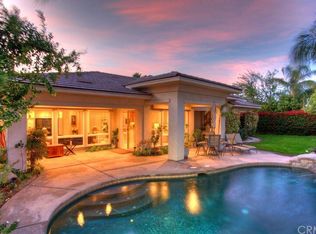
Introducing a rare opportunity to own a home in Oakmont Estates--an exclusive enclave of just 76 luxury homes in the Mission Hills Country Club. Set on an expansive private lot, this 3,524 sq. ft. estate welcomes you through an entry with soaring ceilings, leading into an elegant formal dining room highlighted by dramatic beamed ceilings and a cozy fireplace. The spacious living room also features a fireplace for cool desert evenings. At the heart of the home, the oversized chef's kitchen boasts a large center island with dual sinks, a six-burner Dacor gas range, double ovens, Sub-Zero refrigerator, butler's pantry, and a wet bar with a wine cellar. The main residence offers a large office, two generous bedroom suites, each with a private ensuite bath, plus a powder room. The primary retreat features an oversized walk-in shower, walk-in closet with built-ins, and sliding doors opening directly to the backyard, where you can listen to the soothing sound of a rock fountain while you sleep. A fully equipped detached casita with a private bath provides an ideal sanctuary for guests or a private office. Designed for resort-style outdoor living, the backyard boasts a sparkling pool and spa, built-in BBQ, ceiling fans, and a cool fog-mist system. Come home to 50 Oakmont Drive--you'll never want to leave!
For sale
Listed by: Coldwell Banker Realty • The Yeoman Group • 760-899-9352
$1,195,000
50 Oakmont Dr, Rancho Mirage, CA 92270
3beds
3,524sqft
Single Family Residence
Built in 2000
0.37 Acres Lot
$1,150,700 Zestimate®
$339/sqft
$350/mo HOA
What's special
Sparkling pool and spaCozy fireplaceExpansive private lotWalk-in closet with built-insSoaring ceilingsDramatic beamed ceilingsElegant formal dining room
- 9 days
- 893
- 52
Likely to sell faster than
Zillow last checked:
Listing updated:
Listed by:
The Yeoman Group DRE #01379966 760-899-9352,
Coldwell Banker Realty,
Steve Yeoman DRE #01379966 760-899-9352,
Coldwell Banker Realty
Source: CRMLS,MLS#: 219153459DA Originating MLS: California Desert AOR & Palm Springs AOR
Originating MLS: California Desert AOR & Palm Springs AORFacts & features
Interior
Bedrooms & bathrooms
- Bedrooms: 3
- Bathrooms: 4
- Full bathrooms: 3
- 1/2 bathrooms: 1
Rooms
- Room types: Den, Entry/Foyer, Guest Quarters, Living Room, Primary Bedroom, Other, Pantry, Wine Cellar, Dining Room
Primary bedroom
- Features: Primary Suite
Bathroom
- Features: Bathtub, Separate Shower, Vanity
Kitchen
- Features: Kitchen Island, Tile Counters
Other
- Features: Walk-In Closet(s)
Pantry
- Features: Walk-In Pantry
Heating
- Forced Air, Natural Gas
Cooling
- Central Air
Appliances
- Included: Dishwasher, Gas Cooktop, Disposal, Gas Water Heater, Microwave, Refrigerator, Range Hood, Trash Compactor
- Laundry: Laundry Room
Features
- Beamed Ceilings, Wet Bar, Breakfast Area, Cathedral Ceiling(s), Separate/Formal Dining Room, High Ceilings, Storage, Primary Suite, Walk-In Pantry, Wine Cellar, Walk-In Closet(s)
- Flooring: Carpet, Tile
- Doors: French Doors, Sliding Doors
- Windows: Blinds, Double Pane Windows, Drapes, Shutters
- Has fireplace: Yes
- Fireplace features: Dining Room, Gas, Living Room, See Through
Interior area
- Total interior livable area: 3,524 sqft
Video & virtual tour
Property
Parking
- Total spaces: 3
- Parking features: Direct Access, Garage, Garage Door Opener
- Attached garage spaces: 3
Features
- Levels: One
- Stories: 1
- Patio & porch: Covered
- Exterior features: Barbecue
- Has private pool: Yes
- Pool features: Electric Heat, In Ground
- Spa features: In Ground, Private
- Fencing: Block,Wrought Iron
- Has view: Yes
- View description: Pool
Lot
- Size: 0.37 Acres
- Features: Back Yard, Drip Irrigation/Bubblers, Level, Planned Unit Development, Sprinklers Timer, Yard
Details
- Additional structures: Guest House
- Parcel number: 676450020
- Special conditions: Standard
Construction
Type & style
- Home type: SingleFamily
- Property subtype: Single Family Residence
Materials
- Stucco
- Foundation: Slab
- Roof: Concrete,Tile
Condition
- New construction: No
- Year built: 2000
Utilities & green energy
- Utilities for property: Cable Available
Green energy
- Energy generation: Solar
Community & HOA
Community
- Features: Gated
- Security: Gated Community, 24 Hour Security
- Subdivision: Mission Hills/Oakmont Estates
HOA
- Has HOA: Yes
- Amenities included: Controlled Access, Cable TV
- HOA fee: $350 monthly
Location
- Region: Rancho Mirage
Financial & listing details
- Price per square foot: $339/sqft
- Tax assessed value: $890,587
- Date on market: 10/7/2026
- Listing terms: Cash,Cash to New Loan,Conventional
Estimated market value
$1,150,700
$1.09M - $1.21M
$6,028/mo
Price history
| Date | Event | Price |
|---|---|---|
| 10/7/2026 | Listed for sale | $1,195,000+3.9%$339/sqft |
Source:  Greater Palm Springs Realtors #219153459 Report a problem Greater Palm Springs Realtors #219153459 Report a problem | ||
| 2/14/2009 | Listing removed | $1,150,000$326/sqft |
Source: Z57 #21332068 Report a problem | ||
| 5/22/2008 | Listed for sale | $1,150,000+102.3%$326/sqft |
Source: Z57 #21332068 Report a problem | ||
| 3/29/2000 | Sold | $568,500$161/sqft |
Source: Public Record Report a problem | ||
Public tax history
| Year | Property taxes | Tax assessment |
|---|---|---|
| 2026 | -- | $890,587 +2% |
| 2025 | $11,612 -0.5% | $873,125 +2% |
| 2024 | $11,666 +0.4% | $856,006 +2% |
| 2023 | $11,615 +1.5% | $839,223 +2% |
| 2022 | $11,446 +2.3% | $822,769 +2% |
| 2021 | $11,194 +4.9% | $806,637 +1% |
| 2020 | $10,668 +1% | $798,367 +2% |
| 2019 | $10,567 +2.7% | $782,714 +2% |
| 2018 | $10,290 +1.3% | $767,367 +2% |
| 2017 | $10,161 | $752,321 +2% |
| 2016 | $10,161 +7% | $737,570 +1.5% |
| 2015 | $9,496 +0.3% | $726,493 +2% |
| 2014 | $9,465 | $712,264 +2.3% |
| 2013 | -- | $696,000 +0.1% |
| 2012 | -- | $695,145 +2% |
| 2011 | -- | $681,516 +6.2% |
| 2010 | -- | $642,000 -5.3% |
| 2009 | -- | $678,033 +2% |
| 2008 | -- | $664,740 +2% |
| 2007 | -- | $651,707 +2% |
| 2006 | -- | $638,930 +2% |
| 2005 | -- | $626,403 +3.9% |
| 2003 | -- | $602,869 +2% |
| 2002 | -- | $591,049 +2% |
| 2001 | $6,649 +115.8% | $579,461 +134.6% |
| 2000 | $3,080 | $247,000 |
Find assessor info on the county website
Monthly payment
Est. payment
Payment breakdown
Explore the cost of this home by adjusting the details. Changes won't be saved.Climate risks
Neighborhood: 92270
Similar homes
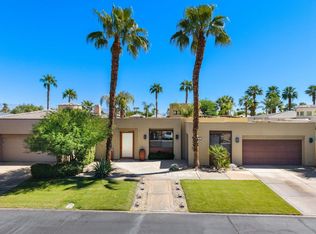
- $1,549,0004 bd4 ba3k sqft9 Via Haciendas, Rancho Mirage, CA 92270For Sale
 MLS ID #219154349DA, Bomgardner Blenkinsop and As..., Bennion Deville Homes. CRMLS
 - $1,310,0003 bd4 ba3.4k sqft107 Via Bella, Rancho Mirage, CA 92270For Sale
 MLS ID #219148658DA, Wendy Lapham, HomeSmart. CRMLS
 - $920,0003 bd4 ba2.5k sqft47 Mission Palms E, Rancho Mirage, CA 92270For Sale
 MLS ID #219154025DA, Mario Perez, Re/Max Desert Properties. CRMLS
 - $749,0003 bd3 ba2.1k sqft112 Via Tiberio, Rancho Mirage, CA 92270For Sale
 MLS ID #219153903DA, Debbie Dierker, Dierker Realty. CRMLS
