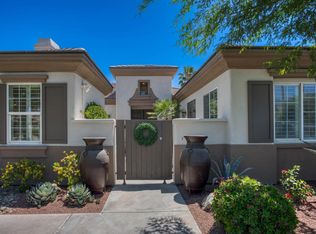
Palm Desert Signature Series offering with 5 bedrooms &/or 4 bedrooms plus a den, over 3,000 square feet, fully owned solar, and a private pool and spa. Built in 2014 with energy efficiency in mind, this home showcases a huge open floor plan, oversized kitchen island, large tile flooring, substantial baseboards, a dramatic slider opening to the backyard, fireplace, dry bar, and a 2-car attached garage. The spacious primary suite features direct backyard access, dual walk-in closets, double vanity sinks, a large walk-in shower, and a separate soaking tub. The casita is ideal for guests, with private access from the courtyard, direct access into the home, a generous layout, walk-in closet, and its own 3/4 bath. Two additional guest bedrooms share a full bathroom with double vanity sinks, tub, and shower. The backyard is designed for entertaining, complete with a saltwater pool and spa & covered patio. Ideally located near Eisenhower Health, Agua Caliente Casino, Walmart, Costco, and other major shopping and dining, this is a fantastic opportunity to enjoy comfort, efficiency, and convenience in the heart of Palm Desert. Welcome home.
For sale
Listed by: Desert Elite Properties, Inc. • Charles Scicli • 760-578-5051
$1,099,000
74114 Cosmopolitan Ln, Palm Desert, CA 92211
5beds
3,003sqft
Single Family Residence
Built in 2014
0.25 Acres Lot
$1,062,300 Zestimate®
$366/sqft
$90/mo HOA
What's special
Saltwater pool and spaPrivate pool and spaSpacious primary suiteDual walk-in closetsSeparate soaking tubHuge open floor planLarge walk-in shower
- 18 days
- 362
- 25
Zillow last checked:
Listing updated:
Listed by:
Charles Scicli DRE #01941830 760-578-5051,
Desert Elite Properties, Inc.
Source: CRMLS,MLS#: 219153686DA Originating MLS: California Desert AOR & Palm Springs AOR
Originating MLS: California Desert AOR & Palm Springs AORFacts & features
Interior
Bedrooms & bathrooms
- Bedrooms: 5
- Bathrooms: 4
- Full bathrooms: 2
- 3/4 bathrooms: 1
- 1/2 bathrooms: 1
Rooms
- Room types: Den, Great Room, Primary Bedroom, Other, Dining Room
Primary bedroom
- Features: Multiple Primary Suites
Primary bedroom
- Features: Primary Suite
Bathroom
- Features: Bathtub, Separate Shower, Vanity
Kitchen
- Features: Granite Counters, Kitchen Island
Other
- Features: Walk-In Closet(s)
Heating
- Forced Air, Natural Gas
Cooling
- Zoned
Appliances
- Included: Dishwasher, Gas Cooktop, Disposal, Microwave, Refrigerator, Vented Exhaust Fan, Water To Refrigerator
- Laundry: Laundry Room
Features
- Wet Bar, Breakfast Bar, Separate/Formal Dining Room, Open Floorplan, Recessed Lighting, Multiple Primary Suites, Primary Suite, Walk-In Closet(s)
- Flooring: Carpet, Tile
- Doors: Sliding Doors
- Windows: Double Pane Windows, Shutters
- Has fireplace: Yes
- Fireplace features: Gas, Great Room
Interior area
- Total interior livable area: 3,003 sqft
Property
Parking
- Total spaces: 4
- Parking features: Direct Access, Garage
- Attached garage spaces: 2
- Uncovered spaces: 2
Features
- Levels: One
- Stories: 1
- Has private pool: Yes
- Pool features: Gunite, Electric Heat, In Ground, Pebble, Private, Salt Water
- Spa features: Gunite, Heated, In Ground, Private
- Has view: Yes
- View description: Pool
Lot
- Size: 0.25 Acres
- Features: Drip Irrigation/Bubblers, Landscaped, Planned Unit Development, Sprinklers Timer, Sprinkler System
Details
- Additional structures: Guest House Attached
- Parcel number: 694330029
- Special conditions: Standard
Construction
Type & style
- Home type: SingleFamily
- Property subtype: Single Family Residence
Materials
- Stucco
- Foundation: Slab
- Roof: Tile
Condition
- New construction: No
- Year built: 2014
Community & HOA
Community
- Subdivision: Not Applicable-1
HOA
- Has HOA: Yes
- Amenities included: Other
- HOA fee: $90 monthly
Location
- Region: Palm Desert
Financial & listing details
- Price per square foot: $366/sqft
- Tax assessed value: $855,660
- Date on market: 10/2/2026
- Listing terms: Cash,Cash to New Loan,Conventional
Estimated market value
$1,062,300
$1.01M - $1.12M
$4,125/mo
Price history
| Date | Event | Price |
|---|---|---|
| 6/3/2026 | Price change | $1,099,000-4.4%$366/sqft |
Source:  Greater Palm Springs Realtors #219146530 Report a problem Greater Palm Springs Realtors #219146530 Report a problem | ||
| 4/16/2026 | Listed for sale | $1,150,000+48.4%$383/sqft |
Source: Greater Palm Springs Realtors #219146530 Report a problem | ||
| 10/7/2024 | Listing removed | $5,500$2/sqft |
Source: Zillow Rentals Report a problem | ||
| 9/17/2024 | Listed for rent | $5,500$2/sqft |
Source: Zillow Rentals Report a problem | ||
| 5/9/2024 | Listing removed | -- |
Source: Zillow Rentals Report a problem | ||
| 4/29/2024 | Price change | $5,500-4.3%$2/sqft |
Source: Zillow Rentals Report a problem | ||
| 4/11/2024 | Listed for rent | $5,750-8%$2/sqft |
Source: Zillow Rentals Report a problem | ||
| 4/1/2024 | Listing removed | -- |
Source: Zillow Rentals Report a problem | ||
| 3/12/2024 | Listed for rent | $6,250+31.6%$2/sqft |
Source: Zillow Rentals Report a problem | ||
| 10/28/2020 | Listing removed | $4,750$2/sqft |
Source: Desert Elite Properties #219052022 Report a problem | ||
| 10/26/2020 | Listed for rent | $4,750$2/sqft |
Source: Desert Elite Properties #219052022 Report a problem | ||
| 7/17/2020 | Sold | $775,000+28%$258/sqft |
Source:  CDAR/ Desert Area MLS #219046779 Report a problem CDAR/ Desert Area MLS #219046779 Report a problem | ||
| 4/7/2014 | Sold | $605,500$202/sqft |
Source: Public Record Report a problem | ||
Public tax history
| Year | Property taxes | Tax assessment |
|---|---|---|
| 2026 | -- | $855,660 +2% |
| 2025 | $11,023 -0.8% | $838,883 +2% |
| 2024 | $11,112 -0.4% | $822,435 +2% |
| 2023 | $11,157 +2.2% | $806,310 +2% |
| 2022 | $10,920 +2.5% | $790,500 +2% |
| 2021 | $10,656 +18.2% | $775,000 +14.2% |
| 2020 | $9,014 -34.2% | $678,451 +2% |
| 2019 | $13,694 +1.3% | $665,149 +2% |
| 2018 | $13,525 +1.1% | $652,108 +2% |
| 2017 | $13,373 | $639,323 +2% |
| 2016 | $13,373 +65.8% | $626,789 +1.5% |
| 2015 | $8,064 +178.5% | $617,377 +210.5% |
| 2014 | $2,896 | $198,860 +111.3% |
| 2013 | -- | $94,115 +2% |
| 2012 | -- | $92,270 +2% |
| 2011 | -- | $90,461 +0.8% |
| 2010 | -- | $89,786 -0.2% |
| 2009 | -- | $90,000 +73% |
| 2008 | -- | $52,020 |
Find assessor info on the county website
Monthly payment
Est. payment
Payment breakdown
Explore the cost of this home by adjusting the details. Changes won't be saved.Climate risks
Neighborhood: 92211
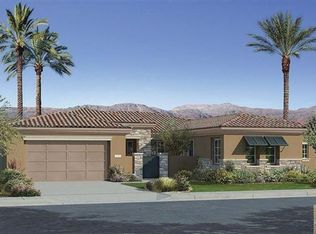
- $991,4004 bd4 ba2.7k sqft74 Cosmopolitan Ln, Palm Desert, CA 92211Off Market

- $939,1004 bd4 ba2.7k sqft74100 Cosmopolitan Ln, Palm Desert, CA 92211Off Market
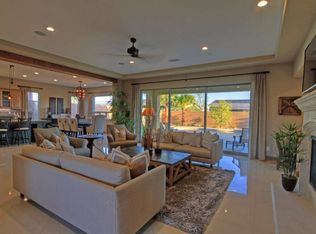
- $1,076,2004 bd3 ba3k sqft74128 Cosmopolitan Ln, Palm Desert, CA 92211Off Market
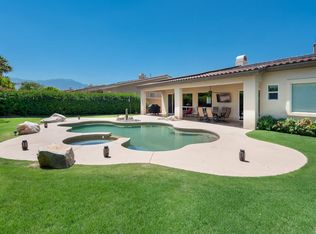
- $825,6003 bd4 ba2.5k sqft74077 Jeri Ln, Palm Desert, CA 92211Off Market
Similar homes
- $1,100,0004 bd4 ba2.9k sqft73636 Vermeer Way, Palm Desert, CA 92211For Sale
 MLS ID #219151127DA, Sondra Bittner, C 21 Coachella Valley RE. CRMLS
 - $900,0004 bd4 ba2.4k sqft74586 Tesla Dr, Palm Desert, CA 92211For Sale
 MLS ID #219150725DA, Ashley Robertson, eXp Realty Of Southern California Inc. CRMLS
 - $1,165,0006 bd4 ba3.3k sqft36238 Artisan Way, Cathedral City, CA 92234New Construction
 MLS ID #219154389DA, Gayla Selinger, Redfin Corporation. CRMLS
 - $1,095,0003 bd4 ba2.3k sqft280 Tomahawk Dr, Palm Desert, CA 92211For Sale
 MLS ID #219153519DA, DW & Associates, Equity Union. CRMLS
