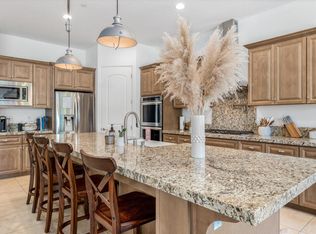
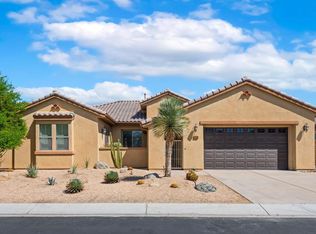
Experience the best of desert living in this beautifully maintained Palm Desert home featuring owned solar, breathtaking premier views, and exceptional privacy. Complete with a detached casita, this property offers the perfect space for guests, a home office, or multigenerational living.Designed for both relaxation and entertaining, the backyard is a true resort style retreat with a sparkling saltwater pebble finish pool, outdoor fireplace, built in BBQ, and lush mature landscaping that creates a private oasis. Inside, elegant plantation shutters add timeless style and sophistication throughout the home.Enjoy the added value of low HOA dues that include cable television and high speed internet, making everyday living both convenient and cost effective.Perfectly positioned in the heart of Palm Desert, this exceptional residence is centrally located near world class golf courses, premier shopping, fine dining, entertainment, casinos, hiking trails, and everything the Coachella Valley has to offer. Whether you're enjoying peaceful mornings with panoramic views or hosting unforgettable gatherings under the desert sky, this home offers the perfect blend of luxury, comfort, energy efficiency, and seamless indoor outdoor living in one of Palm Desert's most desirable communities.*Seller will offer flooring allowance.
For sale
Listed by: C 21 Coachella Valley RE • Sondra Bittner • 760-899-0689
$1,100,000
73636 Vermeer Way, Palm Desert, CA 92211
4beds
2,917sqft
Single Family Residence
Built in 2015
10,019 Square Feet Lot
$1,064,900 Zestimate®
$377/sqft
$170/mo HOA
What's special
Detached casitaOutdoor fireplacePanoramic viewsExceptional privacyBreathtaking premier viewsOwned solarBuilt in bbq
- 76 days
- 207
- 18
Zillow last checked:
Listing updated:
Listed by:
Sondra Bittner DRE #02143777 760-899-0689,
C 21 Coachella Valley RE
Source: CRMLS,MLS#: 219151127DA Originating MLS: California Desert AOR & Palm Springs AOR
Originating MLS: California Desert AOR & Palm Springs AORFacts & features
Interior
Bedrooms & bathrooms
- Bedrooms: 4
- Bathrooms: 4
- Full bathrooms: 3
- 1/2 bathrooms: 1
Rooms
- Room types: Great Room
Heating
- Central
Cooling
- Has cooling: Yes
Features
- Flooring: Carpet, Tile
- Has fireplace: Yes
- Fireplace features: Gas, Living Room
Interior area
- Total interior livable area: 2,917 sqft
Property
Parking
- Total spaces: 4
- Parking features: Garage, Garage Door Opener
- Attached garage spaces: 2
- Uncovered spaces: 2
Features
- Has private pool: Yes
- Pool features: In Ground, Pebble, Salt Water
- Spa features: Heated, In Ground
- Has view: Yes
- View description: Mountain(s), Panoramic, Pool
Lot
- Size: 10,019 Square Feet
- Features: Drip Irrigation/Bubblers, Planned Unit Development, Sprinklers Timer, Sprinkler System
Details
- Parcel number: 694270051
- Special conditions: Standard
Construction
Type & style
- Home type: SingleFamily
- Property subtype: Single Family Residence
Condition
- New construction: No
- Year built: 2015
Community & HOA
Community
- Features: Gated
- Security: Gated Community
- Subdivision: The Gallery
HOA
- Has HOA: Yes
- Amenities included: Other
- HOA fee: $170 monthly
Location
- Region: Palm Desert
Financial & listing details
- Price per square foot: $377/sqft
- Tax assessed value: $1,040,400
- Date on market: 8/5/2026
- Listing terms: Cash to Existing Loan,Cash to New Loan,Conventional,FHA,VA Loan
Estimated market value
$1,064,900
$1.01M - $1.12M
$6,009/mo
Price history
| Date | Event | Price |
|---|---|---|
| 8/6/2026 | Listed for sale | $1,100,000+10%$377/sqft |
Source:  Greater Palm Springs Realtors #219151127 Report a problem Greater Palm Springs Realtors #219151127 Report a problem | ||
| 8/3/2023 | Sold | $1,000,000-7%$343/sqft |
Source:  CDAR/ Desert Area MLS #219095504 Report a problem CDAR/ Desert Area MLS #219095504 Report a problem | ||
| 7/7/2023 | Pending sale | $1,075,000$369/sqft |
Source: Greater Palm Springs Realtors #219095504 Report a problem | ||
| 6/16/2023 | Contingent | $1,075,000$369/sqft |
Source: Greater Palm Springs Realtors #219095504 Report a problem | ||
| 5/26/2023 | Listed for sale | $1,075,000+102.4%$369/sqft |
Source: Greater Palm Springs Realtors #219095504 Report a problem | ||
| 9/25/2015 | Sold | $531,000$182/sqft |
Source: Public Record Report a problem | ||
Public tax history
| Year | Property taxes | Tax assessment |
|---|---|---|
| 2026 | -- | $1,040,400 +2% |
| 2025 | $14,533 -1.2% | $1,020,000 +2% |
| 2024 | $14,712 +39.3% | $1,000,000 +52.6% |
| 2023 | $10,561 +2% | $655,385 +2% |
| 2022 | $10,355 +2.3% | $642,535 +2% |
| 2021 | $10,124 +1.3% | $629,937 +1% |
| 2020 | $9,991 +1.5% | $623,479 +2% |
| 2019 | $9,846 +1.6% | $611,255 +2% |
| 2018 | $9,694 +1.4% | $599,270 +2% |
| 2017 | $9,557 | $587,520 +10.6% |
| 2016 | $9,557 +224.2% | $531,000 +697.5% |
| 2015 | $2,948 +13.5% | $66,585 +2% |
| 2014 | $2,597 | $65,282 |
Find assessor info on the county website
Monthly payment
Est. payment
Payment breakdown
Explore the cost of this home by adjusting the details. Changes won't be saved.Climate risks
Neighborhood: 92211
- $707,2005 bd3 ba2.5k sqft73650 Vermeer Way, Palm Desert, CA 92211Off Market
- $926,4004 bd3 ba2.9k sqft73622 Vermeer Way, Palm Desert, CA 92211Off Market

- $875,5004 bd4 ba2.9k sqft73639 Okeeffe Way, Palm Desert, CA 92211Off Market

- $791,2004 bd3 ba2.9k sqft73625 Okeeffe Way, Palm Desert, CA 92211Off Market

Similar homes
- $1,100,0004 bd5 ba3.1k sqft74075 W Petunia Pl, Palm Desert, CA 92211For Sale
 MLS ID #219153147DA, Phoenicia Friese, Windermere Real Estate. CRMLS
 - $1,099,0005 bd4 ba3k sqft74114 Cosmopolitan Ln, Palm Desert, CA 92211For Sale
 MLS ID #219153686DA, Charles Scicli, Desert Elite Properties, Inc.. CRMLS
 - $900,0004 bd4 ba2.4k sqft74586 Tesla Dr, Palm Desert, CA 92211For Sale
 MLS ID #219150725DA, Ashley Robertson, eXp Realty Of Southern California Inc. CRMLS
 - $850,0003 bd3 ba2.6k sqft73786 Monet Dr, Palm Desert, CA 92211For Sale
 MLS ID #219151017DA, James Dienes, Redfin Corporation. CRMLS
