Welcome to 73786 Monet Drive, located in the highly desirable The Gallery subdivision of Palm Desert, an exceptional former model home that seamlessly blends refined design with resort-style living. Offering 3 bedrooms, 2.5 bathrooms, a bonus room, and approximately 2,610 square feet of thoughtfully designed living space, this residence showcases elevated finishes throughout.
Step inside to discover coffered ceilings, crown molding, and an open-concept layout filled with natural light. Plantation shutters throughout the home add both elegance and functionality. The chef’s kitchen is the heart of the home, featuring rich custom cabinetry, slab granite surfaces, a GE Monogram refrigerator, GE Profile double ovens, and a five-burner cooktop perfectly designed for both everyday living and entertaining.
The spacious primary suite provides a serene retreat, complemented by a luxurious ensuite bath with dual vanities, soaking tub, and separate shower. Secondary bedrooms are well-appointed, offering guests comfort and privacy. In addition to the three bedrooms, the home offers a versatile bonus space ideal for a home office, gym, or flex room to suit your lifestyle needs.
Outdoors, enjoy your own private oasis. The elevated lot captures stunning mountain views and features a sparkling pool and spa, a fire pit lounge area, and an entertainer’s dream setup with a built-in BBQ island and separate outdoor pizza oven. Multiple seating areas and a covered patio create the perfect environment for seamless indoor-outdoor living.
This is a rare opportunity to own a beautifully upgraded home that combines sophistication, comfort, and the quintessential Palm Desert lifestyle.
For sale
Listed by: THE RECOLLECTIVE • Heather Ozur • Contact: 760-578-1315
Price cut: $16K (7/16)
$849,000
73786 Monet Dr, Palm Desert, CA 92211
3beds
2,610sqft
:
Get pre-qualified$5,813/mo
Single Family Residence
Built in 2006
8,712 Square Feet Lot
$828,200 Zestimate®
$325/sqft
$170/mo HOA
What's special
Sparkling pool and spaLuxurious ensuite bathSpacious primary suitePrivate oasisFire pit lounge areaSlab granite surfacesCrown molding
- 89 days |
- 241 |
- 11 |
Zillow last checked:
Listing updated:
Listed by:
Heather Ozur DRE #01254672 760-578-1315,
THE RECOLLECTIVE
Source: CRMLS,MLS#: IG26094065 Originating MLS: California Regional MLS
Originating MLS: California Regional MLSFacts & features
Interior
Bedrooms & bathrooms
- Bedrooms: 3
- Bathrooms: 3
- Full bathrooms: 2
- 1/2 bathrooms: 1
- Main level bathrooms: 3
- Main level bedrooms: 3
Rooms
- Room types: Bathroom, Bonus Room, Bedroom, Great Room, Kitchen, Laundry, Primary Bedroom, Other, Dining Room
Primary bedroom
- Features: Main Level Primary
Bedroom
- Features: All Bedrooms Down
Bedroom
- Features: Bedroom on Main Level
Bathroom
- Features: Jack and Jill Bath
Bathroom
- Features: Bathroom Exhaust Fan, Bathtub, Closet, Dual Sinks, Full Bath on Main Level, Granite Counters, Hollywood Bath, Stone Counters, Separate Shower, Tile Counters
Kitchen
- Features: Granite Counters, Kitchen Island, Kitchen/Family Room Combo
Other
- Features: Walk-In Closet(s)
Heating
- Central
Cooling
- Central Air
Appliances
- Laundry: Washer Hookup, Electric Dryer Hookup, Gas Dryer Hookup, Inside, Laundry Room
Features
- Breakfast Bar, Crown Molding, Coffered Ceiling(s), Separate/Formal Dining Room, Eat-in Kitchen, Granite Counters, High Ceilings, Open Floorplan, Unfurnished, Wired for Sound, All Bedrooms Down, Bedroom on Main Level, Jack and Jill Bath, Main Level Primary, Walk-In Closet(s)
- Flooring: Carpet, Tile
- Windows: Drapes, Plantation Shutters
- Has fireplace: Yes
- Fireplace features: Great Room
- Common walls with other units/homes: No Common Walls
Interior area
- Total interior livable area: 2,610 sqft
Property
Parking
- Total spaces: 2
- Parking features: Driveway, Garage
- Attached garage spaces: 2
Features
- Levels: One
- Stories: 1
- Entry location: Front
- Patio & porch: Concrete, Covered
- Exterior features: Barbecue
- Has private pool: Yes
- Pool features: Heated, In Ground, Pebble, Private, Salt Water
- Has spa: Yes
- Spa features: In Ground, Private
- Has view: Yes
- View description: Mountain(s)
Lot
- Size: 8,712 Square Feet
- Features: Back Yard
Details
- Parcel number: 694280034
- Special conditions: Standard
Construction
Type & style
- Home type: SingleFamily
- Architectural style: Traditional
- Property subtype: Single Family Residence
Materials
- Foundation: Slab
- Roof: Tile
Condition
- New construction: No
- Year built: 2006
Utilities & green energy
- Sewer: Public Sewer
- Water: Public
Community & HOA
Community
- Features: Suburban
- Subdivision: The Gallery (3715)
HOA
- Has HOA: Yes
- Amenities included: Controlled Access
- HOA fee: $170 monthly
- HOA name: The Gallery
- HOA phone: 855-403-3852
Location
- Region: Palm Desert
Financial & listing details
- Price per square foot: $325/sqft
- Tax assessed value: $661,008
- Annual tax amount: $10,153
- Date on market: 5/1/2026
- Cumulative days on market: 90 days
- Listing terms: Cash,Cash to New Loan
- Road surface type: Paved
Estimated market value
$828,200
$787,000 - $870,000
$5,375/mo
Price history
| Date | Event | Price |
|---|---|---|
| 7/16/2026 | Price change | $849,000-1.8%$325/sqft |
Source:  CRMLS #IG26094065 Report a problem CRMLS #IG26094065 Report a problem | ||
| 5/1/2026 | Listed for sale | $865,000+57.3%$331/sqft |
Source: CRMLS #IG26094065 Report a problem | ||
| 6/19/2015 | Sold | $550,000+0%$211/sqft |
Source:  CDAR/ Desert Area MLS #215012146 Report a problem CDAR/ Desert Area MLS #215012146 Report a problem | ||
| 4/18/2015 | Pending sale | $549,900$211/sqft |
Source: HK Lane Real Estate #215012146 Report a problem | ||
| 4/12/2015 | Listed for sale | $549,900+30.3%$211/sqft |
Source: HK Lane Real Estate #215012146 Report a problem | ||
| 3/12/2010 | Sold | $422,000$162/sqft |
Source: Public Record Report a problem | ||
Public tax history
| Year | Property taxes | Tax assessment |
|---|---|---|
| 2025 | $10,153 -1% | $661,008 +2% |
| 2024 | $10,255 -0.1% | $648,048 +2% |
| 2023 | $10,266 +2% | $635,342 +2% |
| 2022 | $10,063 +2.3% | $622,886 +2% |
| 2021 | $9,838 +1.3% | $610,673 +1% |
| 2020 | $9,711 +1.5% | $604,412 +2% |
| 2019 | $9,570 +1.6% | $592,562 +2% |
| 2018 | $9,423 +1.2% | $580,944 +2% |
| 2017 | $9,308 | $569,554 +2% |
| 2016 | $9,308 +23.5% | $558,387 +27.8% |
| 2015 | $7,539 +4.1% | $437,000 +4.5% |
| 2014 | $7,242 | $418,000 +34% |
| 2013 | -- | $312,000 -7.4% |
| 2012 | -- | $337,000 -20.7% |
| 2011 | -- | $425,177 +1484.6% |
| 2010 | -- | $26,832 -0.2% |
| 2009 | -- | $26,897 +2% |
| 2008 | -- | $26,370 |
Find assessor info on the county website
Monthly payment
Est. payment
Payment breakdown
Explore the cost of this home by adjusting the details. Changes won't be saved.Climate risks
Neighborhood: 92211
Nearby schools
GreatSchools rating
- 4/10Rancho Mirage Elementary SchoolGrades: K-5Distance: 4.2 mi
- 4/10Nellie N. Coffman Middle SchoolGrades: 6-8Distance: 4.4 mi
- 6/10Rancho Mirage HighGrades: 9-12Distance: 4.1 mi
- $848,4004 bd3 ba2.8k sqft73772 Monet Dr, Palm Desert, CA 92211Off Market
- $936,5004 bd5 ba2.8k sqft73800 Monet Dr, Palm Desert, CA 92211Off Market

- $624,2003 bd3 ba1.9k sqft73831 Van Gogh Dr, Palm Desert, CA 92211Off Market

- $639,6004 bd2 ba2.3k sqft73845 Van Gogh Dr, Palm Desert, CA 92211Off Market
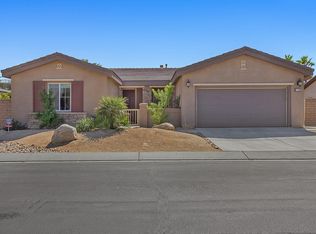
- $691,9003 bd3 ba2.3k sqft73817 Van Gogh Dr, Palm Desert, CA 92211Off Market
- $591,4003 bd2 ba1.9k sqft73779 Monet Dr, Palm Desert, CA 92211Off Market
- $650,6004 bd4 ba2.3k sqft73765 Monet Dr, Palm Desert, CA 92211Off Market
- $651,8003 bd2 ba1.9k sqft73814 Monet Dr, Palm Desert, CA 92211Off Market
A local agent can set up tours, give advice and negotiate with sellers.
Similar homes
- $759,0004 bd3 ba2k sqft74360 Xavier Ct, Palm Desert, CA 92211For Sale
 MLS ID #NP26120513, Angela Caliger, Surterre Properties Inc.. CRMLS
 - $829,0003 bd4 ba2.7k sqft78292 Kensington Ave, Palm Desert, CA 92211For Sale
 MLS ID #219149886PS, Julie Lynn Warner, HomeSmart. CRMLS
 - $870,0004 bd4 ba3.1k sqft103 Batista Ct, Palm Desert, CA 92211For Sale
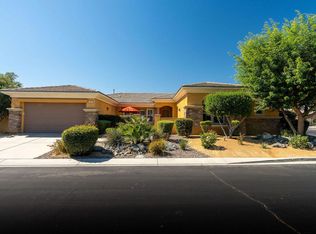 MLS ID #219146690DA, Sue Driscoll, Equity Union. CRMLS
 - $725,0003 bd3 ba2.2k sqft74064 Chinook Cir, Palm Desert, CA 92211For Sale
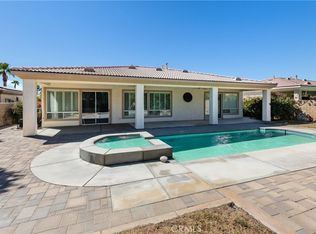 MLS ID #IG25178092, Channon Lamb, Berkshire Hathaway Homeservices California Realty. CRMLS
 - $899,0004 bd3 ba2.9k sqft120 Tesori Dr, Palm Desert, CA 92211For SaleMLS ID #219146920DA, Ana Galloway, HomeSmart. CRMLS
- $875,0004 bd4 ba2.6k sqft106 Batista Ct, Palm Desert, CA 92211For SaleMLS ID #219139561DA, Signe Beck, Keller Williams Luxury Homes. CRMLS
- $825,0004 bd4 ba2.7k sqft16 Lake Mendocino Dr, Rancho Mirage, CA 92270For SaleMLS ID #219149171DA, Josh Essig, Vine Property Group, Inc.. CRMLS
- $849,0003 bd3 ba3.4k sqft145 Columbia Dr, Rancho Mirage, CA 92270For SaleMLS ID #PW26097966, Melissa Mihalik, Coldwell Banker Realty. CRMLS
- $838,0005 bd3 ba2.4k sqft79859 Castille Dr, La Quinta, CA 92253For SaleMLS ID #AR26161252, Nazee Rix, COMPASS. CRMLS
- $699,0005 bd4 ba2.7k sqft40621 Terraza Dr, Palm Desert, CA 92260For SaleMLS ID #IV26137923, ADRIAN MENESES, EINSTEIN REALTY. CRMLS
- $590,0003 bd3 ba1.8k sqft75100 La Sierra Dr, Palm Desert, CA 92211For SaleMLS ID #GD26154564, Yurik Shakhmuradian, JohnHart Real Estate. CRMLS
- $879,0004 bd5 ba2.6k sqft79294 Siena Dr, Bermuda Dunes, CA 92203For SaleMLS ID #219150199DA, Diane Flaherty, Windermere Real Estate. CRMLS
- $757,9003 bd2 ba2k sqft41 Vista Mirage Way, Rancho Mirage, CA 92270For SaleMLS ID #SR26001783, Kayvan Korouni, Realty America Group. CRMLS
- $1,250,0003 bd4 ba2.4k sqft727 Arrowhead Dr, Palm Desert, CA 92211For SaleMLS ID #219145559DA, DW & Associates, Equity Union. CRMLS
- $739,0003 bd3 ba2.1k sqft246 Via Padua, Rancho Mirage, CA 92270For SaleMLS ID #219149654DA, Susan Thomas, Compass. CRMLS
- $569,0002 bd2 ba2.1k sqft35756 Palomino Way, Palm Desert, CA 92211For SaleMLS ID #SR26142881, Helen Kerwin-Saltzman, Pinnacle Estate Properties, Inc.. CRMLS
- $884,0003 bd3 ba2.7k sqft80738 Indian Springs Dr, Indio, CA 92201For SaleMLS ID #219148469DA, Adam Cheng, Compass. CRMLS
- $1,250,0004 bd4 ba3.7k sqft9 Orleans Rd, Rancho Mirage, CA 92270For SaleMLS ID #CV26107473, Nicolle Barton, Coldwell Banker Icon. CRMLS
- $569,0002 bd3 ba2.2k sqft37616 Pineknoll Ave, Palm Desert, CA 92211For SaleMLS ID #219147834DA, Steven Karash, Equity Union. CRMLS
- $544,0003 bd3 ba2k sqft34901 Staccato St, Palm Desert, CA 92211For SaleMLS ID #219145353DA, Lynda Dumas, HomeSmart. CRMLS
Local buyer's agents are ready to help
