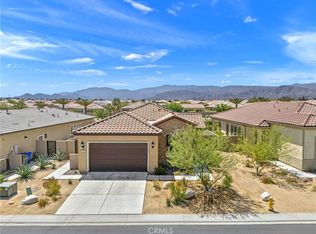
Welcome to Genesis, one of Palm Desert's newer gated communities, where modern living, convenience, and low-maintenance desert living come together beautifully. Situated on a desirable cul-de-sac and just moments from the community amenities, this thoughtfully designed single-family home offers 4 bedrooms and 3 bathrooms with a versatile and highly functional floor plan.
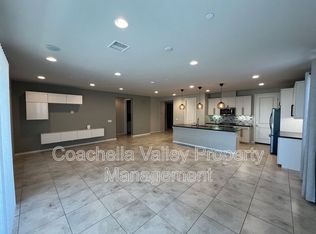
Upon entry, two guest bedrooms and an upgraded bathroom featuring a spacious walk-in shower provide a welcoming space for family and visitors. The heart of the home unfolds into an open-concept great room highlighted by a beautifully upgraded kitchen with center island, bar seating, abundant cabinetry, and seamless flow into the dining and living areas.
French doors from the dining space open to a private backyard retreat featuring low-maintenance landscaping and a variety of mature fruit trees, creating an ideal setting for outdoor dining, morning coffee, or simply enjoying the desert sunshine. The spacious living area offers the perfect gathering place for entertaining, movie nights, or relaxing with family and friends.
The home continues with an additional guest bedroom, another upgraded bathroom with walk-in shower, and a convenient laundry room. Tucked away for maximum privacy, the primary suite enjoys its own private hallway entrance and serves as a peaceful sanctuary. The generous bedroom is complemented by a beautifully updated ensuite bath with a large walk-in shower and an expansive closet offering abundant storage and hanging space.
Residents of Genesis enjoy 2 gated entry points, low HOA dues and an impressive collection of community amenities, including a pool, spa, fitness center, dog park, and scenic walking paths throughout the neighborhood. Ideally located near Acrisure Arena, world-class shopping and dining on El Paseo, and with easy access to Palm Springs, Rancho Mirage, and La Quinta, this exceptional home is perfectly suited for both full-time residents and seasonal desert getaways.
For sale
Listed by: Surterre Properties Inc. • Angela Caliger • Contact: 714-396-1886
$759,000
74360 Xavier Ct, Palm Desert, CA 92211
4beds
2,026sqft
Single Family Residence
Built in 2019
5,227 Square Feet Lot
$736,100 Zestimate®
$375/sqft
$268/mo HOA
What's special
- 94 days
- 138
- 1
Zillow last checked:
Listing updated:
Listed by:
Angela Caliger DRE #01985549 714-396-1886,
Surterre Properties Inc.
Source: CRMLS,MLS#: NP26120513 Originating MLS: California Regional MLS
Originating MLS: California Regional MLSFacts & features
Interior
Bedrooms & bathrooms
- Bedrooms: 4
- Bathrooms: 3
- 3/4 bathrooms: 3
- Main level bathrooms: 3
- Main level bedrooms: 4
Rooms
- Room types: Bedroom, Primary Bedroom
Primary bedroom
- Features: Main Level Primary
Primary bedroom
- Features: Primary Suite
Bedroom
- Features: All Bedrooms Down
Bathroom
- Features: Bathtub, Full Bath on Main Level, Upgraded, Walk-In Shower
Kitchen
- Features: Kitchen/Family Room Combo, Pots & Pan Drawers, Remodeled, Updated Kitchen
Heating
- Central
Cooling
- Central Air
Appliances
- Included: Dishwasher, Gas Range, Microwave, Refrigerator, Dryer, Washer
- Laundry: Laundry Room
Features
- Breakfast Bar, Partially Furnished, All Bedrooms Down, Main Level Primary, Primary Suite
- Flooring: Carpet, Stone
- Has fireplace: No
- Fireplace features: None
- Common walls with other units/homes: No Common Walls
Interior area
- Total interior livable area: 2,026 sqft
Property
Parking
- Total spaces: 2
- Parking features: Garage Faces Front
- Attached garage spaces: 2
Accessibility
- Accessibility features: None
Features
- Levels: One
- Stories: 1
- Entry location: 1
- Pool features: None
- Spa features: None
Lot
- Size: 5,227 Square Feet
- Features: 0-1 Unit/Acre
Details
- Parcel number: 694530042
- Special conditions: Standard
Construction
Type & style
- Home type: SingleFamily
- Property subtype: Single Family Residence
Condition
- Updated/Remodeled
- New construction: No
- Year built: 2019
Utilities & green energy
- Sewer: Public Sewer
- Water: Public
- Utilities for property: Cable Connected, Electricity Connected, Natural Gas Connected, Sewer Connected, Water Connected
Community & HOA
Community
- Features: Curbs, Street Lights, Gated
- Security: Gated Community, 24 Hour Security
HOA
- Has HOA: Yes
- Amenities included: Dog Park, Fitness Center, Outdoor Cooking Area, Barbecue, Cable TV
- HOA fee: $268 monthly
- HOA name: Genesis at Millenium
- HOA phone: 760-464-9280
Location
- Region: Palm Desert
Financial & listing details
- Price per square foot: $375/sqft
- Tax assessed value: $564,445
- Date on market: 6/8/2026
- Cumulative days on market: 94 days
- Listing terms: Cash,Cash to New Loan
Estimated market value
$736,100
$699,000 - $773,000
$3,479/mo
Price history
| Date | Event | Price |
|---|---|---|
| 6/8/2026 | Listed for sale | $759,000+50%$375/sqft |
Source:  CRMLS #NP26120513 Report a problem CRMLS #NP26120513 Report a problem | ||
| 10/18/2019 | Sold | $506,000$250/sqft |
Source: Public Record Report a problem | ||
Public tax history
| Year | Property taxes | Tax assessment |
|---|---|---|
| 2026 | -- | $564,445 +2% |
| 2025 | $7,776 -0.6% | $553,379 +2% |
| 2024 | $7,824 +0.1% | $542,530 +2% |
| 2023 | $7,820 +2.6% | $531,893 +2% |
| 2022 | $7,621 +4.4% | $521,465 +2% |
| 2021 | $7,298 +5.3% | $511,241 +1% |
| 2020 | $6,928 | $506,000 +1739.1% |
| 2019 | -- | $27,514 |
Find assessor info on the county website
Monthly payment
Est. payment
Payment breakdown
Explore the cost of this home by adjusting the details. Changes won't be saved.Climate risks
Neighborhood: 92211
Similar homes
- $775,0003 bd3 ba2k sqft35457 Core Dr, Palm Desert, CA 92211For Sale
 MLS ID #OC26086245, Seda Skelton, Seda Skelton, Broker. CRMLS
 - $749,0004 bd3 ba2.5k sqft110 Francesca Ct, Palm Desert, CA 92211For Sale
 MLS ID #PW26172603, Lucy Ramirez, Lucy E. Ramirez, Broker. CRMLS
 - $729,0003 bd2 ba1.7k sqft98 Zinfandel, Rancho Mirage, CA 92270For Sale
 MLS ID #OC26084367, Keith Powers, Alta Realty Group CA, Inc. CRMLS
 - $559,0002 bd2 ba2.1k sqft35756 Palomino Way, Palm Desert, CA 92211For Sale
 MLS ID #SR26142881, Helen Kerwin-Saltzman, Pinnacle Estate Properties, Inc.. CRMLS
Local buyer's agents are ready to help
