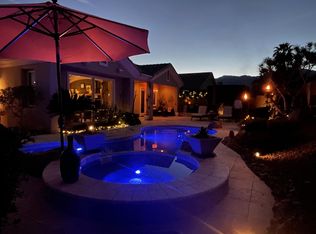
Discover VISTA MIRAGE, a tranquil gated community situated in the beautiful Rancho Mirage. This is an extraordinary opportunity for discerning buyers seeking exceptional value in their next home. This exquisite residence features 3 generously sized bedrooms and 2 contemporary baths. The welcoming family room is enhanced by a charming fireplace, while the updated kitchen boasts beautiful quartz countertops, stainless steel appliances, and a brand new refrigerator. Both bathrooms have been tastefully modernized, with the primary bath now showcasing a stylish closed shower door. Throughout the home, elegant tile floors and plantation shutters add an air of sophistication. Step outside to relax in your private oasis, featuring a pebble tech pool and spa, along with a fire pit that's ideal for entertaining on cool evenings. The outdoor space is enhanced by new patio furniture, providing a stylish and comfortable setting for gatherings. Additional highlights include a 2-car attached garage and low HOA dues. Recent upgrades feature attractive desert landscaping and a solar lease that the buyer must assume, with 7 years remaining. Electric bill is $270 per month. As a bonus, this home is offered furnished (per inventory), making it an ideal choice for either full-time living or a seasonal getaway. Don't miss out on this exceptional opportunity--call today to schedule your private showing!
For sale
Listed by: KW Coachella Valley • Tugba Ozturk • 760-501-5288
$810,000
22 Vista Mirage Way, Rancho Mirage, CA 92270
3beds
2,071sqft
Single Family Residence
Built in 2003
7,841 Square Feet Lot
$782,900 Zestimate®
$391/sqft
$225/mo HOA
What's special
Tranquil gated communityCharming fireplaceContemporary bathsBrand new refrigeratorAttractive desert landscapingPrivate oasisElegant tile floors
- 354 days
- 247
- 5
Zillow last checked:
Listing updated:
Listed by:
Tugba Ozturk DRE #02124625 760-501-5288,
KW Coachella Valley
Source: CRMLS,MLS#: 219136926DA Originating MLS: California Desert AOR & Palm Springs AOR
Originating MLS: California Desert AOR & Palm Springs AORFacts & features
Interior
Bedrooms & bathrooms
- Bedrooms: 3
- Bathrooms: 2
- Full bathrooms: 2
Rooms
- Room types: Family Room, Living Room, Primary Bedroom, Other, Utility Room
Primary bedroom
- Features: Primary Suite
Bathroom
- Features: Remodeled, Separate Shower, Tub Shower, Vanity
Kitchen
- Features: Quartz Counters, Remodeled, Updated Kitchen
Other
- Features: Walk-In Closet(s)
Heating
- Central, Forced Air, Fireplace(s), Natural Gas, Solar, Zoned
Cooling
- Central Air
Appliances
- Included: Dishwasher, Gas Cooktop, Gas Oven, Refrigerator, Range Hood, Vented Exhaust Fan
- Laundry: Laundry Room
Features
- Breakfast Bar, High Ceilings, Recessed Lighting, Primary Suite, Utility Room, Walk-In Closet(s)
- Flooring: Tile
- Windows: Double Pane Windows, Shutters
- Has fireplace: Yes
- Fireplace features: Family Room, Gas, Living Room, See Through
Interior area
- Total interior livable area: 2,071 sqft
Property
Parking
- Total spaces: 2
- Parking features: Direct Access, Driveway, Garage, Garage Door Opener
- Has attached garage: Yes
- Uncovered spaces: 2
Features
- Levels: One
- Stories: 1
- Has private pool: Yes
- Pool features: Electric Heat, In Ground, Pebble
- Spa features: Gunite, Heated, In Ground, Solar Heat
- Has view: Yes
- View description: Mountain(s)
Lot
- Size: 7,841 Square Feet
- Features: Drip Irrigation/Bubblers, Landscaped, Planned Unit Development
Details
- Parcel number: 673600013
- Special conditions: Standard
Construction
Type & style
- Home type: SingleFamily
- Property subtype: Single Family Residence
Materials
- Roof: Clay
Condition
- Updated/Remodeled
- New construction: No
- Year built: 2003
Details
- Builder name: Tahiti Partners
Utilities & green energy
- Utilities for property: Cable Available
Community & HOA
Community
- Features: Gated
- Security: Prewired, Gated Community, Key Card Entry
- Subdivision: Vista Mirage
HOA
- Has HOA: Yes
- Amenities included: Controlled Access, Pet Restrictions
- HOA fee: $225 monthly
- HOA name: Vista Mirage
- HOA phone: 760-346-1161
Location
- Region: Rancho Mirage
Financial & listing details
- Price per square foot: $391/sqft
- Tax assessed value: $790,702
- Date on market: 10/14/2025
- Listing terms: Cash,Conventional,1031 Exchange,FHA,VA Loan
- Inclusions: Furnished per inventory list.
Estimated market value
$782,900
$744,000 - $822,000
$5,137/mo
Price history
| Date | Event | Price |
|---|---|---|
| 3/5/2026 | Price change | $810,000-1.8%$391/sqft |
Source:  Greater Palm Springs Realtors #219136926 Report a problem Greater Palm Springs Realtors #219136926 Report a problem | ||
| 10/14/2025 | Listed for sale | $825,000-1.9%$398/sqft |
Source: Greater Palm Springs Realtors #219136926 Report a problem | ||
| 6/19/2025 | Listing removed | $841,000$406/sqft |
Source: Greater Palm Springs Realtors #219124523 Report a problem | ||
| 3/20/2025 | Price change | $841,000-1.1%$406/sqft |
Source: Greater Palm Springs Realtors #219124523 Report a problem | ||
| 2/10/2025 | Listed for sale | $850,000+11.8%$410/sqft |
Source:  CDAR/ Desert Area MLS #219124523 Report a problem CDAR/ Desert Area MLS #219124523 Report a problem | ||
| 7/17/2023 | Sold | $760,000-0.7%$367/sqft |
Source: CDAR/ Desert Area MLS #219092740 Report a problem | ||
| 7/8/2023 | Pending sale | $765,000$369/sqft |
Source: Greater Palm Springs Realtors #219092740 Report a problem | ||
| 6/21/2023 | Contingent | $765,000$369/sqft |
Source: Greater Palm Springs Realtors #219092740 Report a problem | ||
| 5/21/2023 | Price change | $765,000-4.3%$369/sqft |
Source: CDAR/ Desert Area MLS #219092740 Report a problem | ||
| 3/26/2023 | Listed for sale | $799,000+81.6%$386/sqft |
Source:  CRMLS #219092740DA Report a problem CRMLS #219092740DA Report a problem | ||
| 5/22/2018 | Sold | $440,000-3.3%$212/sqft |
Source: CDAR/ Desert Area MLS #217028464 Report a problem | ||
| 2/14/2018 | Price change | $455,000-3.2%$220/sqft |
Source: HK Lane Real Estate #217028464 Report a problem | ||
| 2/5/2018 | Price change | $470,000-3.1%$227/sqft |
Source: HK Lane Real Estate #217028464 Report a problem | ||
| 11/14/2017 | Price change | $485,000-2.8%$234/sqft |
Source: HK Lane ; Christie's Int'l #217028464 Report a problem | ||
| 10/22/2017 | Listed for sale | $499,000-5%$241/sqft |
Source: HK Lane ; Christie's Int'l #217028464 Report a problem | ||
| 8/19/2017 | Listing removed | $525,000$254/sqft |
Source: Bennion Deville Homes #17202220PS Report a problem | ||
| 2/28/2017 | Listed for sale | $525,000-15.2%$254/sqft |
Source: Bennion Deville Homes #17202220PS Report a problem | ||
| 11/7/2005 | Sold | $619,000+56.5%$299/sqft |
Source: Public Record Report a problem | ||
| 9/12/2003 | Sold | $395,500$191/sqft |
Source: Public Record Report a problem | ||
Public tax history
| Year | Property taxes | Tax assessment |
|---|---|---|
| 2026 | -- | $790,702 +2% |
| 2025 | $10,512 -0.3% | $775,199 +2% |
| 2024 | $10,548 +49.2% | $760,000 +57.9% |
| 2023 | $7,071 +1.5% | $481,200 +2% |
| 2022 | $6,970 +2.3% | $471,766 +2% |
| 2021 | $6,812 +4.4% | $462,517 +1% |
| 2020 | $6,522 +0.4% | $457,776 +2% |
| 2019 | $6,497 +3.1% | $448,800 -12.3% |
| 2018 | $6,299 -9.4% | $512,000 +3.2% |
| 2017 | $6,953 | $496,000 +3.3% |
| 2016 | $6,953 +6.8% | $480,000 |
| 2015 | $6,512 +0.8% | $480,000 +2.8% |
| 2014 | $6,461 | $467,000 +11.5% |
| 2013 | -- | $419,000 +20.7% |
| 2012 | -- | $347,000 -6% |
| 2011 | -- | $369,000 -0.5% |
| 2010 | -- | $371,000 -8.6% |
| 2009 | -- | $406,000 -17.8% |
| 2008 | -- | $494,000 -21.8% |
| 2007 | -- | $631,380 +2% |
| 2006 | -- | $619,000 +52.6% |
| 2005 | -- | $405,515 +874.4% |
| 2003 | -- | $41,616 +2% |
| 2002 | -- | $40,800 |
Find assessor info on the county website
Monthly payment
Est. payment
Payment breakdown
Explore the cost of this home by adjusting the details. Changes won't be saved.Climate risks
Neighborhood: 92270
- $667,0002 bd2 ba1.8k sqft23 Vista Mirage Way, Rancho Mirage, CA 92270Off Market
- $758,2004 bd3 ba2.3k sqft21 Vista Mirage Way, Rancho Mirage, CA 92270Off Market
- $814,4003 bd2 ba2.3k sqft18 Vista Mirage Way, Rancho Mirage, CA 92270Off Market
- $810,9004 bd3 ba2.3k sqft20 Vista Mirage Way, Rancho Mirage, CA 92270Off Market

Similar homes
- $815,0003 bd3 ba2.1k sqft139 Saint Thomas Pl, Rancho Mirage, CA 92270For Sale
 MLS ID #219150560DA, Elaine Stewart, RE/MAX All-Pro. CRMLS
 - $825,0003 bd3 ba2.4k sqft109 Clearwater Way, Rancho Mirage, CA 92270For Sale
 MLS ID #219150370DA, Grace Katz, Coldwell Banker Realty. CRMLS
 - $770,0002 bd2 ba1.8k sqft118 Barolo, Rancho Mirage, CA 92270For Sale
 MLS ID #26861241PS, The Morgner Group DRE # 01863356, Equity Union. CLAW
 - $725,0002 bd3 ba2.5k sqft105 Esplanade St, Rancho Mirage, CA 92270For Sale
 MLS ID #219150231PS, Michael Slate, Cherie Miller & Associates. CRMLS
