Welcome to 58250 Risueno Road in Cathedral City. This contractor-built home offers three bedrooms, two bathrooms, and a rare three-car garage, situated on a quiet street. The thoughtfully designed floor plan features a spacious living room, separate family room, large custom kitchen, and dedicated laundry room. Attractive front landscaping enhances the home's curb appeal, while covered rear patios provide comfortable outdoor living space. The generously sized backyard is enclosed by a high block wall, creating a private setting for relaxing or entertaining with several mature fruit trees. Offered fully furnished per inventory, this property combines comfortable indoor living with generous outdoor space. Conveniently located near Cathedral City schools, this home offers a combination of space, functionality, and privacy.
For sale
Listed by: Keller Williams Luxury Homes • Gary Luce • 760-567-3971
$555,000
68250 Risueno Rd, Cathedral City, CA 92234
3beds
2,026sqft
Single Family Residence
Built in 1990
7,841 Square Feet Lot
$548,100 Zestimate®
$274/sqft
$-- HOA
What's special
Several mature fruit treesRare three-car garageGenerously sized backyardSeparate family roomLarge custom kitchenTwo bathroomsThree bedrooms
- 4 days
- 321
- 22
Likely to sell faster than
Zillow last checked:
Listing updated:
Listed by:
Gary Luce DRE #01847130 760-567-3971,
Keller Williams Luxury Homes
Source: CRMLS,MLS#: 219155517PS Originating MLS: California Desert AOR & Palm Springs AOR
Facts & features
Interior
Bedrooms & bathrooms
- Bedrooms: 3
- Bathrooms: 2
- Full bathrooms: 2
Rooms
- Room types: Bedroom, Great Room, Living Room, Dining Room
Bedroom
- Features: All Bedrooms Down
Kitchen
- Features: Granite Counters
Heating
- Forced Air
Cooling
- Central Air
Appliances
- Included: Dishwasher, Gas Cooktop, Disposal, Gas Oven, Gas Water Heater, Ice Maker, Microwave, Range Hood, Vented Exhaust Fan
- Laundry: In Garage
Features
- Separate/Formal Dining Room, All Bedrooms Down
- Flooring: Carpet, Tile
- Has fireplace: Yes
- Fireplace features: Gas Starter, Living Room
Interior area
- Total interior livable area: 2,026 sqft
Property
Parking
- Total spaces: 3
- Parking features: Driveway, Garage, Garage Door Opener
- Attached garage spaces: 3
Features
- Patio & porch: Concrete, Covered
- Fencing: Block,Masonry
Lot
- Size: 7,841 Square Feet
- Features: Back Yard, Front Yard, Lawn, Landscaped
Details
- Parcel number: 675261018
- Zoning: R-1
- Special conditions: Standard
Construction
Type & style
- Home type: SingleFamily
- Property subtype: Single Family Residence
Materials
- Stucco
- Foundation: Slab
- Roof: Rolled/Hot Mop,Tile
Condition
- New construction: No
- Year built: 1990
Utilities & green energy
- Electric: 220 Volts in Kitchen, 220 Volts in Laundry
- Utilities for property: Cable Available
Community & HOA
Community
- Security: Fire Sprinkler System
- Subdivision: Panorama
Location
- Region: Cathedral City
Financial & listing details
- Price per square foot: $274/sqft
- Tax assessed value: $568,274
- Date on market: 11/7/2026
- Listing terms: Cash,Cash to New Loan,Conventional,FHA,Fannie Mae
- Inclusions: All Furnishing per Inventory
- Exclusions: Eames chair and ottoman and all artwork.
Estimated market value
$548,100
$521,000 - $576,000
$3,048/mo
Price history
| Date | Event | Price |
|---|---|---|
| 11/7/2026 | Listed for sale | $555,000+5.7%$274/sqft |
Source:  CDAR/ Desert Area MLS #219155517 Report a problem | ||
| 9/17/2021 | Sold | $525,000+5.5%$259/sqft |
Source: HomeSmart Intl Solds #219066519_92234 Report a problem | ||
| 9/10/2021 | Pending sale | $497,500$246/sqft |
Source: CDAR/ Desert Area MLS #219066519 Report a problem | ||
| 8/27/2021 | Contingent | $497,500$246/sqft |
Source:  CRMLS #219066519DA Report a problem | ||
| 8/21/2021 | Price change | $497,500-0.3%$246/sqft |
Source: CDAR/ Desert Area MLS #219066519 Report a problem | ||
| 8/2/2021 | Price change | $499,000-5%$246/sqft |
Source: CDAR/ Desert Area MLS #219064323 Report a problem | ||
| 7/1/2021 | Listed for sale | $524,999$259/sqft |
Source: CDAR/ Desert Area MLS #219064323 Report a problem | ||
Public tax history
| Year | Property taxes | Tax assessment |
|---|---|---|
| 2026 | -- | $568,274 +2% |
| 2025 | $7,483 -0.9% | $557,133 +2% |
| 2024 | $7,551 -0.2% | $546,210 +2% |
| 2023 | $7,567 +2% | $535,500 +2% |
| 2022 | $7,417 +115.2% | $525,000 +134.2% |
| 2021 | $3,446 +5.3% | $224,191 +1% |
| 2020 | $3,271 +2.3% | $221,893 +2% |
| 2019 | $3,198 +1.3% | $217,543 +2% |
| 2018 | $3,158 +2% | $213,279 +2% |
| 2017 | $3,096 | $209,098 +2% |
| 2016 | $3,096 +6.6% | $204,999 +1.5% |
| 2015 | $2,905 +1.1% | $201,922 +2% |
| 2014 | $2,872 | $197,969 +0.5% |
| 2013 | -- | $197,077 +2% |
| 2012 | -- | $193,213 +2% |
| 2011 | -- | $189,426 +0.8% |
| 2010 | -- | $188,012 -0.2% |
| 2009 | -- | $188,461 +2% |
| 2008 | -- | $184,767 +2% |
| 2007 | -- | $181,146 +2% |
| 2006 | -- | $177,595 +2% |
| 2005 | -- | $174,114 +3.9% |
| 2003 | -- | $167,574 +2% |
| 2002 | -- | $164,290 +2% |
| 2001 | $2,163 +9.2% | $161,069 +11.1% |
| 2000 | $1,981 | $145,000 |
Find assessor info on the county website
Monthly payment
Est. payment
Payment breakdown
Explore the cost of this home by adjusting the details. Changes won't be saved.Climate risks
Neighborhood: Panorama
Nearby schools
Schools provided by the listing agent
- Elementary: Landau
Source: CRMLS. This data may not be complete. We recommend contacting the local school district to confirm school assignments for this home.
- $473,5003 bd2 ba1.8k sqft68260 Risueno Rd, Cathedral City, CA 92234Off Market
- $389,2003 bd2 ba1.2k sqft68230 Risueno Rd, Cathedral City, CA 92234Off Market
- $452,9003 bd3 ba1.6k sqft68270 Risueno Rd, Cathedral City, CA 92234Off Market
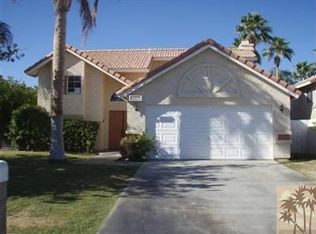
- $469,0003 bd2 ba1.3k sqft68220 Risueno Rd, Cathedral City, CA 92234Sold

Similar homes
- $558,0004 bd2 ba1.6k sqft69857 Brookview Way, Cathedral City, CA 92234For Sale
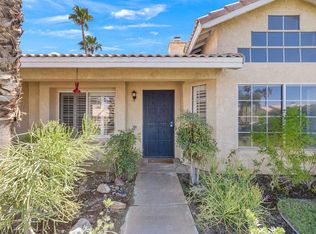 MLS ID #219152343DA, Jane Owen, Bennion Deville Homes. CRMLS
- $567,0004 bd2 ba1.8k sqft69375 Nilda Dr, Cathedral City, CA 92234For Sale
 MLS ID #219152164DA, Chanel Young, HomeSmart. CRMLS
- $595,0004 bd2 ba2.2k sqft29896 Calle Tampico, Cathedral City, CA 92234For Sale
 MLS ID #219147347DA, John Sloan Real Estate Group..., Keller Williams Realty. CRMLS
- $798,0004 bd3 ba2.6k sqft30349 Keith Ave, Cathedral City, CA 92234For Sale
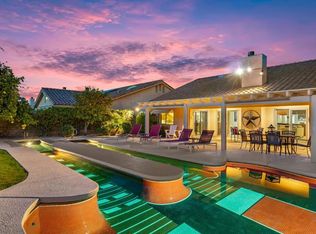 MLS ID #219155570PS, Darren Shay, Coldwell Banker Realty. CRMLS
