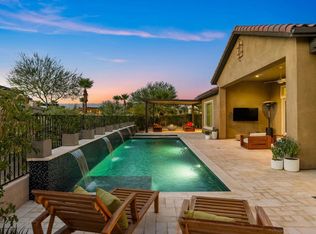
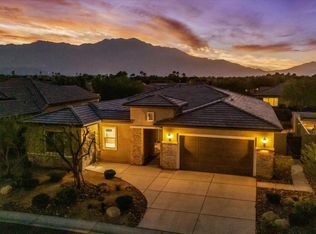
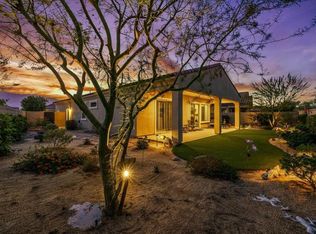
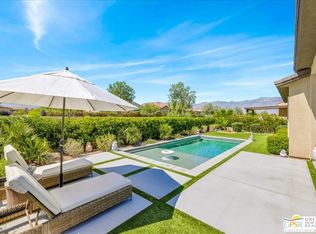
Welcome to Del Webb at Rancho Mirage & embrace upscale 55+ active adult living. Custom upgrades & amenities abound in this popular HAVEN plan. IDEAL phase one location on quiet cul-de-sac. Elevated, oversized, premium lot. Welcoming curb appeal. INSIDE oversize windows let in natural light & frame picturesque views looking out over natural landscape and distant mountain vistas. High ceilings accentuate the airy open feel--resulting in a floorplan that works as well for group entertaining as intimate get togethers. Stacking sliders beckon to inviting outdoors--property is set on over .25 acre--giving an estate park-like vibe. Great room boasts unique fireplace media wall with lit inset display niches. Gourmet kitchen--executive island/breakfast bar, pendant lighting, granite, luxe stainless appliances, even double ovens! Extended cabinetry; walk-in pantry--tons of storage and prep space. A true chef's kitchen. PLUS expanded laundry with utility sink. Large primary features spa-like walk-in, low threshold shower, HUGE walk-in closet. Guest wing provides 2nd bedroom and newly remodeled guest bath. Custom barn door enclosed den/office could be converted to 3rd bedroom. Low maintenance desert landscape designed to capture your senses & showcase views while providing multiple areas for relaxation & entertaining outdoors. Modern concrete pathways enhanced by faux turf. Generous covered patio and added shade structure on bonus side patio. Must see to appreciate finer details--home has over $235,000. in builder and post-construction custom upgrades. Owned Tesla solar; designer window treatments; wood-look tile flooring; upgraded lighting; designer finishes & fixtures throughout; oversized 2-car garage with epoxy flooring and custom storage cabinetry. Home exudes atmosphere of luxury & sophistication. Guard-gated community offers: clubhouse, pools & spa, tennis, pickleball, bocce, fitness, putting green, miles of meandering pathways. Enjoy gorgeous interior, lounge outdoors, entertain, stargaze--this resort-like property is the IDEAL place to call HOME! Truly move-in ready...
For sale
Listed by: Compass • Richard Chamberlin • 760-832-5398
$949,000
14 Chianti, Rancho Mirage, CA 92270
2beds
1,858sqft
Single Family Residence
Built in 2018
0.26 Acres Lot
$924,200 Zestimate®
$511/sqft
$530/mo HOA
What's special
Welcoming curb appealWood-look tile flooringElevated oversized premium lotUpgraded lightingDesigner window treatments
- 34 days
- 181
- 3
Zillow last checked:
Listing updated:
Listed by:
Richard Chamberlin DRE #01232493 760-832-5398,
Compass
Source: CRMLS,MLS#: 219153487DA Originating MLS: California Desert AOR & Palm Springs AOR
Facts & features
Interior
Bedrooms & bathrooms
- Bedrooms: 2
- Bathrooms: 2
- Full bathrooms: 2
Rooms
- Room types: Bedroom, Den, Entry/Foyer, Great Room, Primary Bedroom, Other, Pantry, Dining Room
Primary bedroom
- Features: Main Level Primary
Primary bedroom
- Features: Primary Suite
Bedroom
- Features: Bedroom on Main Level
Bathroom
- Features: Low Flow Plumbing Fixtures, Linen Closet, Separate Shower, Tile Counters, Vanity
Kitchen
- Features: Granite Counters, Kitchen Island
Other
- Features: Walk-In Closet(s)
Pantry
- Features: Walk-In Pantry
Heating
- Central, Forced Air, Fireplace(s), Heat Pump, Natural Gas
Cooling
- Central Air
Appliances
- Included: Convection Oven, Dishwasher, Electric Oven, Gas Cooktop, Disposal, Gas Water Heater, Microwave, Refrigerator, Range Hood, Self Cleaning Oven, Tankless Water Heater, Vented Exhaust Fan, Water To Refrigerator, Water Heater
- Laundry: Laundry Room
Features
- Breakfast Bar, Built-in Features, Separate/Formal Dining Room, High Ceilings, Open Floorplan, Recessed Lighting, Storage, Bedroom on Main Level, Main Level Primary, Primary Suite, Walk-In Pantry, Walk-In Closet(s)
- Flooring: Tile
- Doors: Sliding Doors
- Windows: Double Pane Windows, Low-Emissivity Windows, Screens
- Has fireplace: Yes
- Fireplace features: Gas Starter, Great Room, See Through
Interior area
- Total interior livable area: 1,858 sqft
Property
Parking
- Total spaces: 4
- Parking features: Covered, Direct Access, Driveway, Garage, Golf Cart Garage, Garage Door Opener, Guest, Oversized, Side By Side
- Attached garage spaces: 2
- Uncovered spaces: 2
Features
- Levels: One
- Stories: 1
- Patio & porch: Concrete, Covered, Wrap Around
- Has private pool: Yes
- Pool features: Community, Gunite, Electric Heat, In Ground, Lap
- Spa features: Community, Gunite, Heated, In Ground
- Fencing: Block,Privacy,Stucco Wall,Wrought Iron
- Has view: Yes
- View description: Desert, Park/Greenbelt, Hills, Mountain(s), Panoramic
Lot
- Size: 0.26 Acres
- Features: Back Yard, Close to Clubhouse, Cul-De-Sac, Drip Irrigation/Bubblers, Front Yard, Greenbelt, Lawn, Landscaped, Level, Near Park, Planned Unit Development, Rectangular Lot, Sprinklers Timer, Sprinkler System, Yard
Details
- Parcel number: 673840028
- Zoning: R-1
- Special conditions: Standard
Construction
Type & style
- Home type: SingleFamily
- Architectural style: Contemporary,Modern
- Property subtype: Single Family Residence
Materials
- Stucco
- Foundation: Slab
- Roof: Tile
Condition
- Updated/Remodeled
- New construction: No
- Year built: 2018
Details
- Builder model: Haven Plan 5
- Builder name: Pulte
Utilities & green energy
- Utilities for property: Cable Available
Green energy
- Energy efficient items: Appliances, Insulation, Thermostat, Water Heater
- Energy generation: Solar
Community & HOA
Community
- Features: Gated, Park, Pool
- Security: Fire Sprinkler System, Gated Community, 24 Hour Security, Key Card Entry, Security Lights
- Senior community: Yes
- Subdivision: Del Webb Rm
HOA
- Has HOA: Yes
- Amenities included: Bocce Court, Billiard Room, Clubhouse, Controlled Access, Sport Court, Fitness Center, Fire Pit, Maintenance Grounds, Game Room, Lake or Pond, Meeting Room, Management, Meeting/Banquet/Party Room, Picnic Area, Pet Restrictions, Recreation Room, Security, Tennis Court(s), Trail(s), Cable TV
- HOA fee: $530 monthly
- HOA name: Del Webb Rancho Mirage
Location
- Region: Rancho Mirage
Financial & listing details
- Price per square foot: $511/sqft
- Tax assessed value: $782,436
- Date on market: 10/8/2026
- Listing terms: Cash,Cash to New Loan,Conventional
- Inclusions: refrigerator, washer and dryer, some furnishings negotiable outside of escrow.
- Exclusions: Personal items
Estimated market value
$924,200
$878,000 - $970,000
$3,429/mo
Price history
| Date | Event | Price |
|---|---|---|
| 10/8/2026 | Listed for sale | $949,000+38.7%$511/sqft |
Source:  Greater Palm Springs Realtors #219153487 Report a problem | ||
| 3/18/2019 | Sold | $684,000$368/sqft |
Source: Public Record Report a problem | ||
Public tax history
| Year | Property taxes | Tax assessment |
|---|---|---|
| 2026 | -- | $782,436 +2% |
| 2025 | $11,411 -0.5% | $767,095 +2% |
| 2024 | $11,467 0% | $752,055 +2% |
| 2023 | $11,469 +1.7% | $737,310 +2.7% |
| 2022 | $11,272 +5.5% | $717,952 +2% |
| 2021 | $10,683 +5.7% | $703,876 +1% |
| 2020 | $10,105 | $696,660 +2560.6% |
| 2019 | -- | $26,184 +2% |
| 2018 | $387 | $25,671 |
Find assessor info on the county website
Monthly payment
Est. payment
Payment breakdown
Explore the cost of this home by adjusting the details. Changes won't be saved.Climate risks
Neighborhood: 92270
Similar homes
- $1,179,0002 bd3 ba2.5k sqft14 Merlot, Rancho Mirage, CA 92270For Sale
 MLS ID #219151432DA, Mike + Maria Patakas Team, Desert Sotheby's International Realty. CRMLS
- $1,225,0002 bd3 ba2.5k sqft104 Barolo, Rancho Mirage, CA 92270For Sale
 MLS ID #219152716DA, Richard Chamberlin, Compass. CRMLS
- $655,0002 bd2 ba1.6k sqft57 Syrah, Rancho Mirage, CA 92270For Sale
 MLS ID #219154211DA, Richard Chamberlin, Compass. CRMLS
- $1,162,5003 bd2 ba2.3k sqft31 Chardonnay, Rancho Mirage, CA 92270For Sale
 MLS ID #26871285PS, The Morgner Group DRE # 01863356, Equity Union. CLAW
