Golf Membership with no wait! A truly unique and one-of-a-kind Bougainvillea 1 floor plan with a custom casita in the prestigious Indian Ridge Country Club. This exceptional property stands apart, thoughtfully expanded to include an approximate 800 sq. ft. casita, complete with its own living room, bedroom, and bathroom - creating a private retreat ideal for guests. The casita offers incredible flexibility with a private exterior entrance, as well as interior access that can be closed off for added privacy. The main residence features a desirable open floor plan designed for effortless indoor-outdoor living and comfortable entertaining. The primary suite is ideally positioned on the golf course side, capturing tranquil views, while two additional guest bedrooms, both with ensuite baths, offer comfort and versatility, with one currently styled as a home office. Step outside to the expansive rear patio where sweeping views of the 14th hole of the Arroyo Course unfold, framed by the dramatic backdrop of the San Jacinto Mountains, a truly breathtaking setting perfect for enjoying desert sunsets. Major systems have been updated, including newer HVAC with two heat pumps which provides peace of mind and efficiency. Offered furnished per inventory, this is a rare opportunity to own a distinctive home in one of Indian Ridge's most sought-after locations with immediate golf privileges.
For sale
Listed by: Equity Union • DW & Associates • 760-776-7070
Price cut: $50K (8/21)
$1,675,000
867 Arrowhead Dr, Palm Desert, CA 92211
4beds
3,226sqft
Single Family Residence
Built in 2001
0.31 Acres Lot
$1,599,200 Zestimate®
$519/sqft
$619/mo HOA
What's special
- 128 days
- 250
- 3
Zillow last checked:
Listing updated:
Listed by:
DW & Associates DRE #01991637 760-776-7070,
Equity Union
Source: CRMLS,MLS#: 219147263DA Originating MLS: California Desert AOR & Palm Springs AOR
Originating MLS: California Desert AOR & Palm Springs AORFacts & features
Interior
Bedrooms & bathrooms
- Bedrooms: 4
- Bathrooms: 5
- Full bathrooms: 4
- 1/2 bathrooms: 1
Rooms
- Room types: Guest Quarters, Great Room, Primary Bedroom, Other, Dining Room
Primary bedroom
- Features: Primary Suite
Bathroom
- Features: Bathtub, Separate Shower, Vanity
Kitchen
- Features: Granite Counters
Other
- Features: Walk-In Closet(s)
Heating
- Central, Natural Gas
Cooling
- Central Air
Appliances
- Included: Dishwasher, Electric Oven, Gas Cooktop, Disposal, Gas Water Heater, Microwave, Refrigerator
- Laundry: Laundry Room
Features
- Wet Bar, Breakfast Bar, Separate/Formal Dining Room, High Ceilings, Primary Suite, Walk-In Closet(s)
- Flooring: Carpet, Tile
- Doors: Double Door Entry, Sliding Doors
- Windows: Shutters
- Has fireplace: Yes
- Fireplace features: Gas, Great Room
Interior area
- Total interior livable area: 3,226 sqft
Property
Parking
- Total spaces: 2
- Parking features: Direct Access, Driveway, Garage, Golf Cart Garage, Side By Side
- Attached garage spaces: 2
Features
- Levels: One
- Stories: 1
- Patio & porch: Covered
- Has view: Yes
- View description: Golf Course, Mountain(s), Panoramic
Lot
- Size: 0.31 Acres
- Features: Landscaped, On Golf Course, Planned Unit Development, Sprinklers Timer, Sprinkler System
Details
- Additional structures: Guest House
- Parcel number: 632720014
- Special conditions: Standard
Construction
Type & style
- Home type: SingleFamily
- Property subtype: Single Family Residence
Materials
- Stucco
- Foundation: Slab
- Roof: Tile
Condition
- Additions/Alterations
- New construction: No
- Year built: 2001
Details
- Builder model: Bougainvillea 1 + GH
- Builder name: Sunrise Corp
Utilities & green energy
- Utilities for property: Cable Available
Community & HOA
Community
- Features: Golf, Gated
- Security: Gated Community, 24 Hour Security
- Subdivision: Indian Ridge
HOA
- Has HOA: Yes
- Amenities included: Controlled Access, Maintenance Grounds, Lake or Pond, Management, Pet Restrictions, Trash, Cable TV
- HOA fee: $619 monthly
Location
- Region: Palm Desert
Financial & listing details
- Price per square foot: $519/sqft
- Tax assessed value: $795,602
- Date on market: 5/1/2026
- Listing terms: Cash,Conventional
- Inclusions: Per Inventory
- Exclusions: Per Inventory
Estimated market value
$1,599,200
$1.52M - $1.68M
$4,939/mo
Price history
| Date | Event | Price |
|---|---|---|
| 8/21/2026 | Price change | $1,675,000-2.9%$519/sqft |
Source:  Greater Palm Springs Realtors #219147263 Report a problem Greater Palm Springs Realtors #219147263 Report a problem | ||
| 6/24/2026 | Price change | $1,725,000-2.8%$535/sqft |
Source: Greater Palm Springs Realtors #219147263 Report a problem | ||
| 5/2/2026 | Listed for sale | $1,775,000+315.7%$550/sqft |
Source:  CDAR/ Desert Area MLS #219147263 Report a problem CDAR/ Desert Area MLS #219147263 Report a problem | ||
| 3/2/2001 | Sold | $427,000$132/sqft |
Source: Public Record Report a problem | ||
Public tax history
| Year | Property taxes | Tax assessment |
|---|---|---|
| 2026 | -- | $795,602 +2% |
| 2025 | $9,956 +1.4% | $780,003 +2% |
| 2024 | $9,823 +2.2% | $764,709 +2% |
| 2023 | $9,610 +2.2% | $749,716 +2% |
| 2022 | $9,403 +2.2% | $735,017 +2% |
| 2021 | $9,204 +1.9% | $720,605 +1% |
| 2020 | $9,034 +1.9% | $713,217 +2% |
| 2019 | $8,865 +1.9% | $699,234 +2% |
| 2018 | $8,700 +1.8% | $685,525 +2% |
| 2017 | $8,545 | $672,085 +2% |
| 2016 | $8,545 -9.3% | $658,907 +1.5% |
| 2015 | $9,418 +1.5% | $649,012 +2% |
| 2014 | $9,279 | $636,301 +0.5% |
| 2013 | -- | $633,427 +2% |
| 2012 | -- | $621,007 +2% |
| 2011 | -- | $608,831 +0.8% |
| 2010 | -- | $604,282 -0.2% |
| 2009 | -- | $605,719 +2% |
| 2008 | -- | $593,844 +23.7% |
| 2007 | -- | $480,240 +2% |
| 2006 | -- | $470,825 +2% |
| 2005 | -- | $461,594 +3.9% |
| 2003 | -- | $444,250 +2% |
| 2002 | -- | $435,540 +2377.8% |
| 2001 | $2,212 +738.7% | $17,578 +2% |
| 2000 | $264 | $17,234 |
Find assessor info on the county website
Monthly payment
Est. payment
Payment breakdown
Explore the cost of this home by adjusting the details. Changes won't be saved.Climate risks
Neighborhood: 92211
- $947,2003 bd3 ba2.6k sqft857 Arrowhead Dr, Palm Desert, CA 92211Off Market
- $1,240,6004 bd4 ba2.6k sqft877 Arrowhead Dr, Palm Desert, CA 92211Off Market
- $1,235,7003 bd4 ba2.4k sqft847 Arrowhead Dr, Palm Desert, CA 92211Off Market

- $1,499,7004 bd5 ba3k sqft837 Arrowhead Dr, Palm Desert, CA 92211Off Market
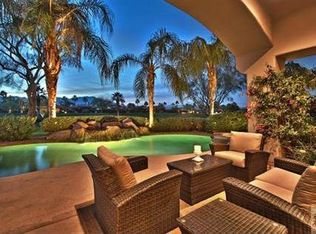
Similar homes
- $1,450,0003 bd4 ba2.7k sqft370 Gold Canyon Dr, Palm Desert, CA 92211For Sale
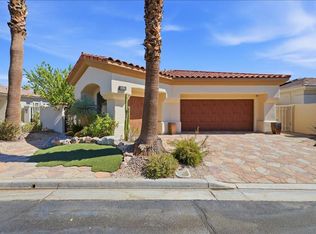 MLS ID #219149480DA, Meg Maryatt, Bennion Deville Homes. CRMLS
 - $884,0004 bd3 ba2.9k sqft120 Tesori Dr, Palm Desert, CA 92211For Sale
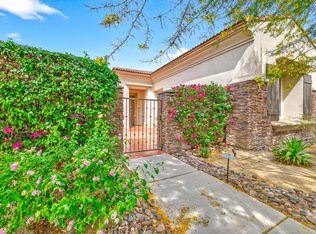 MLS ID #219152191DA, Ana Galloway, HomeSmart. CRMLS
 - $1,200,0005 bd4 ba2.9k sqft81 Appian Way, Palm Desert, CA 92211For Sale
 MLS ID #219149838DA, Eric Kamino, Coldwell Banker Realty. CRMLS
 - $870,0004 bd4 ba3.1k sqft103 Batista Ct, Palm Desert, CA 92211For Sale
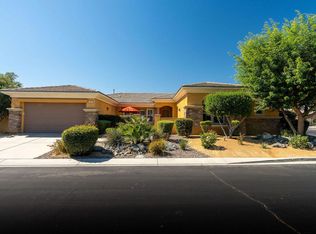 MLS ID #219146690DA, Sue Driscoll, Equity Union. CRMLS
Local buyer's agents are ready to help
