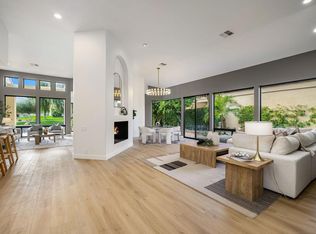
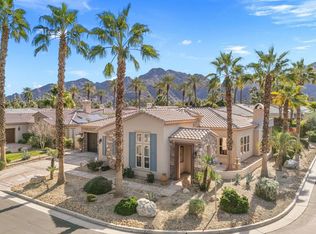
Discover luxury desert living in this stunning 3 bedroom, 3.5 bathroom single-family home in The Province. Spanning 3,657 sq. ft. on a 10,019 sq. ft. lot, this exquisite residence blends sophistication with comfort. The landscaping has been completely refreshed. Inside, a gourmet kitchen boasting high end stainless appliances, perfect for the culinary enthusiasts. The elegant living room, separate dining room, and inviting family room offers soaring ceilings, intricate crown molding and ample space for entertaining and relaxation. French doors open to your private outdoor oasis featuring a built-in BBQ bar, a tranquil Pebble Tec Spool with a waterfall and a spa, ideal for year-round enjoyment.The primary retreat is spacious with an ample walk-in closet, travertine floors and the finest fixtures and finishes in the en-suite bathroom. Indoor laundry room and spacious garage accommodates 2 cars and a golf cart. LEASED SOLAR: $624 per month - 64 panels. This home is being sold furnished and ready to move in. Located in Province - one of the most sought-after communities in Indian Wells, enjoy world class golf, tennis, fine dining and the ultimate desert lifestyle all within a short distance. Schedule a private showing today!
For sale
Listed by: BD Homes - Eldorado Properties • Eldorado Properties • 760-340-3702
$2,100,000
75065 Promontory Pl, Indian Wells, CA 92210
3beds
3,657sqft
Single Family Residence
Built in 2006
10,019 Square Feet Lot
$1,993,600 Zestimate®
$574/sqft
$216/mo HOA
What's special
Travertine floorsAmple walk-in closetSoaring ceilingsIntricate crown moldingSeparate dining roomInviting family roomBuilt-in bbq bar
- 22 days
- 261
- 14
Zillow last checked:
Listing updated:
Listed by:
Eldorado Properties DRE #01966186 760-340-3702,
BD Homes - Eldorado Properties,
John O'Brien DRE #01966186 619-990-4854,
BD Homes - Eldorado Properties
Source: CRMLS,MLS#: 219153507PS Originating MLS: California Desert AOR & Palm Springs AOR
Facts & features
Interior
Bedrooms & bathrooms
- Bedrooms: 3
- Bathrooms: 4
- Full bathrooms: 3
- 1/2 bathrooms: 1
Rooms
- Room types: Den, Entry/Foyer, Family Room, Great Room, Living Room, Other, Retreat, Dining Room
Bathroom
- Features: Soaking Tub, Separate Shower, Vanity
Kitchen
- Features: Granite Counters
Other
- Features: Walk-In Closet(s)
Heating
- Central
Cooling
- Central Air
Appliances
- Included: Dishwasher, Electric Oven, Freezer, Gas Cooktop, Disposal, Microwave, Refrigerator, Vented Exhaust Fan
- Laundry: Laundry Room
Features
- Breakfast Bar, Breakfast Area, Separate/Formal Dining Room, Walk-In Closet(s)
- Flooring: Carpet, Tile
- Has fireplace: Yes
- Fireplace features: Family Room, Gas, Gas Starter, Living Room
Interior area
- Total interior livable area: 3,657 sqft
Property
Parking
- Total spaces: 2
- Parking features: Driveway, Side By Side
- Attached garage spaces: 2
Features
- Levels: One
- Stories: 1
- Has private pool: Yes
- Pool features: Electric Heat, In Ground, Pebble, Private
- Spa features: Heated, In Ground, Private
Lot
- Size: 10,019 Square Feet
- Features: Drip Irrigation/Bubblers, Planned Unit Development, Sprinklers Timer, Sprinkler System
Details
- Parcel number: 633870021
- Special conditions: Standard
Construction
Type & style
- Home type: SingleFamily
- Architectural style: Mediterranean
- Property subtype: Single Family Residence
Materials
- Foundation: Slab
Condition
- New construction: No
- Year built: 2006
Community & HOA
Community
- Features: Gated
- Security: Security Gate, Gated Community
- Subdivision: The Province
HOA
- Has HOA: Yes
- Amenities included: Controlled Access
- HOA fee: $216 monthly
Location
- Region: Indian Wells
Financial & listing details
- Price per square foot: $574/sqft
- Tax assessed value: $1,782,960
- Date on market: 10/1/2026
- Listing terms: Cash,Cash to New Loan,Conventional
- Inclusions: Solar lease to be assumed by buyer LEASED SOLAR: $624 per month - 64 panels
- Exclusions: Solar is Leased - to be assumed by buyerLEASED SOLAR: $624 per month - 64 panelsHome is being sold FURNISHED per seller inventory
Estimated market value
$1,993,600
$1.89M - $2.09M
$6,454/mo
Price history
| Date | Event | Price |
|---|---|---|
| 10/1/2026 | Listed for sale | $2,100,000$574/sqft |
Source:  Greater Palm Springs Realtors #219153507 Report a problem | ||
| 6/24/2026 | Listing removed | $2,100,000$574/sqft |
Source: Greater Palm Springs Realtors #219146939 Report a problem | ||
| 4/25/2026 | Listed for sale | $2,100,000+10.8%$574/sqft |
Source: Greater Palm Springs Realtors #219146939 Report a problem | ||
| 4/16/2026 | Listing removed | $1,895,000$518/sqft |
Source: Greater Palm Springs Realtors #219142529 Report a problem | ||
| 2/2/2026 | Listed for sale | $1,895,000$518/sqft |
Source:  CDAR/ Desert Area MLS #219142529 Report a problem | ||
| 2/1/2026 | Listing removed | $1,895,000$518/sqft |
Source: CDAR/ Desert Area MLS #219134981 Report a problem | ||
| 11/26/2025 | Price change | $1,895,000-9.8%$518/sqft |
Source: Greater Palm Springs Realtors #219134981 Report a problem | ||
| 9/6/2025 | Listed for sale | $2,100,000+13.5%$574/sqft |
Source: CDAR/ Desert Area MLS #219134981 Report a problem | ||
| 6/1/2025 | Listing removed | $1,850,000$506/sqft |
Source: CDAR/ Desert Area MLS #219124729 Report a problem | ||
| 3/23/2025 | Price change | $1,850,000-7.3%$506/sqft |
Source: CDAR/ Desert Area MLS #219124729 Report a problem | ||
| 3/14/2025 | Price change | $1,995,000-7.2%$546/sqft |
Source: CDAR/ Desert Area MLS #219124729 Report a problem | ||
| 2/13/2025 | Listed for sale | $2,150,000+13.3%$588/sqft |
Source: Greater Palm Springs Realtors #219124729 Report a problem | ||
| 10/4/2024 | Sold | $1,898,000$519/sqft |
Source:  CRMLS #219115385DA Report a problem | ||
| 9/30/2024 | Pending sale | $1,898,000$519/sqft |
Source: CDAR/ Desert Area MLS #219115385 Report a problem | ||
| 9/12/2024 | Contingent | $1,898,000$519/sqft |
Source: CDAR/ Desert Area MLS #219115385 Report a problem | ||
| 8/15/2024 | Listed for sale | $1,898,000$519/sqft |
Source: CDAR/ Desert Area MLS #219115385 Report a problem | ||
| 6/12/2024 | Listing removed | -- |
Source: Greater Palm Springs Realtors #219110110 Report a problem | ||
| 5/13/2024 | Price change | $1,898,000-1.4%$519/sqft |
Source: Greater Palm Springs Realtors #219110110 Report a problem | ||
| 4/30/2024 | Price change | $1,925,000-3.7%$526/sqft |
Source: Greater Palm Springs Realtors #219110110 Report a problem | ||
| 4/16/2024 | Listed for sale | $1,998,000+17.6%$546/sqft |
Source: Greater Palm Springs Realtors #219110110 Report a problem | ||
| 7/14/2022 | Listing removed | -- |
Source: CDAR/ Desert Area MLS Report a problem | ||
| 5/27/2022 | Listed for sale | $1,699,000+85.7%$465/sqft |
Source: CDAR/ Desert Area MLS #219079470 Report a problem | ||
| 12/31/2020 | Sold | $915,000-2.6%$250/sqft |
Source:  CRMLS #OC20237112 Report a problem | ||
| 11/11/2020 | Pending sale | $939,000$257/sqft |
Source: First Team Estates #OC20237112 Report a problem | ||
| 7/14/2020 | Listed for sale | $939,000+10.5%$257/sqft |
Source: Bennion Deville Homes #219044544 Report a problem | ||
| 12/22/2017 | Sold | $850,000+5.5%$232/sqft |
Source: CDAR/ Desert Area MLS #217023774 Report a problem | ||
| 7/18/2008 | Sold | $805,500$220/sqft |
Source: Public Record Report a problem | ||
Public tax history
| Year | Property taxes | Tax assessment |
|---|---|---|
| 2026 | -- | $1,782,960 +2% |
| 2025 | $24,186 +67.6% | $1,748,000 +80% |
| 2024 | $14,429 +2.8% | $971,004 +2% |
| 2023 | $14,033 +2.9% | $951,966 +2% |
| 2022 | $13,641 +2.3% | $933,300 +2% |
| 2021 | $13,341 +4.2% | $915,000 +3.5% |
| 2020 | $12,800 +2.2% | $884,340 +2% |
| 2019 | $12,527 +1.8% | $867,000 +2% |
| 2018 | $12,303 -4.2% | $850,000 -4.9% |
| 2017 | $12,840 | $893,756 +2% |
| 2016 | $12,840 -0.9% | $876,232 +1.5% |
| 2015 | $12,951 +11.5% | $863,071 +14.6% |
| 2014 | $11,618 | $753,000 +9.3% |
| 2013 | -- | $689,000 -9% |
| 2012 | -- | $757,000 |
| 2011 | -- | $757,000 -5.8% |
| 2010 | -- | $803,589 -0.2% |
| 2009 | -- | $805,500 -7.9% |
| 2008 | -- | $874,796 |
Find assessor info on the county website
Monthly payment
Est. payment
Payment breakdown
Explore the cost of this home by adjusting the details. Changes won't be saved.Climate risks
Neighborhood: 92210
- $1,109,0003 bd4 ba2.7k sqft75049 Promontory Pl, Indian Wells, CA 92210Off Market
- $1,411,6003 bd3 ba3.7k sqft75081 Promontory Pl, Indian Wells, CA 92210Off Market
- $2,012,0001 bd4 ba3.2k sqft75068 Hancock Pl, Indian Wells, CA 92210Sold
- $1,847,0003 bd4 ba3k sqft75084 Hancock Pl, Indian Wells, CA 92210Sold
Similar homes
- $2,095,0003 bd4 ba2.8k sqft76132 Via Volterra, Indian Wells, CA 92210For Sale
 MLS ID #219152967DA, Toscana Team-Ford,Ginos, ..., Toscana Homes, Inc.. CRMLS
- $1,875,0003 bd4 ba2.8k sqft75063 Spyglass Dr, Indian Wells, CA 92210For Sale
 MLS ID #219152094DA, Michelle Cope, Keller Williams Realty. CRMLS
- $1,495,0003 bd4 ba2.6k sqft75291 Mansfield Dr, Indian Wells, CA 92210For Sale
 MLS ID #219154528DA, Marilu Wessman Carroll, Premier Properties. CRMLS
- $1,375,0003 bd4 ba2.9k sqft76047 Via Fiore, Indian Wells, CA 92210For Sale
 MLS ID #219154375DA, Michael Walton, Desert Sotheby's International Realty. CRMLS
