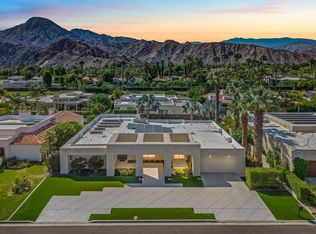
Welcome to 45580 Williams Road, a completely reimagined Mediterranean Modern home in one of Indian Wells' most desirable, secluded neighborhoods with no HOA. Perfectly positioned to capture breathtaking views of Eisenhower Mountain, this extensively renovated residence offers luxury, privacy, and effortless indoor-outdoor living.Featuring 4 bedrooms, 4 bathrooms, and a flexible bonus room ideal as an office, gym, or studio, nearly every surface has been transformed. New flooring, cabinetry, countertops, doors, windows, lighting, plumbing fixtures, appliances, garage doors, smooth-finish walls, fresh designer paint, refinished stucco, and new landscaping create a truly move-in-ready home. Owned solar adds exceptional value.The resort-style backyard features an updated pool and spa, covered outdoor living, custom BBQ island, gas fire pit, expansive patios, and mature citrus trees. The coveted east and south-facing orientation provides abundant sunshine and spectacular mountain views. Located just minutes from world-class golf, dining, shopping, and tennis, this turnkey home offers the very best of the Indian Wells lifestyle.
For sale
Listed by: HomeSmart • Stonegate West Real Estate ... • 760-844-7500
$2,950,000
45580 Williams Rd, Indian Wells, CA 92210
4beds
3,755sqft
Single Family Residence
Built in 1988
0.36 Acres Lot
$2,762,100 Zestimate®
$786/sqft
$-- HOA
What's special
Updated pool and spaMature citrus treesResort-style backyardCustom bbq islandRefinished stuccoNew flooringFresh designer paint
- 74 days
- 406
- 26
Zillow last checked:
Listing updated:
Listed by:
Stonegate West Real Estate ... DRE #01803831 760-844-7500,
HomeSmart,
Leslie Lynn McGrath DRE #01803831 760-898-1244,
HomeSmart
Source: CRMLS,MLS#: 219150256DA Originating MLS: California Desert AOR & Palm Springs AOR
Originating MLS: California Desert AOR & Palm Springs AORFacts & features
Interior
Bedrooms & bathrooms
- Bedrooms: 4
- Bathrooms: 4
- Full bathrooms: 4
Rooms
- Room types: Bonus Room, Bedroom, Entry/Foyer, Living Room, Primary Bedroom, Other, Pantry, Retreat, Dining Room
Primary bedroom
- Features: Primary Suite
Primary bedroom
- Features: Main Level Primary
Primary bedroom
- Features: Multiple Primary Suites
Bedroom
- Features: Bedroom on Main Level
Bedroom
- Features: All Bedrooms Down
Bathroom
- Features: Bathtub, Linen Closet, Remodeled, Soaking Tub, Separate Shower, Vanity
Kitchen
- Features: Kitchen Island, Remodeled, Updated Kitchen
Pantry
- Features: Walk-In Pantry
Heating
- Central, Forced Air, Natural Gas
Cooling
- Central Air
Appliances
- Included: Dishwasher, Electric Range, Disposal, Gas Water Heater, Microwave, Refrigerator, Range Hood
- Laundry: Laundry Room
Features
- Wet Bar, Breakfast Bar, Breakfast Area, Separate/Formal Dining Room, Furnished, High Ceilings, Recessed Lighting, All Bedrooms Down, Bedroom on Main Level, Main Level Primary, Multiple Primary Suites, Primary Suite, Walk-In Pantry, Walk-In Closet(s)
- Flooring: Tile
- Doors: Double Door Entry, Sliding Doors
- Windows: French/Mullioned
- Has fireplace: Yes
- Fireplace features: Bonus Room, Living Room
- Furnished: Yes
Interior area
- Total interior livable area: 3,755 sqft
Property
Parking
- Total spaces: 3
- Parking features: Driveway, Garage, Garage Door Opener, On Street
- Attached garage spaces: 3
Features
- Patio & porch: Concrete, Covered
- Exterior features: Barbecue
- Has private pool: Yes
- Pool features: In Ground, Private, Waterfall
- Spa features: In Ground, Private
- Fencing: Block,Stucco Wall
- Has view: Yes
- View description: Mountain(s), Panoramic, Pool
Lot
- Size: 0.36 Acres
- Features: Back Yard, Front Yard, Lawn, Landscaped, Level, Near Park, Rectangular Lot, Sprinkler System, Yard
Details
- Parcel number: 633482001
- Zoning: R-1
- Special conditions: Standard
Construction
Type & style
- Home type: SingleFamily
- Architectural style: Mediterranean,Modern
- Property subtype: Single Family Residence
Materials
- Stucco
- Foundation: Slab
- Roof: Clay
Condition
- Updated/Remodeled
- New construction: No
- Year built: 1988
Utilities & green energy
Green energy
- Energy efficient items: Lighting
- Energy generation: Solar
Community & HOA
Community
- Features: Park
- Subdivision: Not Applicable-1
Location
- Region: Indian Wells
Financial & listing details
- Price per square foot: $786/sqft
- Tax assessed value: $1,540,000
- Date on market: 7/14/2026
- Listing terms: Cash,Cash to New Loan,Conventional
- Inclusions: Turnkey furnished per written inventory list
- Exclusions: Seller's personal belongings
Estimated market value
$2,762,100
$2.62M - $2.90M
$7,695/mo
Price history
| Date | Event | Price |
|---|---|---|
| 7/14/2026 | Listed for sale | $2,950,000$786/sqft |
Source:  CDAR/ Desert Area MLS #219150256 Report a problem CDAR/ Desert Area MLS #219150256 Report a problem | ||
| 7/6/2026 | Listing removed | -- |
Source: Owner Report a problem | ||
| 6/30/2026 | Price change | $2,950,000-1.5%$786/sqft |
Source: Owner Report a problem | ||
| 6/27/2026 | Listed for sale | $2,995,000+94.5%$798/sqft |
Source: Owner Report a problem | ||
| 4/29/2025 | Sold | $1,540,000-13.9%$410/sqft |
Source:  CLAW #25-479493 Report a problem CLAW #25-479493 Report a problem | ||
| 3/31/2025 | Pending sale | $1,789,000$476/sqft |
Source: CLAW #25-479493 Report a problem | ||
| 3/16/2025 | Contingent | $1,789,000$476/sqft |
Source: CLAW #25-479493 Report a problem | ||
| 2/27/2025 | Price change | $1,789,000-3.2%$476/sqft |
Source: CLAW #25-479493 Report a problem | ||
| 1/17/2025 | Listed for sale | $1,849,000+125.5%$492/sqft |
Source: CLAW #25-479493 Report a problem | ||
| 5/3/2017 | Sold | $820,000-7.3%$218/sqft |
Source: CDAR/ Desert Area MLS #217002464 Report a problem | ||
| 3/17/2017 | Pending sale | $885,000$236/sqft |
Source: Bennion Deville Homes #217002464 Report a problem | ||
| 1/22/2017 | Listed for sale | $885,000$236/sqft |
Source: Bennion Deville Homes #217002464 Report a problem | ||
Public tax history
| Year | Property taxes | Tax assessment |
|---|---|---|
| 2026 | -- | $1,540,000 +65.1% |
| 2025 | $12,359 +2.5% | $932,876 +2% |
| 2024 | $12,057 +2.7% | $914,585 +2% |
| 2023 | $11,744 +2.7% | $896,652 +2% |
| 2022 | $11,434 +2.2% | $879,072 +2% |
| 2021 | $11,184 +1.7% | $861,836 +1% |
| 2020 | $10,992 +0.2% | $853,000 0% |
| 2019 | $10,967 +1.9% | $853,127 +2% |
| 2018 | $10,760 +0.1% | $836,400 +0.8% |
| 2017 | $10,744 | $830,000 -0.3% |
| 2016 | $10,744 +0.7% | $832,232 +1.5% |
| 2015 | $10,669 +1.7% | $819,733 +2% |
| 2014 | $10,493 | $803,677 +0.5% |
| 2013 | -- | $800,046 +2% |
| 2012 | -- | $784,360 +2% |
| 2011 | -- | $768,981 +0.8% |
| 2010 | -- | $763,236 -0.2% |
| 2009 | -- | $765,051 +2% |
| 2008 | -- | $750,051 +2% |
| 2007 | -- | $735,345 +2% |
| 2006 | -- | $720,927 +2% |
| 2005 | -- | $706,792 +3.9% |
| 2003 | -- | $680,236 +8.8% |
| 2002 | -- | $625,000 +13.6% |
| 2001 | $6,502 +4.5% | $550,000 +4.8% |
| 2000 | $6,221 | $525,000 |
Find assessor info on the county website
Monthly payment
Est. payment
Payment breakdown
Explore the cost of this home by adjusting the details. Changes won't be saved.Climate risks
Neighborhood: 92210
Nearby schools
Schools provided by the listing agent
- Elementary: Gerald Ford
- Middle: La Quinta
- High: Palm Desert
Source: CRMLS. This data may not be complete. We recommend contacting the local school district to confirm school assignments for this home.
- $1,256,5003 bd3 ba2.7k sqft45565 Alta Colina Way, Indian Wells, CA 92210Off Market
- $1,854,6003 bd4 ba3.6k sqft45575 Alta Colina Way, Indian Wells, CA 92210Off Market
- $1,255,4004 bd3 ba2.9k sqft45600 Williams Rd, Indian Wells, CA 92210Off Market
- $2,800,0005 bd5 ba4k sqft45560 Williams Rd, Indian Wells, CA 92210Sold
Similar homes
- $3,200,0004 bd4 ba4k sqft45580 Cielito Dr, Indian Wells, CA 92210For Sale
 MLS ID #219147923DA, Deborah Romness, Equity Union. CRMLS
 - $2,750,0004 bd5 ba3.6k sqft75194 Palisades Pl, Indian Wells, CA 92210For Sale
 MLS ID #219153074DA, Craig Chorpenning, Desert Sotheby's International Realty. CRMLS
 - $1,850,0003 bd3 ba3.1k sqft75325 Purple Hills Rd, Indian Wells, CA 92210For Sale
 MLS ID #219153027DA, Michelle White, Equity Union. CRMLS
 - $2,349,0004 bd6 ba3.5k sqft75087 Mansfield Dr, Indian Wells, CA 92210For Sale
 MLS ID #26985781PS, Brady Sandahl DRE # 01416687, Keller Williams Luxury Homes. CLAW
