Discover Contemporary Elegance... Mid- Century Magic Awaits... Set in Indian Wells, one of the desert's most coveted enclaves, this magnificent mid-century contemporary residence pairs coveted southern exposure with timeless architectural elegance and light-filled, resort-style living. Manicured landscaping and classic clean lines create a memorable first impression, setting the stage for refined interiors and effortless indoor-outdoor living. Designed for entertaining beneath the desert sky, the great room and kitchen flow seamlessly to an expansive covered veranda with new ceiling fans, generous dining and lounge areas, and an outdoor television. A dramatic black Pebble Tec pool framed by white terrazzo decking anchors the private grounds, complemented by an inviting fire pit, putting green, stately Bismarck palms, and decorative stone accents. A spacious side yard with new artificial turf and an outdoor shower completes this serene retreat. The designer-inspired kitchen showcases exquisite cabinetry, quartz countertops, high-end appliances sizeable built in wine refrigerator, and a skylight that fills the space with natural light. Nearby, a newly tiled exercise room offers versatility as a home office, hobby room, or art studio. Fresh paint, tinted windows, and window coverings in select rooms and a La Grand whole home lighting system give the interior a crisp, current finish. High ceilings, transom windows, walls of sliding glass, and a welcoming fireplace enhance the gracious dining area and great room. The east wing includes two guest bedrooms and a freshly tiled bathroom with a walk-in shower and soaking tub and guest powder room. The primary suite is a tranquil sanctuary with direct pool and spa access, a generous walk-in closet, and a spa-inspired bathroom with dual vanities, a shower, and a tub. The west wing offers a beautifully tiled family/game room, a home office that may serve as a fourth bedroom, and a convenient laundry area. A 47-panel solar system supports efficient living, while the oversized garage--freshly drywalled and painted--adds polished functionality. Exceptionally low HOA dues of just $60 per year make ownership even more appealing. Residents enjoy coveted Indian Wells privileges, including resort-course discounts, complimentary Hyatt gym access, tennis benefits, and the prestige of one of the desert's most exclusive addresses. Here, mid-century soul, modern elegance, and an extraordinary desert lifestyle can become YOURS!
For sale
Listed by: Equity Union • Michelle White • 760-799-0560
$1,850,000
75325 Purple Hills Rd, Indian Wells, CA 92210
3beds
3,158sqft
Single Family Residence
Built in 1973
0.28 Acres Lot
$1,763,700 Zestimate®
$586/sqft
$5/mo HOA
What's special
Welcoming fireplacePutting greenDesigner-inspired kitchenPrivate groundsHome officeGuest powder roomStately bismarck palms
- 15 days
- 819
- 69
Zillow last checked:
Listing updated:
Listed by:
Michelle White DRE #01480882 760-799-0560,
Equity Union
Source: CRMLS,MLS#: 219153027DA Originating MLS: California Desert AOR & Palm Springs AOR
Originating MLS: California Desert AOR & Palm Springs AORFacts & features
Interior
Bedrooms & bathrooms
- Bedrooms: 3
- Bathrooms: 3
- Full bathrooms: 2
- 1/2 bathrooms: 1
Rooms
- Room types: Art Studio, Bonus Room, Den, Entry/Foyer, Exercise Room, Family Room, Great Room, Primary Bedroom, Media Room, Other, Retreat, Sound Studio, Dining Room
Primary bedroom
- Features: Primary Suite
Bathroom
- Features: Bathtub, Linen Closet, Remodeled, Separate Shower, Vanity
Other
- Features: Dressing Area
Kitchen
- Features: Kitchen Island, Quartz Counters, Remodeled, Updated Kitchen
Other
- Features: Walk-In Closet(s)
Heating
- Central, Forced Air, Fireplace(s), Natural Gas
Cooling
- Central Air, Dual, Zoned
Appliances
- Included: Dishwasher, Electric Cooktop, Electric Oven, Electric Range, Disposal, Gas Water Heater, Microwave, Refrigerator, Range Hood, Vented Exhaust Fan, Water To Refrigerator
Features
- Breakfast Bar, Built-in Features, Dry Bar, Separate/Formal Dining Room, High Ceilings, Open Floorplan, Recessed Lighting, Storage, Smart Home, Dressing Area, Primary Suite, Walk-In Closet(s)
- Flooring: Carpet, Tile
- Doors: Double Door Entry, Sliding Doors
- Windows: Double Pane Windows, Screens, Skylight(s), Tinted Windows
- Has fireplace: Yes
- Fireplace features: Decorative, Gas, Great Room, Raised Hearth, See Remarks
Interior area
- Total interior livable area: 3,158 sqft
Property
Parking
- Total spaces: 4
- Parking features: Direct Access, Driveway, Garage, Garage Door Opener
- Attached garage spaces: 2
- Uncovered spaces: 2
Features
- Levels: One
- Stories: 1
- Patio & porch: Concrete, Enclosed
- Exterior features: Barbecue, Fire Pit
- Has private pool: Yes
- Pool features: Electric Heat, In Ground, Pebble, Private, Salt Water, Waterfall
- Spa features: Heated, In Ground
- Fencing: Block
- Has view: Yes
- View description: Mountain(s), Pool
Lot
- Size: 0.28 Acres
- Features: Back Yard, Drip Irrigation/Bubblers, Front Yard, Lawn, Landscaped, Near Park, Sprinklers Timer, Yard
Details
- Parcel number: 633072003
- Special conditions: Standard
Construction
Type & style
- Home type: SingleFamily
- Architectural style: Contemporary,Modern
- Property subtype: Single Family Residence
Materials
- Stucco
- Foundation: Slab
- Roof: Elastomeric,Flat
Condition
- Updated/Remodeled
- New construction: No
- Year built: 1973
Utilities & green energy
- Utilities for property: Cable Available
Community & HOA
Community
- Features: Park
- Subdivision: Not Applicable-1
HOA
- Has HOA: Yes
- Amenities included: Other
- HOA fee: $60 annually
- HOA name: Rancho Palmeras Estates
- HOA phone: 760-674-4649
Location
- Region: Indian Wells
Financial & listing details
- Price per square foot: $586/sqft
- Tax assessed value: $1,657,499
- Date on market: 9/21/2026
- Listing terms: Cash,Cash to New Loan,Conventional
- Inclusions: Refrigerator, Washer, Dryer, Microwave, Wine Refrigerator, Stove, Oven
- Exclusions: Personal Property. Some Items may be available outside of
Estimated market value
$1,763,700
$1.68M - $1.85M
$7,294/mo
Price history
| Date | Event | Price |
|---|---|---|
| 9/21/2026 | Listed for sale | $1,850,000+13.8%$586/sqft |
Source:  CDAR/ Desert Area MLS #219153027 Report a problem CDAR/ Desert Area MLS #219153027 Report a problem | ||
| 5/29/2025 | Sold | $1,625,000-4.1%$515/sqft |
Source:  CRMLS #219124796DA Report a problem CRMLS #219124796DA Report a problem | ||
| 4/23/2025 | Pending sale | $1,695,000$537/sqft |
Source: CDAR/ Desert Area MLS #219124796 Report a problem | ||
| 4/13/2025 | Contingent | $1,695,000$537/sqft |
Source:  Greater Palm Springs Realtors #219124796 Report a problem Greater Palm Springs Realtors #219124796 Report a problem | ||
| 3/14/2025 | Price change | $1,695,000-5.6%$537/sqft |
Source: Greater Palm Springs Realtors #219124796 Report a problem | ||
| 2/14/2025 | Listed for sale | $1,795,000+7.2%$568/sqft |
Source: Greater Palm Springs Realtors #219124796 Report a problem | ||
| 6/6/2024 | Listing removed | -- |
Source: Greater Palm Springs Realtors #219110512 Report a problem | ||
| 4/24/2024 | Listed for sale | $1,675,000-6.4%$530/sqft |
Source: CDAR/ Desert Area MLS #219110512 Report a problem | ||
| 4/24/2024 | Listing removed | -- |
Source: Greater Palm Springs Realtors #219104405 Report a problem | ||
| 2/25/2024 | Price change | $1,790,000-5.5%$567/sqft |
Source: Greater Palm Springs Realtors #219104405 Report a problem | ||
| 12/24/2023 | Listed for sale | $1,895,000+203.2%$600/sqft |
Source: CDAR/ Desert Area MLS #219104405 Report a problem | ||
| 9/6/2016 | Sold | $625,000-2.3%$198/sqft |
Source: CDAR/ Desert Area MLS #216020152 Report a problem | ||
| 7/5/2016 | Pending sale | $640,000$203/sqft |
Source: Bennion Deville Homes #216020152 Report a problem | ||
| 7/5/2016 | Listed for sale | $640,000-5.7%$203/sqft |
Source: Bennion Deville Homes #216020152 Report a problem | ||
| 5/19/2016 | Listing removed | $679,000$215/sqft |
Source: Indian Wells Main #215035438 Report a problem | ||
| 11/21/2015 | Listed for sale | $679,000-1.5%$215/sqft |
Source: Windermere Real Estate #215035438 Report a problem | ||
| 6/16/2015 | Listing removed | $689,000$218/sqft |
Source: Indian Wells Main #214031566 Report a problem | ||
| 12/30/2014 | Price change | $689,000-5.5%$218/sqft |
Source: Indian Wells Main #214031566 Report a problem | ||
| 8/24/2014 | Listed for sale | $729,000$231/sqft |
Source: Windermere Real Estate Coachella Valley #214031566 Report a problem | ||
Public tax history
| Year | Property taxes | Tax assessment |
|---|---|---|
| 2026 | -- | $1,657,499 +123.9% |
| 2025 | $10,089 +2.6% | $740,447 +2% |
| 2024 | $9,832 +2.8% | $725,930 +2% |
| 2023 | $9,565 +2.9% | $711,697 +2% |
| 2022 | $9,300 +2.3% | $697,743 +2% |
| 2021 | $9,093 +1.9% | $684,063 +1% |
| 2020 | $8,925 | $677,050 +2% |
| 2019 | -- | $663,775 +2% |
| 2018 | $8,591 +4% | $650,760 +4.1% |
| 2017 | $8,258 | $625,000 +48.8% |
| 2016 | $8,258 +45.5% | $420,092 +1.5% |
| 2015 | $5,675 +1.6% | $413,783 +2% |
| 2014 | $5,585 | $405,680 +0.5% |
| 2013 | -- | $403,848 +2% |
| 2012 | -- | $395,930 +2% |
| 2011 | -- | $388,168 +0.8% |
| 2010 | -- | $385,269 -0.2% |
| 2009 | -- | $386,186 +2% |
| 2008 | -- | $378,615 +2% |
| 2007 | -- | $371,192 +2% |
| 2006 | -- | $363,915 +2% |
| 2005 | -- | $356,780 +3.9% |
| 2003 | -- | $343,376 +2% |
| 2002 | -- | $336,644 +2% |
| 2001 | $4,042 +12.5% | $330,044 +13.8% |
| 2000 | $3,593 | $290,000 |
Find assessor info on the county website
Monthly payment
Est. payment
Payment breakdown
Explore the cost of this home by adjusting the details. Changes won't be saved.Climate risks
Neighborhood: 92210

- $1,657,4004 bd4 ba3.4k sqft75329 Purple Hills Rd, Indian Wells, CA 92210Off Market
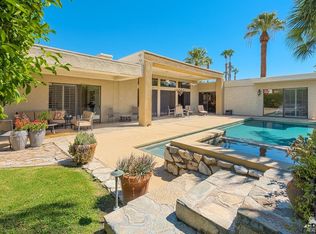
- $1,937,8004 bd4 ba4.2k sqft75295 Purple Hills Rd, Indian Wells, CA 92210Off Market
- $1,678,4004 bd5 ba3.7k sqft75340 Fairway Dr, Indian Wells, CA 92210Off Market
- $1,641,7004 bd4 ba3.2k sqft75370 Fairway Dr, Indian Wells, CA 92210Off Market
Similar homes
- $1,849,0003 bd4 ba2.9k sqft75313 14th Green Dr, Indian Wells, CA 92210For Sale
 MLS ID #219148143DA, Susan Winters, Coldwell Banker Realty. CRMLS
 - $1,875,0003 bd4 ba2.8k sqft75063 Spyglass Dr, Indian Wells, CA 92210For Sale
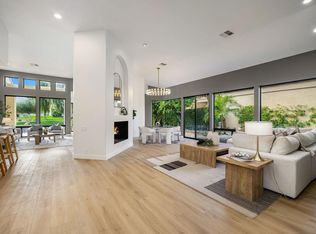 MLS ID #219152094DA, Michelle Cope, Keller Williams Realty. CRMLS
 - $1,695,0004 bd4 ba3.2k sqft75437 Desert Park Dr, Indian Wells, CA 92210For Sale
 MLS ID #219143465DA, Zwemmer Realty Group, Keller Williams Realty. CRMLS
 - $1,450,0004 bd3 ba2.5k sqft76160 Fairway Dr, Indian Wells, CA 92210For Sale
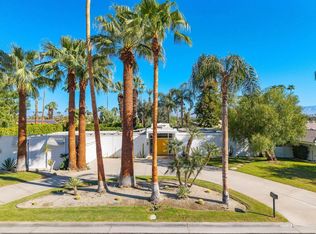 MLS ID #219152202DA, Michelle Cope, Keller Williams Realty. CRMLS
