Experience exceptional lakeside living in Palmilla, where stunning lake and mountain views, remarkable privacy, and expansive indoor-outdoor spaces define this elegant 5-bedroom, 5.5-bath estate. Offered turnkey furnished with high-end furnishings, this residence is ready for immediate enjoyment.Situated on a generous pie-shaped lot of nearly half an acre, the home offers front-row lake views and multiple private outdoor retreats. A welcoming courtyard with a fire fountain leads into grand living and dining areas featuring a fireplace, wet bar, and dramatic corner stacking glass doors that open to the pool, patio, and breathtaking scenery.The adjoining kitchen and family room feature chiseled-edge granite countertops, stainless steel appliances, custom cabinetry, and additional stacking glass doors. Four spacious interior bedroom suites offer walk-in closets and private baths, while a guest casita provides its own bathroom, closet, refrigerator and sink.The primary suite enjoys serene lake views, a fireplace, generous walk-in closet, luxurious bath, and direct access to the pool, spa, and gardens.A truly special feature is the exceptionally private side garden, offering west-facing mountain views and spectacular desert sunsets. Beautiful paver pathways connect a built-in BBQ and cooking center, outdoor dining area, bar, and inviting lounge spaces, creating a second outdoor entertaining environment separate from the pool terrace.Designed for year-round enjoyment, gas-fired outdoor heaters provide warmth on cool winter evenings, while a full outdoor misting system offers refreshing comfort during warmer months. Enjoy the lake, waterfalls, gardens, and outdoor entertaining spaces throughout the seasons.Combining breathtaking views, privacy, generous living spaces, and exceptional outdoor amenities, this Palmilla estate captures the essence of luxury desert living.Palmilla residents may also explore Golf and Social membership opportunities at The Citrus Club, conveniently accessible through Palmilla's private gate.,
Coming soon 10/22
Listed by: Berkshire Hathaway HomeServices California Properties • Anne Stark • 760-831-3355
$2,100,000
79610 Via Sin Cuidado, La Quinta, CA 92253
5beds
4,381sqft
Single Family Residence
Built in 2004
0.42 Acres Lot
$1,978,500 Zestimate®
$479/sqft
$1,056/mo HOA
What's special
- 13 days
- 186
- 13
Zillow last checked:
Listing updated:
Listed by:
Anne Stark DRE #01973447 760-831-3355,
Berkshire Hathaway HomeServices California Properties,
Elisa Guerrero DRE #02247838 760-831-0110,
Berkshire Hathaway HomeServices California Properties
Source: CRMLS,MLS#: 219154022DA Originating MLS: California Desert AOR & Palm Springs AOR
Facts & features
Interior
Bedrooms & bathrooms
- Bedrooms: 5
- Bathrooms: 6
- Full bathrooms: 1
- 3/4 bathrooms: 4
- 1/2 bathrooms: 1
Rooms
- Room types: Bedroom, Entry/Foyer, Family Room, Guest Quarters, Great Room, Living Room, Primary Bedroom, Other, Retreat, Dining Room
Primary bedroom
- Features: Main Level Primary
Bedroom
- Features: All Bedrooms Down
Bedroom
- Features: Bedroom on Main Level
Bathroom
- Features: Bathtub, Linen Closet, Separate Shower, Tile Counters, Vanity
Other
- Features: Dressing Area
Kitchen
- Features: Granite Counters, Kitchen Island
Other
- Features: Walk-In Closet(s)
Heating
- Central, Fireplace(s)
Cooling
- Central Air
Appliances
- Included: Convection Oven, Dishwasher, Freezer, Gas Cooktop, Disposal, Ice Maker, Microwave, Refrigerator, Self Cleaning Oven, Vented Exhaust Fan, Water To Refrigerator, Water Purifier
- Laundry: Laundry Room
Features
- Breakfast Bar, Built-in Features, Breakfast Area, Separate/Formal Dining Room, Furnished, High Ceilings, Open Floorplan, Bar, Wired for Sound, All Bedrooms Down, Bedroom on Main Level, Dressing Area, Main Level Primary, Walk-In Closet(s)
- Flooring: Carpet, Stone
- Windows: Double Pane Windows
- Has fireplace: Yes
- Fireplace features: Family Room, Gas, Living Room, Primary Bedroom, Outside
- Furnished: Yes
Interior area
- Total interior livable area: 4,381 sqft
Video & virtual tour
Property
Parking
- Total spaces: 6
- Parking features: Direct Access, Driveway, Garage, Garage Door Opener
- Attached garage spaces: 3
- Uncovered spaces: 3
Features
- Levels: One
- Stories: 1
- Patio & porch: Wrap Around
- Has private pool: Yes
- Pool features: Electric Heat, In Ground, Pebble, Private, Salt Water, Waterfall
- Spa features: Heated, In Ground, Private
- Fencing: Block,Stucco Wall
- Has view: Yes
- View description: Lake, Mountain(s), Panoramic, Pool
- Has water view: Yes
- Water view: Lake
Lot
- Size: 0.42 Acres
- Features: Back Yard, Irregular Lot, Landscaped, Sprinklers Timer, Sprinkler System
Details
- Additional structures: Guest House Attached
- Parcel number: 776290013
- Special conditions: Standard
Construction
Type & style
- Home type: SingleFamily
- Property subtype: Single Family Residence
Materials
- Stucco
Condition
- New construction: No
- Year built: 2004
Community & HOA
Community
- Features: Gated
- Security: Gated Community, 24 Hour Security
- Subdivision: Palmilla
HOA
- Has HOA: Yes
- Amenities included: Controlled Access, Management, Security, Trash
- HOA fee: $1,056 monthly
Location
- Region: La Quinta
Financial & listing details
- Price per square foot: $479/sqft
- Tax assessed value: $1,208,774
- Date on market: 10/22/2026
- Listing terms: Cash,Cash to New Loan
- Inclusions: Turnkey furnished
- Exclusions: Personal items, some art works. Golf carts and cars.
Estimated market value
$1,978,500
$1.76M - $2.22M
$9,102/mo
Price history
| Date | Event | Price |
|---|---|---|
| 7/1/2026 | Listing removed | $2,220,000$507/sqft |
Source:  Greater Palm Springs Realtors #219141263 Report a problem | ||
| 5/17/2026 | Price change | $2,220,000-1.3%$507/sqft |
Source: Greater Palm Springs Realtors #219141263 Report a problem | ||
| 3/31/2026 | Price change | $2,249,000-1.7%$513/sqft |
Source: Greater Palm Springs Realtors #219141263 Report a problem | ||
| 2/11/2026 | Price change | $2,289,000-1.5%$522/sqft |
Source: Greater Palm Springs Realtors #219141263 Report a problem | ||
| 1/13/2026 | Listed for sale | $2,325,000+129.1%$531/sqft |
Source: Greater Palm Springs Realtors #219141263 Report a problem | ||
| 12/28/2010 | Sold | $1,015,000-15.1%$232/sqft |
Source:  CDAR/ Desert Area MLS #21410246 Report a problem | ||
| 4/17/2010 | Listed for sale | $1,195,000$273/sqft |
Source: Windermere Real Estate Coachella Valley #21391811 Report a problem | ||
Public tax history
| Year | Property taxes | Tax assessment |
|---|---|---|
| 2026 | -- | $1,208,774 +2% |
| 2025 | $15,306 +2.2% | $1,185,073 +2% |
| 2024 | $14,972 +2.3% | $1,161,837 +2% |
| 2023 | $14,632 +2.5% | $1,139,057 +2% |
| 2022 | $14,279 +2.2% | $1,116,724 +2% |
| 2021 | $13,975 +1.9% | $1,094,828 +1% |
| 2020 | $13,712 +2% | $1,083,603 +2% |
| 2019 | $13,444 +2% | $1,062,357 +2% |
| 2018 | $13,175 +1.9% | $1,041,528 +2% |
| 2017 | $12,928 | $1,021,107 +2% |
| 2016 | $12,928 +1.9% | $1,001,086 +1.5% |
| 2015 | $12,683 +1.7% | $986,050 +2% |
| 2014 | $12,472 | $966,736 +16.8% |
| 2013 | -- | $828,000 +11.1% |
| 2012 | -- | $745,000 -19.5% |
| 2011 | -- | $925,000 +7.3% |
| 2010 | -- | $862,000 +1.4% |
| 2009 | -- | $850,000 -19.5% |
| 2008 | -- | $1,055,901 +2% |
| 2007 | -- | $1,035,198 +2% |
| 2006 | -- | $1,014,900 +2% |
| 2005 | -- | $995,000 |
Find assessor info on the county website
Monthly payment
Est. payment
Payment breakdown
Explore the cost of this home by adjusting the details. Changes won't be saved.Climate risks
Neighborhood: 92253
- $1,911,7004 bd5 ba4.5k sqft79680 Via Sin Cuidado, La Quinta, CA 92253Off Market

- $2,086,9004 bd4 ba4.5k sqft79580 Via Sin Cuidado, La Quinta, CA 92253Off Market

- $1,811,6003 bd5 ba4.2k sqft79605 Via Sin Cuidado, La Quinta, CA 92253Off Market

- $1,550,0004 bd5 ba4.5k sqft79625 Via Sin Cuidado, La Quinta, CA 92253Sold
Similar homes
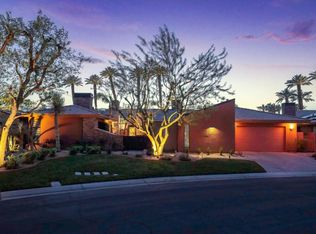
- $1,995,0005 bd6 ba4.2k sqft50335 Via Sin Prisa, La Quinta, CA 92253For Sale
 MLS ID #219154238DA, Blake Haddock, Elitist International Realty, Inc.. CRMLS
- $2,000,0004 bd5 ba3.5k sqft81660 Macbeth St, La Quinta, CA 92253For Sale
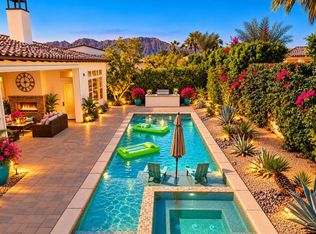 MLS ID #219154531DA, Sheri Dettman and Assoc..., Equity Union. CRMLS
- $2,500,0004 bd5 ba4.5k sqft50220 Via Puente, La Quinta, CA 92253For Sale
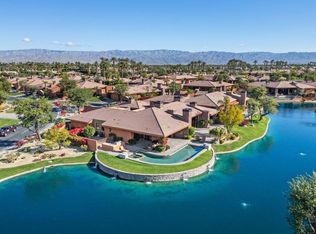 MLS ID #219151546DA, Geoff McIntosh & Associates, Keller Williams Luxury Homes. CRMLS
- $2,499,0004 bd5 ba4.1k sqft50940 Nectareo, La Quinta, CA 92253For Sale
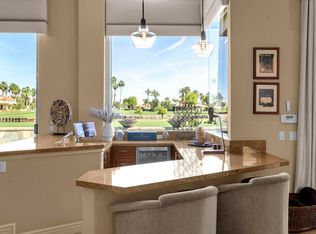 MLS ID #219154010DA, Brittany Read, Equity Union. CRMLS
Local buyer's agents are ready to help
