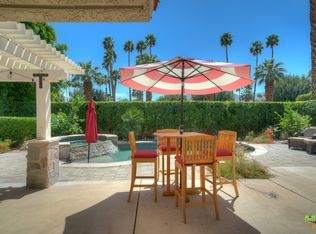
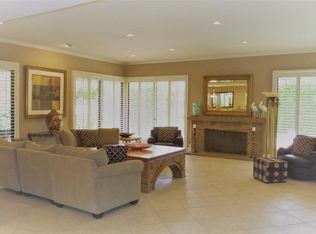
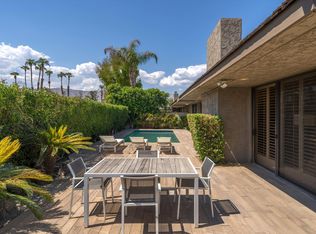
Welcome to 73 Colgate Drive, where modern sophistication meets effortless desert luxury. Beautifully renovated, this 3-bedroom, 3-bathroom Broadmoor floor plan showcases sleek contemporary finishes, architectural elegance, and abundant natural light. The stunning chef's kitchen features premium THOR appliances, an oversized island, and seamless flow into the sunlit breakfast nook, dining area, and expansive living room. Stacking glass sliders open to lush backyard and courtyard views, creating the perfect indoor-outdoor connection. Distinctive illuminated tray ceilings bring warmth and architectural interest throughout the home. The luxurious primary retreat offers a serene escape with refined finishes, custom built cabinetry and a stunning bathroom with stone walls, a soaking tub, rain shower and large skylight. Outside, a private oasis awaits, complete with a sparkling pool and spa, two-hole putting green, and inviting fire pit--ideal for entertaining or relaxing beneath the desert stars. With its exceptional renovation, striking design, and seamless indoor-outdoor living, 73 Colgate is a true desert showpiece.
For sale
Listed by: Equity Union • Ferretti Real Estate Group • 760-668-4447
$1,595,000
73 Colgate Dr, Rancho Mirage, CA 92270
3beds
2,994sqft
Single Family Residence
Built in 1978
6,653 Square Feet Lot
$1,522,300 Zestimate®
$533/sqft
$1,974/mo HOA
What's special
Sparkling pool and spaTwo-hole putting greenOversized islandAbundant natural lightStacking glass slidersSerene escapeRefined finishes
- 5 days
- 406
- 53
Zillow last checked:
Listing updated:
Listed by:
Ferretti Real Estate Group DRE #01923799 760-668-4447,
Equity Union
Source: CRMLS,MLS#: 219155547DA Originating MLS: California Desert AOR & Palm Springs AOR
Facts & features
Interior
Bedrooms & bathrooms
- Bedrooms: 3
- Bathrooms: 3
- Full bathrooms: 3
Rooms
- Room types: Entry/Foyer, Living Room, Other, Retreat, Dining Room
Bathroom
- Features: Bathtub, Remodeled, Separate Shower, Vanity
Kitchen
- Features: Kitchen Island, Stone Counters, Remodeled, Updated Kitchen
Other
- Features: Walk-In Closet(s)
Heating
- Forced Air, Fireplace(s)
Cooling
- Central Air
Appliances
- Included: Dishwasher, Gas Range, Refrigerator, Vented Exhaust Fan
- Laundry: Laundry Room
Features
- Breakfast Bar, Built-in Features, Breakfast Area, Tray Ceiling(s), Dry Bar, Separate/Formal Dining Room, High Ceilings, Recessed Lighting, Walk-In Closet(s)
- Flooring: Tile
- Has fireplace: Yes
- Fireplace features: Living Room
Interior area
- Total interior livable area: 2,994 sqft
Property
Parking
- Total spaces: 4
- Parking features: Direct Access, Driveway, Garage, Garage Door Opener
- Attached garage spaces: 2
Features
- Has private pool: Yes
- Pool features: Gunite, Electric Heat, In Ground, Private
- Spa features: Gunite, Heated, In Ground, Private
- Fencing: Brick
- Has view: Yes
- View description: Mountain(s)
Lot
- Size: 6,653 Square Feet
- Features: Back Yard, Drip Irrigation/Bubblers, Front Yard, Landscaped, Sprinkler System
Details
- Parcel number: 688310057
- Special conditions: Standard
Construction
Type & style
- Home type: SingleFamily
- Architectural style: Contemporary
- Property subtype: Single Family Residence
Materials
- Stucco
Condition
- Updated/Remodeled
- New construction: No
- Year built: 1978
Details
- Builder model: Broadmoor
Community & HOA
Community
- Features: Golf, Gated
- Security: Gated Community, Key Card Entry
- Subdivision: The Springs C.C.
HOA
- Has HOA: Yes
- Amenities included: Clubhouse, Controlled Access, Sport Court, Fitness Center, Golf Course, Maintenance Grounds, Lake or Pond, Management, Meeting/Banquet/Party Room, Recreation Room, Tennis Court(s)
- HOA fee: $1,974 monthly
- HOA name: Springs Country Club
Location
- Region: Rancho Mirage
Financial & listing details
- Price per square foot: $533/sqft
- Date on market: 11/5/2026
- Listing terms: Cash,Conventional,1031 Exchange
Estimated market value
$1,522,300
$1.45M - $1.60M
$5,188/mo
Price history
| Date | Event | Price |
|---|---|---|
| 11/5/2026 | Listed for sale | $1,595,000+145.4%$533/sqft |
Source:  Greater Palm Springs Realtors #219155547 Report a problem | ||
| 8/25/2025 | Sold | $650,000-3%$217/sqft |
Source:  CLAW #25-478851 Report a problem | ||
| 8/14/2025 | Pending sale | $670,000$224/sqft |
Source: CLAW #25-478851 Report a problem | ||
| 7/27/2025 | Contingent | $670,000$224/sqft |
Source: CLAW #25-478851 Report a problem | ||
| 7/21/2025 | Listed for sale | $670,000-4.1%$224/sqft |
Source: CLAW #25-478851 Report a problem | ||
| 7/10/2025 | Contingent | $699,000$233/sqft |
Source: CLAW #25-478851 Report a problem | ||
| 6/30/2025 | Price change | $699,000-3.6%$233/sqft |
Source: CLAW #25-478851 Report a problem | ||
| 5/19/2025 | Price change | $725,000-5.7%$242/sqft |
Source: CLAW #25-478851 Report a problem | ||
| 5/7/2025 | Price change | $769,000-1.7%$257/sqft |
Source: CLAW #25-478851 Report a problem | ||
| 4/14/2025 | Price change | $782,000-2.1%$261/sqft |
Source: CLAW #25-478851 Report a problem | ||
| 3/19/2025 | Price change | $799,000-3.2%$267/sqft |
Source: CLAW #25-478851 Report a problem | ||
| 1/15/2025 | Listed for sale | $825,000$276/sqft |
Source: CLAW #25-478851 Report a problem | ||
Public tax history
Tax history is unavailable.
Monthly payment
Est. payment
Payment breakdown
Explore the cost of this home by adjusting the details. Changes won't be saved.Climate risks
Neighborhood: 92270
Similar homes
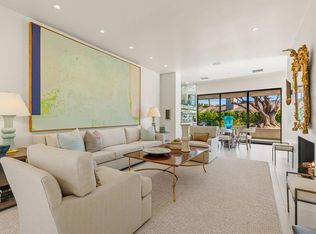
- $1,895,0004 bd5 ba2.9k sqft3 Columbia Dr, Rancho Mirage, CA 92270For Sale
 MLS ID #219155650DA, Ferretti Real Estate Group, Equity Union. CRMLS
- $1,650,0004 bd4 ba3.1k sqft1 Bryn Mawr St, Rancho Mirage, CA 92270For Sale
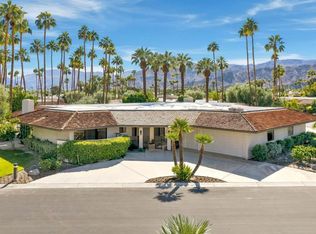 MLS ID #219155126PS, Encore Premier Group, Bennion Deville Homes. CRMLS
- $1,499,9004 bd4 ba2.9k sqft5 Silver Cir, Rancho Mirage, CA 92270For Sale
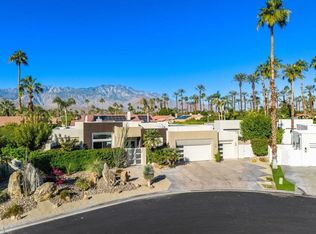 MLS ID #219155636DA, Ed Borquez, Desert Sotheby's Int'l Realty. CRMLS
- $1,750,0003 bd3 ba3.1k sqft18 Lafayette Dr, Rancho Mirage, CA 92270For Sale
 MLS ID #219149124PS, Gary Pollock, Douglas Elliman of California, Inc.. CRMLS
