Discover refined desert living in this exceptional Magnesia Falls Cove retreat, where privacy, modern design, and breathtaking mountain views come together. Set behind private gates on more than 1/3 of an acre, this impressive 3,315 SQ FT Rancho Mirage residence offers a rare combination of space, serenity, and resort-style amenities.The thoughtfully designed floor plan features 3 bedrooms, plus a versatile office/den that could easily be converted into a 4th bedroom, and 3.5 bathrooms. Inside, sleek contemporary finishes create a sophisticated yet inviting atmosphere, including quartzite countertops, stainless steel appliances, spa-inspired bathrooms, double-pane windows, and a striking floating fireplace. The open-concept layout flows effortlessly between the living spaces, making it ideal for both everyday living and entertaining.Outside, your private resort-style oasis awaits. A sparkling pool and spa are surrounded by multiple areas for lounging and relaxing, while a fire pit sets the stage for unforgettable desert evenings. The outdoor kitchen features a built-in BBQ and sink, complemented by an outdoor shower and sweeping desert and mountain scenery.An impressive list of upgrades adds comfort and efficiency, including owned solar, updated HVAC, a tankless water heater, and a whole-house water filtration and softener system.Located in one of Rancho Mirage's most sought-after neighborhoods, this remarkable property offers the perfect balance of contemporary style, exceptional privacy, and effortless desert living. A truly special opportunity in Magnesia Falls Cove--one you won't want to miss.
For sale
Listed by: Rennie Group • Ryan Pylypow • 760-902-3871
$2,285,000
71418 Mirage Rd, Rancho Mirage, CA 92270
3beds
3,315sqft
Single Family Residence
Built in 2006
0.35 Acres Lot
$2,179,900 Zestimate®
$689/sqft
$-- HOA
What's special
Sparkling pool and spaStriking floating fireplaceSet behind private gatesOpen-concept layoutSleek contemporary finishesOutdoor showerStainless steel appliances
- 8 days
- 309
- 11
Zillow last checked:
Listing updated:
Listed by:
Ryan Pylypow DRE #01782691 760-902-3871,
Rennie Group,
OMNI Group DRE #01782691 760-507-4999,
Rennie Group
Source: CRMLS,MLS#: 219152379DA Originating MLS: California Desert AOR & Palm Springs AOR
Originating MLS: California Desert AOR & Palm Springs AORFacts & features
Interior
Bedrooms & bathrooms
- Bedrooms: 3
- Bathrooms: 4
- Full bathrooms: 3
- 1/2 bathrooms: 1
Rooms
- Room types: Den, Family Room, Great Room, Primary Bedroom, Dining Room
Primary bedroom
- Features: Multiple Primary Suites
Bathroom
- Features: Remodeled
Heating
- Forced Air, Natural Gas, Zoned
Cooling
- Central Air, Zoned
Appliances
- Included: Dishwasher, Electric Oven, Gas Cooktop, Disposal, Microwave, Refrigerator, Tankless Water Heater, Vented Exhaust Fan
- Laundry: Laundry Room
Features
- Breakfast Bar, Separate/Formal Dining Room, High Ceilings, Open Floorplan, Multiple Primary Suites
- Flooring: Tile
- Doors: Double Door Entry
- Has fireplace: Yes
- Fireplace features: Gas, Living Room
Interior area
- Total interior livable area: 3,315 sqft
Property
Parking
- Total spaces: 2
- Parking features: Driveway, Garage, Garage Door Opener, On Street
- Attached garage spaces: 2
Features
- Patio & porch: Concrete, Wrap Around
- Has private pool: Yes
- Pool features: Electric Heat, In Ground, Private, Salt Water
- Spa features: Heated, In Ground
- Fencing: Block
- Has view: Yes
- View description: Mountain(s)
Lot
- Size: 0.35 Acres
- Features: Back Yard, Drip Irrigation/Bubblers, Front Yard, Landscaped, Sprinklers Timer, Sprinkler System
Details
- Parcel number: 684302012
- Special conditions: Standard
Construction
Type & style
- Home type: SingleFamily
- Architectural style: Contemporary
- Property subtype: Single Family Residence
Materials
- Stucco
- Foundation: Slab
- Roof: Metal
Condition
- Updated/Remodeled
- New construction: No
- Year built: 2006
Utilities & green energy
- Electric: 220 Volts in Laundry
Community & HOA
Community
- Subdivision: Magnesia Falls Cove
Location
- Region: Rancho Mirage
Financial & listing details
- Price per square foot: $689/sqft
- Tax assessed value: $1,573,313
- Date on market: 9/6/2026
- Listing terms: Cash,Conventional
Estimated market value
$2,179,900
$2.07M - $2.29M
Not available
Price history
| Date | Event | Price |
|---|---|---|
| 9/11/2026 | Price change | $2,285,000-4.8%$689/sqft |
Source:  Greater Palm Springs Realtors #219152379 Report a problem Greater Palm Springs Realtors #219152379 Report a problem | ||
| 3/12/2026 | Price change | $2,399,000-4%$724/sqft |
Source: Greater Palm Springs Realtors #219142452 Report a problem | ||
| 1/31/2026 | Price change | $2,499,000-10.7%$754/sqft |
Source: Greater Palm Springs Realtors #219142452 Report a problem | ||
| 5/5/2025 | Price change | $2,799,000-3.4%$844/sqft |
Source: Greater Palm Springs Realtors #219129352 Report a problem | ||
| 5/2/2025 | Price change | $2,899,000+3.6%$875/sqft |
Source: Greater Palm Springs Realtors #219129352 Report a problem | ||
| 3/12/2025 | Price change | $2,799,000-3.4%$844/sqft |
Source: Greater Palm Springs Realtors #219124349 Report a problem | ||
| 2/7/2025 | Listed for sale | $2,899,000+103.4%$875/sqft |
Source: Greater Palm Springs Realtors #219124349 Report a problem | ||
| 7/31/2020 | Sold | $1,425,000-4.7%$430/sqft |
Source:  CLAW #20542278 Report a problem CLAW #20542278 Report a problem | ||
| 7/23/2020 | Pending sale | $1,495,000$451/sqft |
Source: Bennion Deville Homes #20542278 Report a problem | ||
| 2/16/2020 | Price change | $1,495,000-2%$451/sqft |
Source: Bennion Deville Homes #20542278 Report a problem | ||
| 1/22/2020 | Listed for sale | $1,525,000+3.4%$460/sqft |
Source: Bennion Deville Homes #20542278 Report a problem | ||
| 10/8/2009 | Listing removed | $1,475,000$445/sqft |
Source: Emailflyers.net #41273529 Report a problem | ||
| 9/25/2009 | Listed for sale | $1,475,000+391.7%$445/sqft |
Source: Emailflyers.net #41273529 Report a problem | ||
| 11/14/2003 | Sold | $300,000+37.9%$90/sqft |
Source: Public Record Report a problem | ||
| 7/5/2002 | Sold | $217,500+18.9%$66/sqft |
Source: Public Record Report a problem | ||
| 5/27/1994 | Sold | $183,000$55/sqft |
Source: Public Record Report a problem | ||
Public tax history
| Year | Property taxes | Tax assessment |
|---|---|---|
| 2026 | -- | $1,573,313 +2% |
| 2025 | $19,233 -2.9% | $1,542,465 +2% |
| 2024 | $19,808 -0.9% | $1,512,221 +2% |
| 2023 | $19,983 +1.5% | $1,482,570 +2% |
| 2022 | $19,681 +2.2% | $1,453,500 +2% |
| 2021 | $19,263 +125% | $1,425,000 +126.4% |
| 2020 | $8,562 +1.7% | $629,373 +2% |
| 2019 | $8,420 +1.7% | $617,033 +2% |
| 2018 | $8,276 +1.4% | $604,935 +2% |
| 2017 | $8,163 | $593,074 +2% |
| 2016 | $8,163 +6.6% | $581,446 +1.5% |
| 2015 | $7,656 +0.6% | $572,714 +2% |
| 2014 | $7,607 | $561,497 +0.5% |
| 2013 | -- | $558,961 +2% |
| 2012 | -- | $548,002 +3% |
| 2011 | -- | $532,000 -0.2% |
| 2010 | -- | $533,244 -0.2% |
| 2009 | -- | $534,512 +2% |
| 2008 | -- | $524,032 +5.8% |
| 2007 | -- | $495,342 +262.7% |
| 2006 | -- | $136,552 +2% |
| 2005 | -- | $133,875 -38.3% |
| 2003 | -- | $217,000 +9% |
| 2002 | -- | $199,037 +24.4% |
| 2001 | $2,258 +19.3% | $160,000 |
| 2000 | $1,893 | $160,000 |
Find assessor info on the county website
Monthly payment
Est. payment
Payment breakdown
Explore the cost of this home by adjusting the details. Changes won't be saved.Climate risks
Neighborhood: 92270
- $847,7003 bd2 ba1.6k sqft71406 Mirage Rd, Rancho Mirage, CA 92270Off Market
- $637,9002 bd1 ba982 sqft71426 Mirage Rd, Rancho Mirage, CA 92270Off Market
- $2,057,7004 bd3 ba2.7k sqft71471 San Gorgonio Rd, Rancho Mirage, CA 92270Off Market
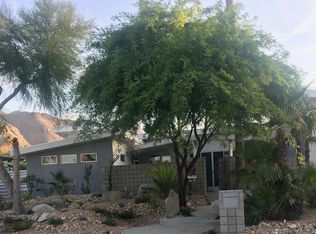
- $548,0002 bd1 ba1k sqft71459 San Gorgonio Rd, Rancho Mirage, CA 92270Off Market
Similar homes
- $2,195,0003 bd4 ba3k sqft71467 Country Club Dr, Rancho Mirage, CA 92270For Sale
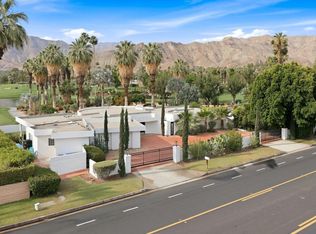 MLS ID #219146647DA, Lynda Murray, Country Club Properties. CRMLS
 - $2,495,0005 bd5 ba4.4k sqft28 Clancy Ln S, Rancho Mirage, CA 92270For Sale
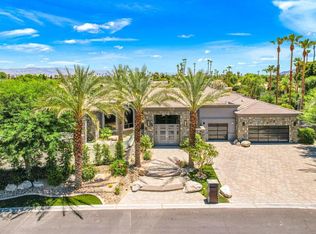 MLS ID #219150388DA, Ferretti Real Estate Group, Equity Union. CRMLS
 - $1,245,0004 bd3 ba2.5k sqft42694 E Veldt St, Rancho Mirage, CA 92270For Sale
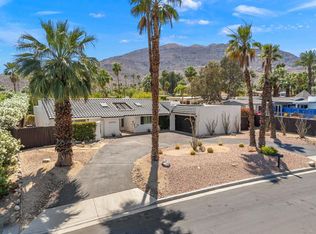 MLS ID #219152476DA, Randy Roy, Forte Partners Real Estate, Inc.. CRMLS
 - $1,299,0003 bd3 ba3.1k sqft16 Cornell Dr, Rancho Mirage, CA 92270For Sale
 MLS ID #219152573DA, Logan McPeak, Equity Union. CRMLS
Local buyer's agents are ready to help
