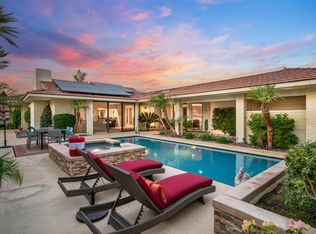
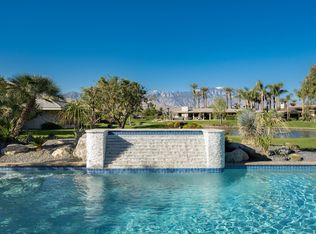
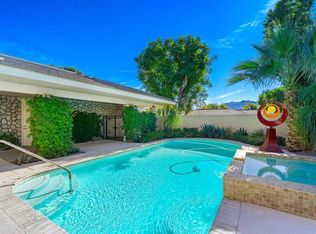
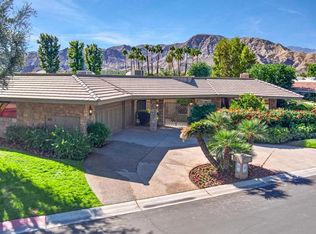
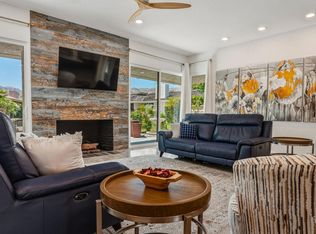
PRIVACY, SOUTH-FACING POOL & MOUNTAIN VIEWS in the prestigious Club at Morningside in Rancho Mirage! A rare detached single-family residence with its own gated entry, private yard, pool and spa. Ideally positioned on a premier corner lot. SELLER OPEN TO INTEREST RATE BUY DOWN INCENTIVES AND WELCOMES BUYERS UTILIZING BRIDGE LOANS OR OTHER FINANCING OPTIONS INQUIRE ABOUT THE POSSIBILITIES! This 3BD/4BA home offers exceptional privacy and timeless contemporary desert architecture surrounded by beautifully landscaped gardens and mature greenery.Designed for effortless indoor-outdoor living, the spacious great room features dramatic vaulted beamed ceilings, walls of glass, abundant natural light, a striking fireplace, wet bar and mountain views. Nearly every room opens directly to the gardens and outdoor living areas. The generous primary suite features a sitting area, extensive closet space and dual bath areas.Recent improvements include custom oversized large-format tile flooring, approximately $40,000 in landscaping, newer A/C, new Sub-Zero refrigerator, new water heaters, pool pump and toilets, plus a Moen Flo smart water shutoff system. A 2-car plus golf cart garage provides direct access to the home.The prestigious Club at Morningside is a 24-hour guard-gated country club community of just 363 residences on approximately 165 beautifully landscaped acres in the heart of Rancho Mirage. Known for its spectacular grounds and seasonal color, more than 10,000 flats of flowers are planted each season. A rare combination of a detached residence, premier corner location, south-facing outdoor living, mountain views and the exceptional Morningside lifestyle.
For sale
Listed by: Coldwell Banker Realty • Lori Ebeling • 760-831-1501
$1,349,000
1 Surrey Ct, Rancho Mirage, CA 92270
3beds
3,229sqft
Single Family Residence
Built in 1985
7,806 Square Feet Lot
$1,297,000 Zestimate®
$418/sqft
$1,740/mo HOA
What's special
South-facing poolPool and spaPool pumpStriking fireplacePrivate yardMountain viewsMature greenery
- 39 days
- 239
- 9
Zillow last checked:
Listing updated:
Listed by:
Lori Ebeling DRE #01317602 760-831-1501,
Coldwell Banker Realty
Source: CRMLS,MLS#: 219153632DA Originating MLS: California Desert AOR & Palm Springs AOR
Facts & features
Interior
Bedrooms & bathrooms
- Bedrooms: 3
- Bathrooms: 4
- Full bathrooms: 4
Rooms
- Room types: Great Room
Heating
- Central, Natural Gas
Cooling
- Central Air
Appliances
- Included: Dishwasher, Electric Oven, Disposal, Microwave, Refrigerator
- Laundry: Laundry Room
Features
- High Ceilings, Bar
- Flooring: Carpet, Tile
- Has fireplace: Yes
- Fireplace features: Gas, Great Room
Interior area
- Total interior livable area: 3,229 sqft
Video & virtual tour
Property
Parking
- Total spaces: 3
- Parking features: Direct Access, Garage, Golf Cart Garage, Garage Door Opener
- Attached garage spaces: 3
Features
- Levels: One
- Stories: 1
- Patio & porch: Concrete
- Has private pool: Yes
- Pool features: In Ground, Pebble, Private
- Spa features: Private
- Fencing: Block
- Has view: Yes
- View description: Mountain(s)
Lot
- Size: 7,806 Square Feet
- Features: Planned Unit Development, Sprinkler System
Details
- Parcel number: 689270021
- Special conditions: Standard
Construction
Type & style
- Home type: SingleFamily
- Architectural style: Contemporary
- Property subtype: Single Family Residence
Materials
- Roof: Tile
Condition
- New construction: No
- Year built: 1985
Utilities & green energy
- Utilities for property: Cable Available
Community & HOA
Community
- Features: Golf, Gated
- Security: Gated Community, 24 Hour Security
- Subdivision: Morningside Country
HOA
- Has HOA: Yes
- Amenities included: Maintenance Grounds, Management, Security
- HOA fee: $1,740 monthly
- HOA name: Morningside HOA
- HOA phone: 760-328-3323
Location
- Region: Rancho Mirage
Financial & listing details
- Price per square foot: $418/sqft
- Tax assessed value: $768,028
- Date on market: 10/8/2026
- Listing terms: Cash,Cash to New Loan
Estimated market value
$1,297,000
$1.23M - $1.36M
$7,395/mo
Price history
| Date | Event | Price |
|---|---|---|
| 10/8/2026 | Listed for sale | $1,349,000+99.9%$418/sqft |
Source:  Greater Palm Springs Realtors #219153632 Report a problem | ||
| 7/31/2018 | Sold | $675,000-1.5%$209/sqft |
Source:  CDAR/ Desert Area MLS #217031142 Report a problem | ||
| 6/13/2018 | Listed for sale | $685,000$212/sqft |
Source: Bennion Deville Homes #217031142 Report a problem | ||
| 6/12/2018 | Pending sale | $685,000$212/sqft |
Source: Bennion Deville Homes #217031142 Report a problem | ||
| 12/4/2017 | Listed for sale | $685,000+12.1%$212/sqft |
Source: Bennion Deville Homes #217031142 Report a problem | ||
| 7/28/2000 | Sold | $611,000$189/sqft |
Source: Public Record Report a problem | ||
Public tax history
| Year | Property taxes | Tax assessment |
|---|---|---|
| 2026 | -- | $768,028 +2% |
| 2025 | $9,672 -1.3% | $752,970 +2% |
| 2024 | $9,798 -0.7% | $738,207 +2% |
| 2023 | $9,864 +1.7% | $723,734 +2% |
| 2022 | $9,700 +2.3% | $709,544 +2% |
| 2021 | $9,483 +5.4% | $695,632 +1% |
| 2020 | $8,997 | $688,500 +2% |
| 2019 | -- | $675,000 +12.3% |
| 2018 | $7,925 -0.3% | $601,000 +0.2% |
| 2017 | $7,945 | $600,000 +0.5% |
| 2016 | $7,945 +3.7% | $597,000 |
| 2015 | $7,659 -5.7% | $597,000 -4.9% |
| 2014 | $8,123 | $628,000 +5.5% |
| 2013 | -- | $595,000 -2.8% |
| 2012 | -- | $612,000 +7.4% |
| 2011 | -- | $570,000 -7.2% |
| 2010 | -- | $614,000 -15.1% |
| 2009 | -- | $723,135 +2% |
| 2008 | -- | $708,957 +2% |
| 2007 | -- | $695,056 +2% |
| 2006 | -- | $681,429 +2% |
| 2005 | -- | $668,068 +3.9% |
| 2003 | -- | $642,967 +2% |
| 2002 | -- | $630,360 +2% |
| 2001 | $6,974 +24.7% | $618,000 +23.6% |
| 2000 | $5,591 | $500,000 |
Find assessor info on the county website
Monthly payment
Est. payment
Payment breakdown
Explore the cost of this home by adjusting the details. Changes won't be saved.Climate risks
Neighborhood: 92270
Similar homes
- $1,375,0003 bd4 ba3.3k sqft19 Mayfair Dr, Rancho Mirage, CA 92270For Sale
 MLS ID #219155224DA, Corinne Zajac, Equity Union. CRMLS
- $1,345,0003 bd3 ba3.7k sqft1207 Tamarisk West St, Rancho Mirage, CA 92270For Sale
 MLS ID #219155682PS, Marco Colantonio, Coldwell Banker Realty. CRMLS
- $1,230,0003 bd3 ba3k sqft1 Temple Ct, Rancho Mirage, CA 92270For Sale
 MLS ID #219150791DA, Joyce Xavier, Coldwell Banker Realty. CRMLS
- $1,360,0003 bd3 ba3k sqft88 Princeton Dr, Rancho Mirage, CA 92270For Sale
 MLS ID #219148729DA, Equity Union Onsite-The Springs, Equity Union. CRMLS
