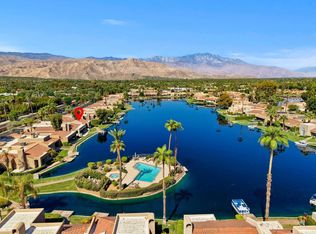
ONE OF ONE! - THIS UNIT IS A STATEMENT! 153 Lakeshore Drive is not simply a remodeled condo--it is a complete reimagining of what luxury living at Lake Mirage can be. Set directly along the water with breathtaking lake and mountain views, this sophisticated 3-bedroom, 3-bath, 1,947-square-foot residence has been completely transformed into a designer turnkey retreat. New flooring throughout, custom cabinetry, new sliding glass doors, a new air-conditioning system, and a chef-inspired designer kitchen combine clean architectural lines, elevated finishes, and effortless functionality. Expansive new sliders flood the home with natural light and create a seamless connection between the interior and its tranquil waterfront surroundings, while curated designer furnishings make this a true arrive-and-live opportunity where every detail has already been considered. Beyond the residence, Lake Mirage Racquet Club delivers one of Rancho Mirage's most unique resort-style lifestyles, spanning approximately 80 acres with two scenic lakes, 11 pools and spas, tennis and pickleball courts, fitness and recreation facilities, clubhouse amenities, boating, kayaking, paddleboarding, fishing, and a 24-hour attended guard gate. All of this is just minutes from Eisenhower Medical Center and the premier shopping, dining, golf, entertainment, and lifestyle Rancho Mirage is known for. Water. Mountains. Design. Lifestyle. 153 Lakeshore Drive is not following the standard for Lake Mirage--it is setting a new one.
For sale
Listed by: Desert Elite Properties, Inc. • Charles Scicli • 760-578-5051
$1,199,000
153 Lake Shore Dr, Rancho Mirage, CA 92270
3beds
1,947sqft
Condominium
Built in 1988
-- sqft lot
$1,146,300 Zestimate®
$616/sqft
$1,031/mo HOA
What's special
Tennis and pickleball courtsCustom cabinetryChef-inspired designer kitchenNew flooring throughoutCurated designer furnishingsNew sliding glass doorsBoating kayaking paddleboarding fishing
- 21 days
- 597
- 53
Zillow last checked:
Listing updated:
Listed by:
Charles Scicli DRE #01941830 760-578-5051,
Desert Elite Properties, Inc.
Source: CRMLS,MLS#: 219153208DA Originating MLS: California Desert AOR & Palm Springs AOR
Originating MLS: California Desert AOR & Palm Springs AORFacts & features
Interior
Bedrooms & bathrooms
- Bedrooms: 3
- Bathrooms: 3
- Full bathrooms: 3
Rooms
- Room types: Living Room, Other, Retreat, Dining Room
Bathroom
- Features: Bathtub, Low Flow Plumbing Fixtures, Remodeled, Separate Shower, Vanity
Kitchen
- Features: Kitchen Island, Remodeled, Updated Kitchen
Other
- Features: Walk-In Closet(s)
Heating
- Forced Air, Natural Gas
Cooling
- Has cooling: Yes
Appliances
- Included: Dishwasher, Disposal, Gas Range, Microwave, Refrigerator, Range Hood, Tankless Water Heater, Vented Exhaust Fan, Water To Refrigerator
- Laundry: Laundry Room
Features
- Breakfast Bar, Separate/Formal Dining Room, Open Floorplan, Recessed Lighting, Walk-In Closet(s)
- Flooring: Tile
- Doors: Double Door Entry
- Windows: Double Pane Windows, Drapes
- Has fireplace: Yes
- Fireplace features: Electric, Living Room, Primary Bedroom
Interior area
- Total interior livable area: 1,947 sqft
Video & virtual tour
Property
Parking
- Total spaces: 4
- Parking features: Direct Access, Driveway, Garage, Guest, Side By Side
- Attached garage spaces: 2
- Uncovered spaces: 2
Features
- Levels: One
- Stories: 1
- Has private pool: Yes
- Pool features: Community, Gunite, Electric Heat, In Ground
- Spa features: Community, Gunite, Heated, In Ground
- Has view: Yes
- View description: Lake, Mountain(s), Panoramic
- Has water view: Yes
- Water view: Lake
Lot
- Size: 4,664 Square Feet
- Features: Planned Unit Development
Details
- Parcel number: 682200003
- Special conditions: Standard
Construction
Type & style
- Home type: Condo
- Property subtype: Condominium
- Attached to another structure: Yes
Materials
- Stucco
- Foundation: Slab
Condition
- Updated/Remodeled
- New construction: No
- Year built: 1988
Utilities & green energy
- Electric: 220 Volts in Garage
- Utilities for property: Cable Available
Community & HOA
Community
- Features: Gated, Pool
- Security: Gated Community, 24 Hour Security
- Subdivision: Lake Mirage Racquetball Club
HOA
- Has HOA: Yes
- Amenities included: Bocce Court, Clubhouse, Controlled Access, Fitness Center, Lake or Pond, Management, Meeting/Banquet/Party Room, Other Courts, Barbecue, Trash, Cable TV
- HOA fee: $1,031 monthly
Location
- Region: Rancho Mirage
Financial & listing details
- Price per square foot: $616/sqft
- Tax assessed value: $474,888
- Date on market: 9/24/2026
- Listing terms: Cash,Cash to New Loan,Conventional
- Inclusions: Sold turn key furnished as seen!
Estimated market value
$1,146,300
$1.09M - $1.20M
$5,028/mo
Price history
| Date | Event | Price |
|---|---|---|
| 9/25/2026 | Listed for sale | $1,199,000+152.5%$616/sqft |
Source:  Greater Palm Springs Realtors #219153208 Report a problem Greater Palm Springs Realtors #219153208 Report a problem | ||
| 9/5/2025 | Sold | $474,888-8.3%$244/sqft |
Source:  CRMLS #219123057DA Report a problem CRMLS #219123057DA Report a problem | ||
| 9/3/2025 | Pending sale | $518,000$266/sqft |
Source: Greater Palm Springs Realtors #219123057 Report a problem | ||
| 8/24/2025 | Contingent | $518,000$266/sqft |
Source: Greater Palm Springs Realtors #219123057 Report a problem | ||
| 8/24/2025 | Pending sale | $518,000$266/sqft |
Source:  CDAR/ Desert Area MLS #219123057 Report a problem CDAR/ Desert Area MLS #219123057 Report a problem | ||
| 6/24/2025 | Price change | $518,000-8.8%$266/sqft |
Source: CDAR/ Desert Area MLS #219123057 Report a problem | ||
| 6/17/2025 | Price change | $568,000-1.7%$292/sqft |
Source: Greater Palm Springs Realtors #219123057 Report a problem | ||
| 6/10/2025 | Price change | $578,000-1.7%$297/sqft |
Source: Greater Palm Springs Realtors #219123057 Report a problem | ||
| 6/3/2025 | Price change | $588,000-1.7%$302/sqft |
Source: Greater Palm Springs Realtors #219123057 Report a problem | ||
| 5/24/2025 | Price change | $598,000-3.2%$307/sqft |
Source: Greater Palm Springs Realtors #219123057 Report a problem | ||
| 5/13/2025 | Price change | $618,000-1.1%$317/sqft |
Source: Greater Palm Springs Realtors #219123057 Report a problem | ||
| 4/9/2025 | Price change | $625,000-3.8%$321/sqft |
Source: Greater Palm Springs Realtors #219123057 Report a problem | ||
| 4/2/2025 | Price change | $650,000-2.8%$334/sqft |
Source: Greater Palm Springs Realtors #219123057 Report a problem | ||
| 3/28/2025 | Price change | $669,000-0.7%$344/sqft |
Source: CDAR/ Desert Area MLS #219123057 Report a problem | ||
| 3/18/2025 | Price change | $674,000-1.6%$346/sqft |
Source: Greater Palm Springs Realtors #219123057 Report a problem | ||
| 3/7/2025 | Price change | $685,000-2%$352/sqft |
Source: CDAR/ Desert Area MLS #219123057 Report a problem | ||
| 2/15/2025 | Price change | $699,000-3.6%$359/sqft |
Source: Greater Palm Springs Realtors #219123057 Report a problem | ||
| 1/17/2025 | Listed for sale | $725,000$372/sqft |
Source: Greater Palm Springs Realtors #219123057 Report a problem | ||
Public tax history
| Year | Property taxes | Tax assessment |
|---|---|---|
| 2026 | -- | $474,888 +14.2% |
| 2025 | $5,574 +2.4% | $415,750 +2% |
| 2024 | $5,441 +2.4% | $407,599 +2% |
| 2023 | $5,313 +2.4% | $399,608 +2% |
| 2022 | $5,187 +2.3% | $391,773 +2% |
| 2021 | $5,068 +1.8% | $384,092 +1% |
| 2020 | $4,978 +1.9% | $380,154 +2% |
| 2019 | $4,887 +1.9% | $372,701 +2% |
| 2018 | $4,798 +2% | $365,394 +2% |
| 2017 | $4,705 | $358,231 +2% |
| 2016 | $4,705 +2.1% | $351,208 +1.5% |
| 2015 | $4,608 +1.6% | $345,934 +2% |
| 2014 | $4,535 | $339,160 +0.5% |
| 2013 | -- | $337,630 +2% |
| 2012 | -- | $331,011 +2% |
| 2011 | -- | $324,522 +0.8% |
| 2010 | -- | $322,098 -0.2% |
| 2009 | -- | $322,865 +2% |
| 2008 | -- | $316,535 +2% |
| 2007 | -- | $310,329 |
Find assessor info on the county website
Monthly payment
Est. payment
Payment breakdown
Explore the cost of this home by adjusting the details. Changes won't be saved.Climate risks
Neighborhood: 92270
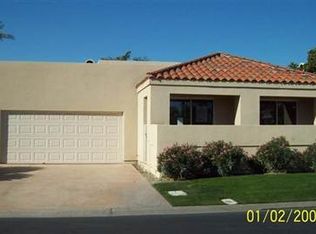
- $554,0003 bd3 ba2.1k sqft154 Lake Shore Dr, Rancho Mirage, CA 92270Off Market
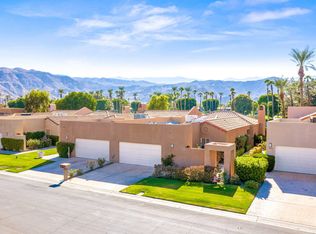
- $676,7003 bd3 ba2.1k sqft152 Lake Shore Dr, Rancho Mirage, CA 92270Off Market
- $651,6003 bd3 ba1.8k sqft151 Lake Shore Dr, Rancho Mirage, CA 92270Off Market
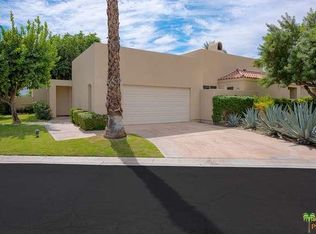
- $464,0002 bd3 ba1.6k sqft155 Lake Shore Dr, Rancho Mirage, CA 92270Off Market
Similar homes
- $739,0003 bd4 ba2.1k sqft138 Lake Shore Dr, Rancho Mirage, CA 92270For Sale
 MLS ID #219149231DA, John Jay, Bennion Deville Homes. CRMLS
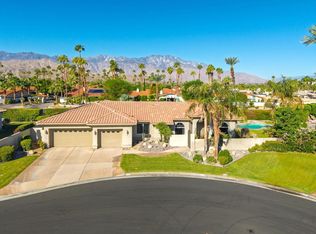
 - $1,075,0003 bd3 ba2.5k sqft24 Via Elegante, Rancho Mirage, CA 92270For Sale
 MLS ID #219153714DA, Susan Thomas, Compass. CRMLS
 - $688,8883 bd3 ba1.8k sqft99 Lake Shore Dr, Rancho Mirage, CA 92270For Sale
 MLS ID #219152278DA, Janice Colbert, OZA Realty Inc.. CRMLS
 - $995,7503 bd2 ba1.6k sqft71521 Halgar Rd, Rancho Mirage, CA 92270For Sale
 MLS ID #219151994DA, Jenell VanDenBos, Coldwell Banker Realty. CRMLS
