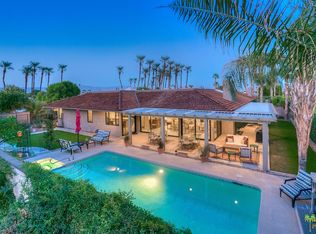
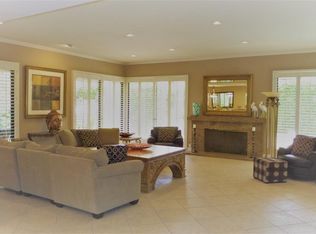
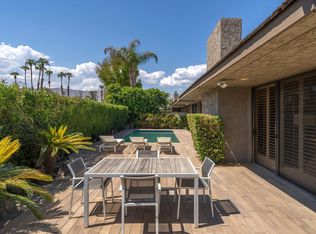
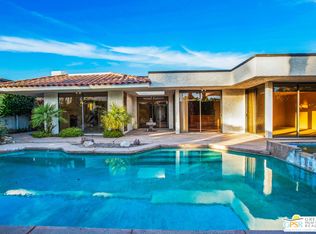
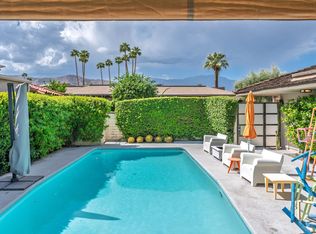
A beautifully updated 3-bedroom, 3-bath residence offering 2,940 sq. ft. of refined desert living in prestigious The Springs Country Club. Privately situated on a corner lot, this exceptional home captures panoramic mountain views and offers seamless indoor-outdoor living. The light-filled kitchen features quartz countertops, stainless steel appliances and a skylight, while the other generous sized living spaces are ideal for both relaxed living and entertaining. 2 spacious bedrooms enjoy an en-suite baths, with the versatile large 3rd bedroom perfectly suited as a guest suite or home office. Outdoors, your private resort awaits with a sparkling pool and spa, outdoor BBQ & fireplace and spectacular views to complement your morning coffee and sunset cocktails. The HOA dues include Fire/Earthquake Insurance, Cable TV, 500 MB WiFi, streaming services like HBO, Disney+/Hulu/ESPN, Paramount+, Peacock, plus roof maintenance, house painting, pest control, in home security, landscaping and a Springs Social Membership offering tennis, pickleball, fitness center, clubhouse amenities, driving range/putting green access, golf opportunities, plus 24-hour guard-gated security, all in the heart of Rancho Mirage. The Springs - where you belong! 18 minutes from PSP Airport; 13 minutes to El Paseo
For sale
Listed by: Bennion Deville Homes • Brendan Rome • 323-868-7890
$1,195,000
77 Colgate Dr, Rancho Mirage, CA 92270
3beds
2,940sqft
Single Family Residence
Built in 1978
6,607 Square Feet Lot
$1,139,500 Zestimate®
$406/sqft
$1,974/mo HOA
What's special
Quartz countertopsSpectacular viewsStainless steel appliancesGenerous sized living spacesLight-filled kitchenPanoramic mountain viewsOutdoor bbq and fireplace
- 8 days
- 471
- 29
Zillow last checked:
Listing updated:
Listed by:
Brendan Rome DRE #02076929 323-868-7890,
Bennion Deville Homes,
Rome & Slater Team DRE #02076929 760-760-7330,
Bennion Deville Homes
Source: CRMLS,MLS#: 219152945DA Originating MLS: California Desert AOR & Palm Springs AOR
Originating MLS: California Desert AOR & Palm Springs AORFacts & features
Interior
Bedrooms & bathrooms
- Bedrooms: 3
- Bathrooms: 3
- Full bathrooms: 1
- 3/4 bathrooms: 2
Rooms
- Room types: Bedroom, Entry/Foyer, Living Room, Primary Bedroom, Other, Pantry, Utility Room, Dining Room
Primary bedroom
- Features: Primary Suite
Primary bedroom
- Features: Multiple Primary Suites
Bedroom
- Features: All Bedrooms Down
Bathroom
- Features: Bathtub, Remodeled, Separate Shower, Tile Counters, Vanity
Kitchen
- Features: Quartz Counters
Other
- Features: Walk-In Closet(s)
Pantry
- Features: Walk-In Pantry
Heating
- Central, Forced Air, Fireplace(s), Natural Gas, Zoned
Cooling
- Central Air, Dual, Zoned
Appliances
- Included: Dishwasher, Freezer, Microwave, Refrigerator, Range Hood
- Laundry: Laundry Room
Features
- Wet Bar, Breakfast Bar, Built-in Features, Separate/Formal Dining Room, High Ceilings, Recessed Lighting, All Bedrooms Down, Multiple Primary Suites, Primary Suite, Utility Room, Walk-In Pantry, Walk-In Closet(s)
- Flooring: Stone, Tile
- Doors: Sliding Doors
- Windows: Drapes, Skylight(s)
- Has fireplace: Yes
- Fireplace features: Gas, Living Room
Interior area
- Total interior livable area: 2,940 sqft
Video & virtual tour
Property
Parking
- Total spaces: 4
- Parking features: Driveway, Garage, Golf Cart Garage, Garage Door Opener, Side By Side
- Attached garage spaces: 2
- Uncovered spaces: 2
Features
- Levels: One
- Stories: 1
- Patio & porch: Concrete, Covered, Wrap Around
- Exterior features: Barbecue
- Has private pool: Yes
- Pool features: In Ground, Private, Waterfall
- Spa features: In Ground, Private
- Fencing: Block,Stucco Wall
- Has view: Yes
- View description: Mountain(s), Pool
Lot
- Size: 6,607 Square Feet
- Features: Back Yard, Corner Lot, Front Yard, Irregular Lot, Lawn, Landscaped, Level, Planned Unit Development, Sprinkler System
Details
- Parcel number: 688310059
- Special conditions: Standard
Construction
Type & style
- Home type: SingleFamily
- Architectural style: Modern,Ranch
- Property subtype: Single Family Residence
- Attached to another structure: Yes
Materials
- Stucco, Wood Siding
- Foundation: Slab
- Roof: Common Roof,Flat,Foam,Shake
Condition
- Updated/Remodeled
- New construction: No
- Year built: 1978
Details
- Builder model: Shaughnessey Phase 5
- Builder name: Trojan Properties
Utilities & green energy
- Utilities for property: Cable Available
Community & HOA
Community
- Features: Golf, Gated
- Security: Fire Detection System, Security Gate, Gated Community, 24 Hour Security, Smoke Detector(s)
- Subdivision: The Springs C.C.
HOA
- Has HOA: Yes
- Amenities included: Bocce Court, Billiard Room, Clubhouse, Controlled Access, Fitness Center, Fire Pit, Golf Course, Maintenance Grounds, Game Room, Insurance, Lake or Pond, Meeting Room, Management, Meeting/Banquet/Party Room, Other Courts, Pet Restrictions, Recreation Room, Sauna, Security, Tennis Court(s), Cable TV
- Services included: Earthquake Insurance, Sewer
- HOA fee: $1,974 monthly
- HOA name: The Springs Community Association
- HOA phone: 760-328-2131
Location
- Region: Rancho Mirage
Financial & listing details
- Price per square foot: $406/sqft
- Date on market: 9/18/2026
- Listing terms: Conventional
Estimated market value
$1,139,500
$1.08M - $1.20M
$5,834/mo
Price history
| Date | Event | Price |
|---|---|---|
| 9/18/2026 | Listed for sale | $1,195,000+100.8%$406/sqft |
Source:  CDAR/ Desert Area MLS #219152945 Report a problem CDAR/ Desert Area MLS #219152945 Report a problem | ||
| 11/23/2025 | Listing removed | $12,000$4/sqft |
Source: Zillow Rentals Report a problem | ||
| 10/27/2025 | Listed for rent | $12,000$4/sqft |
Source: Zillow Rentals Report a problem | ||
| 2/9/2018 | Sold | $595,000+45.1%$202/sqft |
Source: CDAR/ Desert Area MLS #17297394 Report a problem | ||
| 9/19/2014 | Sold | $410,000$139/sqft |
Source: CDAR/ Desert Area MLS #214003433 Report a problem | ||
Public tax history
Tax history is unavailable.
Monthly payment
Est. payment
Payment breakdown
Explore the cost of this home by adjusting the details. Changes won't be saved.Climate risks
Neighborhood: 92270
Similar homes
- $1,295,0003 bd4 ba2.6k sqft10 Porto Cielo Ct, Rancho Mirage, CA 92270For Sale
 MLS ID #219153251DA, Sally Stewart, Surterre Properties, Inc.. CRMLS
 - $1,399,0003 bd3 ba2.7k sqft15 Colgate Dr, Rancho Mirage, CA 92270For Sale
 MLS ID #219153287, Encore Premier Group. Greater Palm Springs Realtors
 - $1,350,0003 bd3 ba2.9k sqft12 Duke Dr, Rancho Mirage, CA 92270For Sale
 MLS ID #219152222DA, Equity Union Onsite-The Springs, Equity Union. CRMLS
 - $1,299,0003 bd3 ba3.1k sqft16 Cornell Dr, Rancho Mirage, CA 92270For Sale
 MLS ID #219152573DA, Logan McPeak, Equity Union. CRMLS
