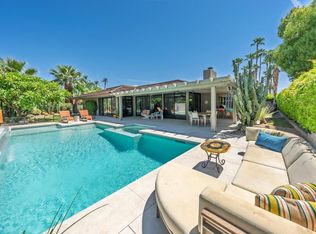
Welcome to 15 Colgate Drive, an exceptional single-level luxury residence in the prestigious guard-gated Springs Country Club in Rancho Mirage. Offering approximately 2,756 square feet with 3 bedrooms and 3 baths, this beautifully renovated home combines privacy, generous living spaces, and quintessential desert indoor-outdoor living.Designed by renowned interior designer Donna Diamond, the light-filled interior features an open, sophisticated floor plan created for both relaxed everyday living and effortless entertaining. Double entry doors introduce expansive living and dining areas, while a fireplace anchors the living room and walls of double glazed glass connect the interiors to the private pool, spa, and outdoor setting.The spacious kitchen offers abundant cabinetry and counter space and opens to an inviting family room, creating a natural gathering place at the heart of the home. The highly desirable St. Andrews floor plan provides excellent separation between the primary suite and guest accommodations, offering privacy for owners and visitors alike.The generous primary suite is a private retreat with a large walk-in closet, dual vanities, separate tub and shower, and convenient access to the surrounding outdoor spaces. Two additional guest bedrooms provide comfortable accommodations with access to separate baths.Outside, the southwest-facing front courtyard pool and spa create a private desert oasis with abundant sunshine and beautiful mountain views. Enjoy quiet mornings, afternoons poolside, sunset entertaining, and year-round Rancho Mirage outdoor living beneath the desert sky.Additional highlights include a dedicated laundry room, two-car garage with golf cart parking, newer two-zone central air conditioning, and single-level living throughout.Ideally located in the heart of Rancho Mirage, The Springs Country Club is positioned across from Eisenhower Medical Campus and convenient to world-class shopping, dining, and entertainment.With its renovated interiors, freestanding design, private pool and spa, mountain views, St. Andrews floor plan, and premier Rancho Mirage location, 15 Colgate Drive presents an outstanding opportunity to experience luxury desert living at The Springs.The Springs. It's where you belong.
For sale
$1,399,000
15 Colgate Dr, Rancho Mirage, CA 92270
3beds
2,756sqft
Single Family Residence
Built in 1978
-- sqft lot
$1,309,000 Zestimate®
$508/sqft
$1,974/mo HOA
What's special
Private pool and spaOpen sophisticated floor planSingle-level luxury residenceFreestanding designLarge walk-in closetBeautiful mountain viewsBeautifully renovated home
- 11 hours
- 70
- 2
Zillow last checked:
Listing updated:
Listed by:
Encore Premier Group,
Bennion Deville Homes,
David M Tallman,
Bennion Deville Homes
Source: Greater Palm Springs Realtors,MLS#: 219153287 Originating MLS: Greater Palm Springs Realtors
Originating MLS: Greater Palm Springs RealtorsFacts & features
Interior
Bedrooms & bathrooms
- Bedrooms: 3
- Bathrooms: 3
- Full bathrooms: 3
Rooms
- Room types: Family Room, Dining Area, Living Room
Dining room
- Features: Breakfast Bar, Living/Dining Combo, Kitchen Island, Breakfast Nook
Kitchen
- Features: Granite Counters, Skylight(s)
Heating
- Central, Forced Air, Natural Gas
Cooling
- Air Conditioning, Zoned, Central Air
Appliances
- Included: Dryer, Gas Cooktop, Microwave, Gas Oven, Electric Oven, Exhaust Fan, Water Line to Refrigerator, Washer, Refrigerator, Ice Maker, Disposal, Dishwasher, Gas Water Heater
- Laundry: Laundry Room
Features
- High Ceilings (9 Ft+), Recessed Lighting
- Flooring: Ceramic Tile
- Doors: Double Door Entry
- Windows: Awnings, Vertical Blinds, Screens
- Number of fireplaces: 1
- Fireplace features: Gas Starter, Gas, Gas & Wood, Living Room
Interior area
- Total structure area: 2,756
- Total interior livable area: 2,756 sqft
Property
Parking
- Total spaces: 2.5
- Parking features: Golf Cart Garage, Driveway, Garage Door Opener
- Attached garage spaces: 2.5
- Has uncovered spaces: Yes
Features
- Levels: Ground
- Entry location: Ground Level - No Steps,Main Level
- Patio & porch: Awning(s), Wrap Around, Deck
- Pool features: Gunite, Heated, Private, In Ground
- Spa features: Gunite, In Ground, Heated, Private
- Fencing: Block,Wrought Iron
- Has view: Yes
- View description: Mountain(s), Pool
Lot
- Features: Landscaped, Single Lot
Details
- Parcel number: 688300031
Construction
Type & style
- Home type: SingleFamily
- Architectural style: Traditional
- Property subtype: Single Family Residence
- Attached to another structure: Yes
Materials
- Stucco
- Foundation: Slab
- Roof: Shake
Condition
- Updated/Remodeled
- New construction: No
- Year built: 1978
Details
- Builder model: St Andrews
- Builder name: Trojan Properties
Utilities & green energy
- Water: Water District
- Utilities for property: Underground Utilities
Community & HOA
Community
- Features: Golf, Pickle Ball Courts
- Security: 24 Hour Security, Security System Leased, Gated Community, Fire Alarm
- Subdivision: The Springs Country Club
HOA
- Amenities included: Bocce Ball Court, Tennis Court(s), Steam Room, Sport Court, Sauna, Recreation Room, Other Courts, Maintenance Grounds, Lake or Pond, Greenbelt/Park, Golf Course, Fire Pit, Fitness Center, Card Room, Clubhouse, Controlled Access, Billiard Room, Banquet Facilities
- Services included: Building & Grounds, Security, Maintenance Grounds, Insurance, Cable TV, Clubhouse
- HOA fee: $1,974 monthly
Location
- Region: Rancho Mirage
Financial & listing details
- Price per square foot: $508/sqft
- Date on market: 9/26/2026
- Listing terms: Cash,Cash to New Loan
- Exclusions: Art
Estimated market value
$1,309,000
$1.24M - $1.37M
$5,731/mo
Price history
| Date | Event | Price |
|---|---|---|
| 9/26/2026 | Listed for sale | $1,399,000+273.1%$508/sqft |
Source:  Greater Palm Springs Realtors #219153287 Report a problem Greater Palm Springs Realtors #219153287 Report a problem | ||
| 7/18/2014 | Sold | $375,000$136/sqft |
Source:  CDAR/ Desert Area MLS #214013762 Report a problem CDAR/ Desert Area MLS #214013762 Report a problem | ||
Public tax history
Tax history is unavailable.
Monthly payment
Est. payment
Payment breakdown
Explore the cost of this home by adjusting the details. Changes won't be saved.Climate risks
Neighborhood: 92270
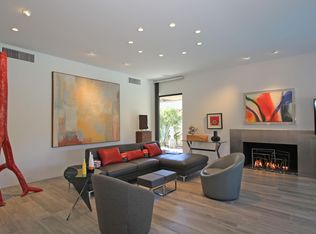
- $823,4003 bd3 ba2.7k sqft15 E Colgate Dr, Rancho Mirage, CA 92270Off Market
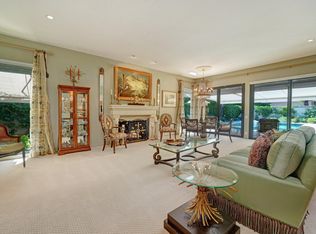
- $948,4003 bd3 ba2.7k sqft17 E Colgate Dr, Rancho Mirage, CA 92270Off Market
- $716,5003 bd3 ba2.7k sqft17 Colgate Dr, Rancho Mirage, CA 92270Off Market

- $1,339,8003 bd3 ba3.2k sqft13 E Colgate Dr, Rancho Mirage, CA 92270Off Market
Similar homes
- $1,350,0003 bd3 ba2.9k sqft12 Duke Dr, Rancho Mirage, CA 92270For Sale
 MLS ID #219152222DA, Equity Union Onsite-The Springs, Equity Union. CRMLS
 - $1,295,0003 bd4 ba2.6k sqft10 Porto Cielo Ct, Rancho Mirage, CA 92270For Sale
 MLS ID #219153251DA, Sally Stewart, Surterre Properties, Inc.. CRMLS
 - $1,299,0003 bd3 ba3.1k sqft16 Cornell Dr, Rancho Mirage, CA 92270For Sale
 MLS ID #219152573DA, Logan McPeak, Equity Union. CRMLS
 - $1,195,0003 bd3 ba2.9k sqft77 Colgate Dr, Rancho Mirage, CA 92270For Sale
 MLS ID #219152945DA, Brendan Rome, Bennion Deville Homes. CRMLS
