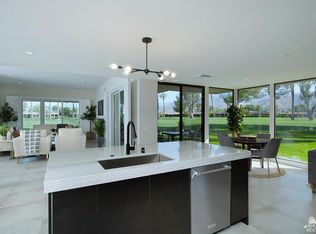
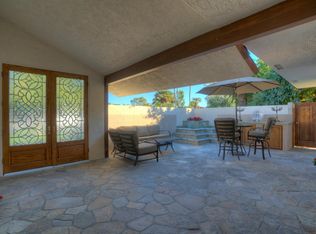

Set on one of the premier south-facing view lots within The Springs Country Club, this designer-curated residence captures breathtaking panoramic views spanning two fairways to the San Jacinto Mountains and Santa Rosa Mountains. From the moment you step inside, expansive walls of glass frame the dramatic scene and fill the home with natural light. The wraparound patio offers both eastern and western exposure with multiple areas for entertaining and relaxation with a contemporary fire feature perfect for cooler evenings. Inside, the large-format porcelain tile floor runs throughout the main living areas while the bedrooms are finished with soft Berber carpeting. The renovated kitchen features new cabinetry, single-slab quartz surfaces, a full-height porcelain slab backsplash wrapped seamlessly around the vent hood, and premium JennAir appliances. The floor plan includes three ensuite bedrooms, one of which is currently styled as an office or den. The primary suite enjoys spectacular mountain views from both the bedroom and spa-inspired bath. Every bathroom has been extensively remodeled with designer tile work, quartz countertops, modern fixtures, and in the primary bath, a freestanding soaking tub with floor-mounted filler. The 2 car garage is complete with golf cart parking, new floor coating and an abundance of cabinetry for storage. Two air conditioning units recently installed for added efficiency and piece of mind. Located within one of Rancho Mirage's premier guard-gated communities, The Springs Country Club offers 24-hour security, an on-site restaurant and clubhouse, fitness center, tennis and pickleball courts, multiple pools and spas, and a vibrant social atmosphere. HOA benefits include cable television, high-speed internet, roof maintenance, exterior building maintenance, and beautifully maintained grounds; providing a truly carefree desert lifestyle.
For sale
$1,575,000
7 Wesleyan Ct, Rancho Mirage, CA 92270
3beds
2,777sqft
Residential, Single Family Residence
Built in 1975
4,792 Square Feet Lot
$1,481,700 Zestimate®
$567/sqft
$1,826/mo HOA
What's special
- 37 days
- 297
- 17
Zillow last checked:
Listing updated:
Listed by:
TTK Represents DRE # 01327863 760-904-5234,
Compass 760-350-9253
Source: CLAW,MLS#: 26875169PS
Facts & features
Interior
Bedrooms & bathrooms
- Bedrooms: 3
- Bathrooms: 3
- Full bathrooms: 3
Rooms
- Room types: Breakfast Bar, Dining Area, Patio Open, Patio Enclosed, Patio Covered, Great Room, Family Room, Entry, Walk-In Closet
Heating
- Central, Fireplace(s), Forced Air
Cooling
- Air Conditioning, Ceiling Fan(s), Central Air, Zoned
Appliances
- Included: Water Filter, Vented Exhaust Fan, Refrigerator, Range/Oven, Microwave, Dryer, Washer, Dishwasher
- Laundry: Laundry Room, Inside
Features
- Ceiling Fan(s)
- Flooring: Porcelain, Carpet
- Has fireplace: Yes
- Fireplace features: Great Room
Interior area
- Total structure area: 2,777
- Total interior livable area: 2,777 sqft
Property
Parking
- Total spaces: 3
- Parking features: Golf Cart Garage, Garage - 2 Car, Attached
- Has attached garage: Yes
Features
- Levels: One
- Stories: 1
- Pool features: Association, In Ground, Community
- Spa features: Association Spa, In Ground
- Has view: Yes
- View description: Golf Course, Lake, Panoramic, Mountain(s)
- Has water view: Yes
- Water view: Lake
Lot
- Size: 4,792 Square Feet
- Features: On Golf Course
Details
- Additional structures: None
- Parcel number: 688140001
- Zoning: PUDA
- Special conditions: Standard
- Other equipment: Cable
Construction
Type & style
- Home type: SingleFamily
- Architectural style: Contemporary
- Property subtype: Residential, Single Family Residence
- Attached to another structure: Yes
Condition
- Year built: 1975
Community & HOA
Community
- Features: Golf
- Security: Gated Community with Guard, Alarm System
HOA
- Has HOA: Yes
- Amenities included: Landscaping, Bocce Ball Court, Card Room, Clubhouse, Controlled Access, Gated Community Guard, Sauna, Pool, Pickleball, Onsite Property Management, Fitness Center
- Services included: Alarm System, Cable TV
- HOA fee: $1,826 monthly
Location
- Region: Rancho Mirage
Financial & listing details
- Price per square foot: $567/sqft
- Tax assessed value: $681,109
- Date on market: 8/21/2026
Estimated market value
$1,481,700
$1.41M - $1.56M
$5,885/mo
Price history
| Date | Event | Price |
|---|---|---|
| 8/21/2026 | Listed for sale | $1,575,000-6%$567/sqft |
Source:  CLAW #26875169PS Report a problem CLAW #26875169PS Report a problem | ||
| 5/31/2026 | Listing removed | $1,675,000$603/sqft |
Source: CLAW #26836889PS Report a problem | ||
| 5/22/2026 | Listed for sale | $1,675,000-5.6%$603/sqft |
Source: CLAW #26836889PS Report a problem | ||
| 5/15/2026 | Listing removed | $1,775,000$639/sqft |
Source:  Greater Palm Springs Realtors #219146585 Report a problem Greater Palm Springs Realtors #219146585 Report a problem | ||
| 4/17/2026 | Listed for sale | $1,775,000+133.6%$639/sqft |
Source: Greater Palm Springs Realtors #219146585 Report a problem | ||
| 3/31/2020 | Sold | $760,000-1.2%$274/sqft |
Source:  CDAR/ Desert Area MLS #19447212 Report a problem CDAR/ Desert Area MLS #19447212 Report a problem | ||
| 2/15/2020 | Pending sale | $769,000$277/sqft |
Source: Bennion Deville Homes #19447212 Report a problem | ||
| 2/14/2020 | Listed for sale | $769,000$277/sqft |
Source: Bennion Deville Homes The Springs #19447212 Report a problem | ||
| 1/13/2020 | Pending sale | $769,000$277/sqft |
Source: Bennion Deville Homes #19447212 Report a problem | ||
| 10/11/2019 | Price change | $769,000-1.4%$277/sqft |
Source: Bennion Deville Homes #19447212 Report a problem | ||
| 9/4/2019 | Price change | $779,900-1.9%$281/sqft |
Source: Bennion Deville Homes #19447212 Report a problem | ||
| 3/23/2019 | Listed for sale | $795,000+52.9%$286/sqft |
Source: Bennion Deville Homes The Spri #19447212PS Report a problem | ||
| 6/8/2018 | Sold | $520,000-13.2%$187/sqft |
Source: CDAR/ Desert Area MLS #218011040 Report a problem | ||
| 4/8/2018 | Listed for sale | $599,000-7.8%$216/sqft |
Source: The Mason Group #218011040 Report a problem | ||
| 5/1/2015 | Listing removed | $650,000$234/sqft |
Source: Rancho Mirage #214087740 Report a problem | ||
| 3/4/2015 | Price change | $650,000-7.1%$234/sqft |
Source: Rancho Mirage #214087740 Report a problem | ||
| 12/13/2014 | Listed for sale | $699,950+94.4%$252/sqft |
Source: CPG Tours #214087740 Report a problem | ||
| 7/8/1994 | Sold | $360,000$130/sqft |
Source: Public Record Report a problem | ||
Public tax history
| Year | Property taxes | Tax assessment |
|---|---|---|
| 2026 | -- | $681,109 +2% |
| 2025 | $8,556 -1.2% | $667,755 +2% |
| 2024 | $8,661 -0.6% | $654,663 +2% |
| 2023 | $8,713 +1.7% | $641,828 +2% |
| 2022 | $8,564 +2.3% | $629,244 +2% |
| 2021 | $8,369 +16.8% | $616,907 +14% |
| 2020 | $7,164 +1.7% | $541,008 +2% |
| 2019 | $7,044 +212% | $530,400 +246.5% |
| 2018 | $2,257 +1.4% | $153,065 +2% |
| 2017 | $2,226 | $150,065 +2% |
| 2016 | $2,226 +5.9% | $147,124 +1.5% |
| 2015 | $2,101 +0.7% | $144,917 +2% |
| 2014 | $2,085 | $142,081 +0.5% |
| 2013 | -- | $141,441 +2% |
| 2012 | -- | $138,669 +2% |
| 2011 | -- | $135,951 +0.8% |
| 2010 | -- | $134,937 -0.2% |
| 2009 | -- | $135,258 +2% |
| 2008 | -- | $132,607 +2% |
| 2007 | -- | $130,007 +2% |
| 2006 | -- | $127,459 +2% |
| 2005 | -- | $124,961 +3.9% |
| 2003 | -- | $120,269 +2% |
| 2002 | -- | $117,912 +2% |
| 2001 | $1,450 +2.2% | $115,601 +2% |
| 2000 | $1,420 | $113,336 |
Find assessor info on the county website
Monthly payment
Est. payment
Payment breakdown
Explore the cost of this home by adjusting the details. Changes won't be saved.Climate risks
Neighborhood: 92270
Similar homes
- $1,675,0003 bd4 ba3.2k sqft2 Sussex Ct, Rancho Mirage, CA 92270For Sale
 MLS ID #26849343, John Zaffarano DRE # 01724040, Compass. CLAW
 - $1,625,0003 bd3 ba3.1k sqft2 Auburn Ct, Rancho Mirage, CA 92270For Sale
 MLS ID #219149044PS, Encore Premier Group, Bennion Deville Homes. CRMLS
 - $1,495,0003 bd3 ba2.7k sqft39 Mirage Cove Dr, Rancho Mirage, CA 92270For Sale
 MLS ID #26986733PS, Scott Ehrens DRE # 02074886, Compass. CLAW
 - $1,399,0003 bd3 ba2.7k sqft36725 Bluebird Ave, Rancho Mirage, CA 92270For Sale
 MLS ID #26870881PS, Robert Cipolloni DRE # 01458843, Dwelling. CLAW
