South-facing views and resort-style living come together in this highly desirable Santa Rosa floorplan overlooking the 2nd hole of the Mission Hills North Gary Player Signature Course. Located behind the gates of Mira Vista, this 3 bed plus den/office, 3.5 bath residence offers nearby recreation including tennis, pickleball, and a community pool just down the street, along with golf privileges and social gatherings at the Lakeview Grill. Built by Toll Brothers and set on a premium lot, the home delivers tall ceilings and light-filled entertaining spaces framed by sweeping views of the fairway, Mt. San Jacinto, and the Santa Rosa Mountains. A formal entry welcomes you through a private courtyard and immediately reveals the home's impressive sightlines. The south-facing living room features a gas fireplace, wet bar, and direct access to the backyard, while the adjacent family room with built-in media center (currently enjoyed as a dining space) extends those wide, uninterrupted views. The expansive kitchen is designed for both daily living and entertaining, offering granite countertops, built-in appliance suite, long detached island with gas cooktop, walk-in pantry, and casual dining area all with picturesque outlooks. The south-facing backyard is a true highlight, complete with covered patio, pool and spa, gas firepit, and dramatic golf course and mountain vistas. The Primary Ensuite enjoys direct backyard access, a generous walk-in closet, and a private bath with dual sinks, walk-in shower, and separate soaking tub. Two Junior Ensuites each offer their own private bath and share a separate family room ideal for guests or extended stays. A separate den/office overlooks the courtyard and sits near a convenient powder bath. Inside laundry and an attached two-car plus golf cart garage complete the home. A rare blend of views, space, and lifestyle perfect for full-time living or a refined desert retreat.
For sale
$1,465,000
38 Calle Del Norte, Rancho Mirage, CA 92270
3beds
3,763sqft
:
Get pre-qualified$9,844/mo
Residential, Single Family Residence
Built in 2002
0.28 Acres Lot
$1,392,300 Zestimate®
$389/sqft
$399/mo HOA
What's special
Pool and spaGas fireplacePrivate courtyardSouth-facing viewsExpansive kitchenImpressive sightlinesSouth-facing backyard
- 51 days |
- 258 |
- 7 |
Zillow last checked:
Listing updated:
Listed by:
Brady Sandahl DRE # 01416687 760-656-6052,
Keller Williams Luxury Homes 760-322-2286,
Steven Pawlik DRE # 02215566 760-656-6005,
Keller Williams Luxury Homes
Source: CLAW,MLS#: 26836405PS
Facts & features
Interior
Bedrooms & bathrooms
- Bedrooms: 3
- Bathrooms: 4
- Full bathrooms: 3
- 1/2 bathrooms: 1
Rooms
- Room types: Entry, Formal Entry, Dining Room, Breakfast Area, Walk-In Closet, Walk-In Pantry, Patio Covered, Patio Open, Utility Room, Powder, Living Room, Family Room, Center Hall, Pantry
Bedroom
- Features: Walk-In Closet(s)
- Level: Lower,Main
Bathroom
- Features: Shower and Tub, Tile, Double Vanity(s), Shower Stall, Powder Room, Shower Over Tub, Tub Only
Kitchen
- Features: Kitchen Island, Pantry, Gourmet Kitchen, Bar
Heating
- Forced Air, Central, Natural Gas, Fireplace(s)
Cooling
- Ceiling Fan(s), Central Air, Air Conditioning, Zoned
Appliances
- Included: Indoor Grill, Double Oven, Microwave, Gas Cooktop, Built-Ins, Oven, Built-In Gas, Gas Cooking Appliances, Dishwasher, Disposal, Exhaust Fan, Washer, Dryer, Refrigerator, Range/Oven, Barbeque, Vented Exhaust Fan
- Laundry: Laundry Room, Inside, Gas Dryer Hookup
Features
- High Ceilings, Recessed Lighting, Wet Bar, Built-in Features, Bar, Built-Ins, Ceiling Fan(s), Breakfast Area, Dining Area, Kitchen Island, Breakfast Counter / Bar, Formal Dining Rm, Living Room
- Flooring: Carpet, Tile
- Doors: Sliding Doors
- Windows: Custom Window Covering
- Number of fireplaces: 2
- Fireplace features: Living Room, Fire Pit, Patio, Gas
- Common walls with other units/homes: Detached/No Common Walls
Interior area
- Total structure area: 3,763
- Total interior livable area: 3,763 sqft
Property
Parking
- Total spaces: 2
- Parking features: Attached, Garage - 2 Car, Driveway, Garage Door Opener, Direct Access, Golf Cart Garage, Garage Is Attached, Garage
- Attached garage spaces: 2
- Has uncovered spaces: Yes
Features
- Levels: One
- Stories: 1
- Entry location: Foyer
- Patio & porch: Covered, Patio
- Exterior features: Barbecue
- Has private pool: Yes
- Pool features: Gunite, Heated And Filtered, Salt Water, Tile, Waterfall, Gas Heat, Heated, Filtered, In Ground, Association, Private, Community
- Has spa: Yes
- Spa features: Gunite, Heated, Heated with Gas, Private, In Ground
- Fencing: Wrought Iron,Block
- Has view: Yes
- View description: Mountain(s), Panoramic, Golf Course, Pool
- Has water view: Yes
Lot
- Size: 0.28 Acres
- Features: Landscaped, Lawn, Front Yard, Back Yard, On Golf Course
Details
- Additional structures: None
- Parcel number: 673630023
- Special conditions: Standard
- Other equipment: Cable
Construction
Type & style
- Home type: SingleFamily
- Property subtype: Residential, Single Family Residence
Materials
- Stucco
- Foundation: Slab
- Roof: Tile
Condition
- Year built: 2002
Details
- Builder model: Santa Rosa
- Builder name: Toll Brothers
Utilities & green energy
- Sewer: In Connected and Paid
- Water: Water District
- Utilities for property: Cable Available, Underground Utilities
Community & HOA
Community
- Features: Golf
- Security: Gated Community, Gated with Guard, Security System Owned, Gated, Gated Community with Guard, Carbon Monoxide Detector(s), Smoke Detector(s), Alarm System
- Subdivision: Mira Vista
HOA
- Has HOA: Yes
- Amenities included: Assoc Pet Rules, Gated Community Guard, Pickleball, Clubhouse, Golf Course, Tennis Court(s), Fitness Center, Gated, Controlled Access
- HOA fee: $399 monthly
Location
- Region: Rancho Mirage
Financial & listing details
- Price per square foot: $389/sqft
- Tax assessed value: $984,003
- Annual tax amount: $13,039
- Date on market: 6/3/2026
- Inclusions: All attached appliances
- Exclusions: All personal inventory
Estimated market value
$1,392,300
$1.32M - $1.46M
$7,567/mo
Price history
| Date | Event | Price |
|---|---|---|
| 6/3/2026 | Listed for sale | $1,465,000-3.9%$389/sqft |
Source:  CLAW #26836405PS Report a problem CLAW #26836405PS Report a problem | ||
| 4/18/2026 | Listing removed | $1,525,000$405/sqft |
Source: CLAW #25629789PS Report a problem | ||
| 12/19/2025 | Listed for sale | $1,525,000-4.4%$405/sqft |
Source: CLAW #25629789PS Report a problem | ||
| 10/31/2025 | Listing removed | $1,595,000$424/sqft |
Source:  SDMLS #250032100 Report a problem SDMLS #250032100 Report a problem | ||
| 5/7/2025 | Price change | $1,595,000-4.8%$424/sqft |
Source:  Greater Palm Springs Realtors #219128830 Report a problem Greater Palm Springs Realtors #219128830 Report a problem | ||
| 4/22/2025 | Listed for sale | $1,675,000+92.1%$445/sqft |
Source: Greater Palm Springs Realtors #219128830 Report a problem | ||
| 12/20/2011 | Listing removed | $872,000+21.1%$232/sqft |
Source: Windermere Real Estate #21414314 Report a problem | ||
| 6/30/2011 | Sold | $720,000-17.4%$191/sqft |
Source:  CDAR/ Desert Area MLS #21414314 Report a problem CDAR/ Desert Area MLS #21414314 Report a problem | ||
| 6/22/2011 | Price change | $872,000+16.4%$232/sqft |
Source: Windermere Real Estate #21414314 Report a problem | ||
| 4/17/2011 | Price change | $749,000-6%$199/sqft |
Source: Windermere Real Estate Coachella Valley #21414314 Report a problem | ||
| 4/4/2011 | Price change | $797,000-0.3%$212/sqft |
Source: Windermere Real Estate Coachella Valley #21414314 Report a problem | ||
| 3/19/2011 | Price change | $799,000-5.7%$212/sqft |
Source: Windermere Real Estate Coachella Valley #21414314 Report a problem | ||
| 2/5/2011 | Price change | $847,000-2.9%$225/sqft |
Source: Windermere Real Estate Coachella Valley #21414314 Report a problem | ||
| 11/21/2010 | Listed for sale | $872,000-12.7%$232/sqft |
Source: Windermere Real Estate #21414314 Report a problem | ||
| 8/13/2010 | Listing removed | $999,000$265/sqft |
Source: NRT California #21379721 Report a problem | ||
| 8/12/2010 | Listed for sale | $999,000$265/sqft |
Source: NRT California #21379721 Report a problem | ||
| 1/29/2010 | Listing removed | $999,000$265/sqft |
Source: NRT California #21379721 Report a problem | ||
| 10/16/2009 | Listed for sale | $999,000-4.9%$265/sqft |
Source: NRT California #21379721 Report a problem | ||
| 11/22/2006 | Sold | $1,050,000+80.6%$279/sqft |
Source: Public Record Report a problem | ||
| 10/31/2002 | Sold | $581,500$155/sqft |
Source: Public Record Report a problem | ||
Public tax history
| Year | Property taxes | Tax assessment |
|---|---|---|
| 2025 | $13,039 -0.6% | $984,003 +2% |
| 2024 | $13,119 +0.3% | $964,710 +2% |
| 2023 | $13,085 +1.5% | $945,795 +2% |
| 2022 | $12,897 +2.2% | $927,251 +2% |
| 2021 | $12,616 +5% | $909,070 +1% |
| 2020 | $12,015 +1% | $899,749 +2% |
| 2019 | $11,892 +2.6% | $882,108 +2% |
| 2018 | $11,591 +1.3% | $864,813 +2% |
| 2017 | $11,445 | $847,857 +2% |
| 2016 | $11,445 +7% | $831,233 +1.5% |
| 2015 | $10,698 +0.4% | $818,749 +2% |
| 2014 | $10,659 | $802,713 +7.2% |
| 2013 | -- | $749,087 +2% |
| 2012 | -- | $734,400 -3.2% |
| 2011 | -- | $759,000 -13% |
| 2010 | -- | $872,000 -9.4% |
| 2009 | -- | $963,000 -10.1% |
| 2008 | -- | $1,071,000 +2% |
| 2007 | -- | $1,050,000 +70.5% |
| 2006 | -- | $615,967 +2% |
| 2005 | -- | $603,890 +3.9% |
| 2003 | -- | $581,200 +1230% |
| 2002 | -- | $43,700 |
Find assessor info on the county website
Monthly payment
Est. payment
Payment breakdown
Explore the cost of this home by adjusting the details. Changes won't be saved.Climate risks
Neighborhood: 92270
Nearby schools
GreatSchools rating
- 5/10Sunny Sands Elementary SchoolGrades: K-5Distance: 1.3 mi
- 4/10Nellie N. Coffman Middle SchoolGrades: 6-8Distance: 1.6 mi
- 6/10Rancho Mirage HighGrades: 9-12Distance: 0.6 mi
- $1,742,2004 bd5 ba4.3k sqft36 Calle Del Norte, Rancho Mirage, CA 92270Off Market

- $1,483,3003 bd4 ba3.6k sqft40 Calle Del Norte, Rancho Mirage, CA 92270Off Market
- $1,630,9004 bd4 ba4.3k sqft34 Calle Del Norte, Rancho Mirage, CA 92270Off Market
- $1,530,3004 bd4 ba3.7k sqft42 Calle Del Norte, Rancho Mirage, CA 92270Off Market
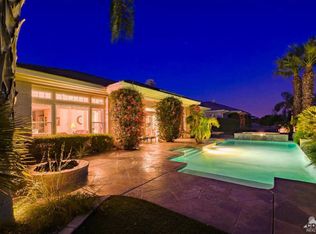
- $1,440,0003 bd4 ba3.4k sqft43 Calle Del Norte, Rancho Mirage, CA 92270Sold
- $1,241,7003 bd4 ba3.4k sqft41 Calle Del Norte, Rancho Mirage, CA 92270Off Market
- $1,306,1003 bd3 ba3.2k sqft45 Calle Del Norte, Rancho Mirage, CA 92270Off Market
- $1,204,4004 bd5 ba3.2k sqft39 Calle Del Norte, Rancho Mirage, CA 92270Off Market
A local agent can set up tours, give advice and negotiate with sellers.
Similar homes
- $1,495,0003 bd4 ba2.8k sqft321 Loch Lomond Rd, Rancho Mirage, CA 92270For Sale
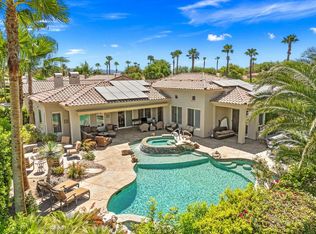 MLS ID #219150050DA, Marcelo Lopez Mariel, Equity Union. CRMLS
 - $1,695,0003 bd4 ba4k sqft48 Vista Encantada, Rancho Mirage, CA 92270For Sale
 MLS ID #219149935DA, Lori Ebeling, Coldwell Banker Realty. CRMLS
 - $1,675,0003 bd4 ba3.3k sqft14 Collegiate Cir, Rancho Mirage, CA 92270For Sale
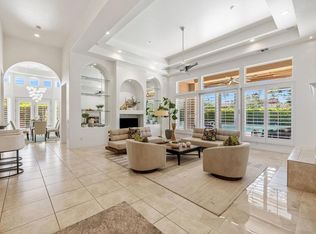 MLS ID #219150495DA, Elina Linner, Desert Sotheby's International Realty. CRMLS
 - $1,349,0003 bd3 ba2.2k sqft33 Mirage Cove Dr, Rancho Mirage, CA 92270For Sale
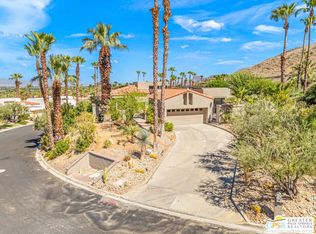 MLS ID #26856743PS, Gale Stuart DRE # 01988115, Equity Union. CLAW
 - $1,199,0004 bd3 ba3.4k sqft110 Rancho Vista Ln, Rancho Mirage, CA 92270For SaleMLS ID #26841127PS, Dan Becker DRE # 01874143, Keller Williams San Diego Metr. CLAW
- $1,825,0003 bd4 ba3.2k sqft2 Sussex Ct, Rancho Mirage, CA 92270For SaleMLS ID #26849343, John Zaffarano DRE # 01724040, Compass. CLAW
- $889,4992 bd3 ba2.1k sqft64 Zinfandel, Rancho Mirage, CA 92270For SaleMLS ID #26861239PS, The Morgner Group DRE # 01863356, Equity Union. CLAW
- $739,0003 bd3 ba2.1k sqft246 Via Padua, Rancho Mirage, CA 92270For SaleMLS ID #219149654DA, Susan Thomas, Compass. CRMLS
- $989,0004 bd3 ba3k sqft19 Scarborough Way, Rancho Mirage, CA 92270For SaleMLS ID #219149839DA, Jelmberg Team, KW Coachella Valley. CRMLS
- $1,299,9992 bd2 ba2.4k sqft120 Cabernet, Rancho Mirage, CA 92270For SaleMLS ID #219146079DA, Joyce Abela, Century 21 Affiliated Fine Homes & Estates. CRMLS
- $899,0003 bd4 ba2.8k sqft68 Via Del Pienza, Rancho Mirage, CA 92270For SaleMLS ID #219142609DA, Carly Butterfield, Thunderbird Realty. CRMLS
- $999,0003 bd3 ba2.4k sqft70895 Ironwood Dr, Rancho Mirage, CA 92270For SaleMLS ID #26850791, Arash Pashaei DRE # 02024961, Keller Williams Beverly Hills. CLAW
- $939,0004 bd3 ba2.1k sqft65 Shoreline Dr, Rancho Mirage, CA 92270For SaleMLS ID #26849257, Shelley Cohen DRE # 01885712, Equity Union. CLAW
- $1,195,0005 bd4 ba3.3k sqft36238 Artisan Way, Cathedral City, CA 92234New ConstructionMLS ID #219148284DA, Gayla Selinger, Redfin Corporation. CRMLS
- $825,0004 bd4 ba2.7k sqft16 Lake Mendocino Dr, Rancho Mirage, CA 92270For SaleMLS ID #219149171DA, Josh Essig, Vine Property Group, Inc.. CRMLS
- $1,550,0003 bd3 ba2.5k sqft623 Bliss Way, Palm Springs, CA 92262For SaleMLS ID #25604857PS, Brittany Schoor DRE # 01468869, Socalhomeshop Inc.. CLAW
- $1,999,0005 bd4 ba3.3k sqft71366 Biskra Rd, Rancho Mirage, CA 92270For SaleMLS ID #26673525PS, Becky Bowles DRE # 01371127, Re/Max Desert Properties. CLAW
- $1,385,0003 bd3 ba2.2k sqft3041 Twilight Ln, Palm Springs, CA 92264For SaleMLS ID #26833845PS, Robert Garcia DRE # 01827279, Bennion Deville Homes. CLAW
- $1,299,0003 bd4 ba3k sqft2220 N Hermosa Dr, Palm Springs, CA 92262For SaleMLS ID #26842739PS, Russell Hill DRE # 01427657, Poolside Realty, Inc.. CLAW
- $1,350,0004 bd3 ba2.7k sqft1681 Ponderosa Way, Palm Springs, CA 92264For SaleMLS ID #219147726PS, David Whitworth, Compass. CRMLS
Local buyer's agents are ready to help
