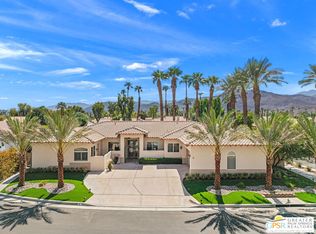
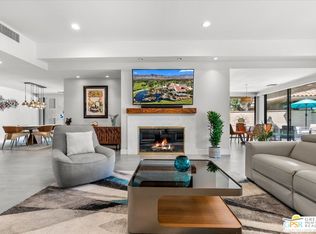
SELLER VERY MOTIVATED ALL OFFERS WILL BE CONSIDERED! Nestled within the prestigious Mirage Cove community of Rancho Mirage, this exquisitely remodeled luxury residence offers an exceptional combination of privacy, sophistication, and breathtaking mountain views. Positioned on one of the largest, highest, and best-view lots in the community, this exceptional homesite provides a rare sense of space and seclusion while showcasing fabulous mountain vistas from virtually every room. Completely reimagined throughout, this turnkey desert retreat has been thoughtfully upgraded with designer finishes, modern comforts, and most major systems replaced or upgraded, offering both luxury and peace of mind. The open, light-filled interiors feature soaring ceilings, expansive walls of glass, upper clerestory windows, new porcelain tile flooring, and designer lighting, creating a seamless connection between the sophisticated interior and spectacular desert landscape. At the heart of the home, the stunning new chef's kitchen is designed for both everyday enjoyment and elegant entertaining. Beautifully remodeled bathrooms provide spa-inspired retreats with quartz countertops, custom cabinetry, a travertine tub and shower combination, a marble walk-in shower with dual shower wands, and sophisticated European illuminated mirrors. The extensive system upgrades include new HVAC systems, a new tankless water heater, owned solar, and new spool equipment, along with epoxy-coated garage floors and enhanced landscaping. These improvements provide the modern efficiency and comfort expected in a luxury residence while complementing its exceptional architectural setting. Outside, the refreshed spool and beautifully landscaped grounds create a private resort-like environment for relaxing, entertaining, or enjoying spectacular sunsets against the dramatic backdrop of the Chocolate Mountains and Stevenson Canyon. The oversized lot offers an uncommon level of privacy and outdoor living space rarely available within Mirage Cove. The spacious primary suite serves as a tranquil private retreat, with magnificent mountain views and a peaceful connection to the surrounding landscape. A versatile den, currently utilized as a bedroom, provides flexibility for a home office, media room, guest space, or additional living area. Every element of this remarkable residence has been designed to deliver the quintessential Rancho Mirage lifestyle privacy, exceptional views, sophisticated interiors, upgraded systems, and effortless indoor-outdoor living. One of Mirage Cove's largest and most desirable view lots, combined with extensive renovations and upgraded major systems, makes this a truly rare opportunity. The seller is highly motivated, and all offers will be thoughtfully considered. Your private desert retreat awaits.
For sale
Price cut: $60.5K (10/6)
$1,189,000
33 Mirage Cove Dr, Rancho Mirage, CA 92270
3beds
2,260sqft
Residential, Single Family Residence
Built in 1988
0.41 Acres Lot
$1,159,300 Zestimate®
$526/sqft
$700/mo HOA
What's special
- 90 days
- 627
- 24
Zillow last checked:
Listing updated:
Listed by:
Gale Stuart DRE # 01988115 760-219-4364,
Equity Union 760-621-0395
Source: CLAW,MLS#: 26856743PS
Facts & features
Interior
Bedrooms & bathrooms
- Bedrooms: 3
- Bathrooms: 3
- Full bathrooms: 3
Rooms
- Room types: Breakfast Area, Dining Room, Dining Area, Dressing Area, Great Room, Living Room, Patio Covered, Walk-In Closet
Bedroom
- Features: Walk-In Closet(s)
Bathroom
- Features: Low Flow Toilet(s), Remodeled, Travertine, Double Vanity(s)
Kitchen
- Features: Gourmet Kitchen, Remodeled, Skylight(s), Counter Top
Heating
- Central
Cooling
- Air Conditioning, Ceiling Fan(s), Central Air, Zoned
Appliances
- Included: Electric Cooktop, Double Oven, Microwave, Oven, Built-Ins, Range, Range Hood, Dishwasher, Dryer, Freezer, Disposal, Exhaust Fan, Ice Maker, Range/Oven, Refrigerator, Washer, Water Line to Refrigerator, Central Water Heater, Tankless Water Heater
- Laundry: Inside, Laundry Room
Features
- Bar, Built-in Features, Cathedral-Vaulted Ceilings, High Ceilings, Dry Bar, Living Room Deck Attached, Open Floorplan, Recessed Lighting, Track Lighting, Built-Ins, Ceiling Fan(s), Breakfast Area, Dining Area
- Flooring: Porcelain, Tile
- Doors: Double Door Entry, Sliding Doors
- Windows: Skylight(s)
- Number of fireplaces: 1
- Fireplace features: Living Room, Electric
Interior area
- Total structure area: 2,260
- Total interior livable area: 2,260 sqft
Property
Parking
- Total spaces: 4
- Parking features: Attached, Direct Access, Driveway, Garage - 2 Car, Garage Is Attached, On Street, Private, Private Garage
- Attached garage spaces: 2
- Uncovered spaces: 2
Accessibility
- Accessibility features: None
Features
- Levels: One
- Stories: 1
- Entry location: Foyer
- Patio & porch: Awning(s), Deck, Patio, Covered
- Exterior features: Barbecue
- Pool features: Other, Waterfall, Association, Fenced, In Ground, Community
- Has spa: Yes
- Spa features: Heated, Heated with Gas, Hot Tub, Above Ground, Private, Community
- Fencing: Block,Partial,Fenced Yard
- Has view: Yes
- View description: Mountain(s), Panoramic
- Waterfront features: None
- Frontage type: Desert Front
Lot
- Size: 0.41 Acres
- Features: Back Yard, Front Yard, Landscaped, Irregular Lot, Single Lot
Details
- Additional structures: None
- Parcel number: 689080033
- Zoning: PUDA
- Special conditions: Standard
- Other equipment: Cable
Construction
Type & style
- Home type: SingleFamily
- Architectural style: Modern
- Property subtype: Residential, Single Family Residence
Materials
- Stucco
- Foundation: Slab
- Roof: Asbestos Shingle
Condition
- Additions/Alter,Updated/Remodeled,Repair Cosmetic
- Year built: 1988
Details
- Warranty included: Yes
Utilities & green energy
- Sewer: In Connected and Paid
- Water: District
- Utilities for property: Cable Available, Underground Utilities
Green energy
- Energy generation: Solar
Community & HOA
Community
- Security: Gated Community, Automatic Gate, Carbon Monoxide Detector(s), Gated, Smoke Detector(s)
- Subdivision: Mirage Cove
HOA
- Has HOA: Yes
- Amenities included: Landscaping, Assoc Pet Rules, Gated, Hiking Trails, Pool, Spa/Hot Tub, Tennis Court(s)
- Services included: Cable TV
- HOA fee: $700 monthly
Location
- Region: Rancho Mirage
Financial & listing details
- Price per square foot: $526/sqft
- Tax assessed value: $623,807
- Date on market: 7/8/2026
- Inclusions: All appliances
- Road surface type: Asphalt, Paved
Estimated market value
$1,159,300
$1.10M - $1.22M
$5,965/mo
Price history
| Date | Event | Price |
|---|---|---|
| 10/6/2026 | Price change | $1,189,000-4.8%$526/sqft |
Source:  CLAW #26856743PS Report a problem CLAW #26856743PS Report a problem | ||
| 9/28/2026 | Price change | $1,249,500-3.1%$553/sqft |
Source: CLAW #26856743PS Report a problem | ||
| 8/31/2026 | Price change | $1,290,000-0.4%$571/sqft |
Source: CLAW #26856743PS Report a problem | ||
| 8/5/2026 | Price change | $1,295,000-4%$573/sqft |
Source: CLAW #26856743PS Report a problem | ||
| 7/8/2026 | Listed for sale | $1,349,000+12.9%$597/sqft |
Source: CLAW #26856743PS Report a problem | ||
| 2/17/2024 | Listing removed | -- |
Source:  CDAR/ Desert Area MLS #219100470 Report a problem CDAR/ Desert Area MLS #219100470 Report a problem | ||
| 12/30/2023 | Price change | $1,195,000-2.4%$529/sqft |
Source:  Greater Palm Springs Realtors #219100470 Report a problem Greater Palm Springs Realtors #219100470 Report a problem | ||
| 10/19/2023 | Listed for sale | $1,225,000+127.9%$542/sqft |
Source: Greater Palm Springs Realtors #219100470 Report a problem | ||
| 1/19/2018 | Sold | $537,500-2.2%$238/sqft |
Source: CDAR/ Desert Area MLS #217034170 Report a problem | ||
| 12/19/2017 | Listed for sale | $549,500$243/sqft |
Source: Bennion Deville Homes #217034170 Report a problem | ||
Public tax history
| Year | Property taxes | Tax assessment |
|---|---|---|
| 2026 | -- | $623,807 +2% |
| 2025 | $8,039 -1.2% | $611,577 +2% |
| 2024 | $8,133 -0.6% | $599,587 +2% |
| 2023 | $8,179 +1.8% | $587,831 +2% |
| 2022 | $8,035 +2.4% | $576,306 +2% |
| 2021 | $7,850 +5.3% | $565,006 +1% |
| 2020 | $7,455 | $559,213 +2% |
| 2019 | -- | $548,249 +2% |
| 2018 | $7,217 +33.4% | $537,500 +2.9% |
| 2017 | $5,410 | $522,148 +2% |
| 2016 | $5,410 +6.5% | $511,911 +1.5% |
| 2015 | $5,079 +1.1% | $504,224 +2% |
| 2014 | $5,022 | $494,349 +0.5% |
| 2013 | -- | $492,116 +2% |
| 2012 | -- | $482,468 +2% |
| 2011 | -- | $473,009 +0.8% |
| 2010 | -- | $469,475 -0.2% |
| 2009 | -- | $470,593 +2% |
| 2008 | -- | $461,367 +2% |
| 2007 | -- | $452,322 +2% |
| 2006 | -- | $443,454 +2% |
| 2005 | -- | $434,760 +3.9% |
| 2003 | -- | $418,426 +2% |
| 2002 | -- | $410,222 +12.4% |
| 2001 | $4,266 +0.8% | $365,000 |
| 2000 | $4,231 | $365,000 |
Find assessor info on the county website
Monthly payment
Est. payment
Payment breakdown
Explore the cost of this home by adjusting the details. Changes won't be saved.Climate risks
Neighborhood: 92270
- $1,388,3003 bd3 ba2.7k sqft34 Mirage Cove Dr, Rancho Mirage, CA 92270Off Market

- $1,495,0003 bd3 ba2.7k sqft39 Mirage Cove Dr, Rancho Mirage, CA 92270For Sale

- $1,318,0003 bd3 ba2.5k sqft38 Mirage Cove Dr, Rancho Mirage, CA 92270Off Market

- $1,707,0003 bd3 ba2.7k sqft32 Mirage Cove Dr, Rancho Mirage, CA 92270Off Market

Similar homes
- $1,149,0003 bd4 ba2.9k sqft2 Via Elegante, Rancho Mirage, CA 92270For Sale
 MLS ID #26994311PS, Brady Sandahl DRE # 01416687, Keller Williams Luxury Homes. CLAW
 - $1,235,0003 bd3 ba2.8k sqft5 Vista Loma Dr, Rancho Mirage, CA 92270For Sale
 MLS ID #26853901PS, Grace Reed DRE # 01995384, Compass. CLAW
 - $1,495,0003 bd3 ba2.7k sqft39 Mirage Cove Dr, Rancho Mirage, CA 92270For SaleMLS ID #26986733PS, Scott Ehrens DRE # 02074886, Compass. CLAW
- $1,219,0004 bd4 ba2.9k sqft59 Cornell Dr, Rancho Mirage, CA 92270For Sale
 MLS ID #26993919PS, Kevin Bass DRE # 01944581, Compass. CLAW
