Welcome to 3 King Edward Court, a beautifully reimagined residence ideally situated within the highly sought-after gated community of Victoria Falls in Rancho Mirage. Completely remodeled from top to bottom, this impressive four-bedroom, three-bath home has been thoughtfully updated throughout, offering the rare opportunity to move in and simply enjoy. With the major improvements, finishes, and systems already completed, the home combines fresh modern style, generous living spaces, and effortless desert living without the projects or renovations so often required. A beautiful private courtyard creates a memorable sense of arrival and leads into a large formal entry, setting the tone for the spacious and thoughtfully designed interiors beyond. High ceilings, abundant windows, and excellent natural light give the home an exceptionally open, airy feel, while creating a wonderful connection to the surrounding outdoor spaces. Multiple living areas provide flexibility for both everyday living and entertaining, with plenty of room to gather, relax, and enjoy the home in different ways. At the heart of the residence is a large gourmet kitchen featuring gorgeous countertops, an oversized center island, stainless steel appliances, generous cabinetry, and abundant workspace. Completely updated and designed for both function and entertaining, it serves as a natural centerpiece of the home. The four generously sized bedrooms offer excellent separation and flexibility for family, guests, or a home office, while all three bathrooms have been beautifully remodeled to continue the home's fresh, cohesive aesthetic. From the kitchen and baths to the finishes and details throughout, the renovation has already been done, creating a polished and truly move-in-ready home with no updating required. A spacious three-car garage adds valuable parking, storage, and everyday functionality. The outdoor spaces are equally impressive and feel like a private resort. A large pool and spa anchor the beautifully landscaped backyard, complemented by a built-in outdoor kitchen and a generous covered patio that is ideal for alfresco dining and entertaining. Multiple outdoor gathering areas provide plenty of room for relaxing with family and friends, while an expansive grassy side yard offers a rare amount of usable space for outdoor games, pets, or recreation. A dedicated dog run adds even more functionality, and mature trees, lush foliage, and thoughtfully designed landscaping create a private, established setting that feels both inviting and serene. The improvements extend well beyond what is immediately visible. Fully owned solar, two Tesla Powerwalls for battery backup and energy storage, and two new air conditioning systems add significant value while providing efficiency, comfort, and peace of mind. Together with the extensive interior renovation, these upgrades make this a home where both the cosmetic and major systems work have already been addressed. Located on a quiet street within Victoria Falls, 3 King Edward Court offers a compelling combination of space, extensive renovation, natural light, exceptional outdoor living, and energy efficiency. The gated community further enhances the lifestyle with tennis courts, pickleball courts, and additional sport courts and recreational amenities. For buyers seeking a beautifully finished home where the work has already been done, this is an exceptional opportunity to enjoy one of Rancho Mirage's most desirable communities without taking on the time, expense, and uncertainty of a major renovation.
For sale
$1,395,000
3 King Edward Ct, Rancho Mirage, CA 92270
4beds
3,068sqft
Residential, Single Family Residence
Built in 1999
0.31 Acres Lot
$1,341,300 Zestimate®
$455/sqft
$410/mo HOA
What's special
- 1 day
- 200
- 14
Zillow last checked:
Listing updated:
Listed by:
Joshua Russell DRE # 02209807 415-602-7481,
Equity Union 760-621-0395
Source: CLAW,MLS#: 26987611PS
Facts & features
Interior
Bedrooms & bathrooms
- Bedrooms: 4
- Bathrooms: 3
- Full bathrooms: 2
- 1/2 bathrooms: 1
Rooms
- Room types: Breakfast Area, Dining Room, Patio Open, Patio Covered, Pantry, Living Room, Great Room, Formal Entry, Powder, Utility Room, Walk-In Closet
Bedroom
- Features: Walk-In Closet(s)
- Level: Lower
Bathroom
- Features: Linen Closet, Shower Stall, Shower and Tub, Remodeled, Powder Room, Steam Shower, Tile
Kitchen
- Features: Remodeled, Kitchen Island, Open to Family Room, Pantry
Heating
- Central
Cooling
- Central Air, Zoned
Appliances
- Included: Gas Cooktop, Oven, Microwave, Gas Cooking Appliances, Barbeque, Dishwasher, Disposal, Washer, Refrigerator, Range/Oven, Dryer
- Laundry: Inside, Laundry Room
Features
- Built-in Features, High Ceilings, Recessed Lighting, Built-Ins, Ceiling Fan(s), Kitchen Island, Breakfast Area, Dining Area
- Flooring: Ceramic Tile, Carpet
- Doors: Double Door Entry
- Windows: Double Pane Windows
- Number of fireplaces: 2
- Fireplace features: Great Room, Living Room
- Common walls with other units/homes: Detached/No Common Walls
Interior area
- Total structure area: 3,068
- Total interior livable area: 3,068 sqft
Property
Parking
- Total spaces: 5
- Parking features: Attached, Garage - 3 Car, Garage Is Attached, Driveway, Garage Door Opener, Direct Access
- Attached garage spaces: 3
- Uncovered spaces: 2
Features
- Levels: One
- Stories: 1
- Entry location: Foyer
- Patio & porch: Covered, Patio, Awning(s)
- Has private pool: Yes
- Pool features: Heated, In Ground, Private
- Has spa: Yes
- Spa features: Heated, In Ground, Private, Hot Tub
- Fencing: Block,Fenced Yard
- Has view: Yes
- View description: Mountain(s)
Lot
- Size: 0.31 Acres
- Features: Yard, Front Yard
Details
- Additional structures: None
- Parcel number: 676400006
- Special conditions: Standard
Construction
Type & style
- Home type: SingleFamily
- Property subtype: Residential, Single Family Residence
Materials
- Roof: Slate
Condition
- Updated/Remodeled
- Year built: 1999
Utilities & green energy
- Electric: 220 Volt Location (In Garage)
- Sewer: In Connected and Paid
- Water: Water District, Public
Green energy
- Energy generation: Solar
Community & HOA
Community
- Security: Gated Community, Secured Community, Card/Code Access, Carbon Monoxide Detector(s), Gated, Smoke Detector(s)
- Subdivision: Victoria Falls
HOA
- Has HOA: Yes
- Amenities included: Gated, Greenbelt/Park, Tennis Court(s), Basketball Court, Controlled Access, Pickleball
- HOA fee: $410 monthly
Location
- Region: Rancho Mirage
Financial & listing details
- Price per square foot: $455/sqft
- Tax assessed value: $893,192
- Date on market: 9/15/2026
- Road surface type: Paved
Estimated market value
$1,341,300
$1.27M - $1.41M
$5,640/mo
Price history
| Date | Event | Price |
|---|---|---|
| 9/15/2026 | Price change | $1,395,000+11.6%$455/sqft |
Source:  CLAW #26987611PS Report a problem CLAW #26987611PS Report a problem | ||
| 8/1/2023 | Pending sale | $1,250,000-0.8%$407/sqft |
Source:  Greater Palm Springs Realtors #219096605 Report a problem Greater Palm Springs Realtors #219096605 Report a problem | ||
| 7/31/2023 | Sold | $1,259,500+0.8%$411/sqft |
Source:  CDAR/ Desert Area MLS #219096605 Report a problem CDAR/ Desert Area MLS #219096605 Report a problem | ||
| 7/18/2023 | Contingent | $1,250,000$407/sqft |
Source: Greater Palm Springs Realtors #219096605 Report a problem | ||
| 7/13/2023 | Price change | $1,250,000-3.8%$407/sqft |
Source: Greater Palm Springs Realtors #219096605 Report a problem | ||
| 6/22/2023 | Listed for sale | $1,299,000-5.5%$423/sqft |
Source: Greater Palm Springs Realtors #219096605 Report a problem | ||
| 6/21/2023 | Listing removed | -- |
Source: CDAR/ Desert Area MLS #219094792 Report a problem | ||
| 5/12/2023 | Listed for sale | $1,375,000+69.8%$448/sqft |
Source: Greater Palm Springs Realtors #219094792 Report a problem | ||
| 2/27/2023 | Sold | $810,000$264/sqft |
Source: CDAR/ Desert Area MLS #219090263 Report a problem | ||
| 2/6/2023 | Pending sale | $810,000$264/sqft |
Source:  CRMLS #219090263DA Report a problem CRMLS #219090263DA Report a problem | ||
| 2/2/2023 | Listed for sale | $810,000+47.3%$264/sqft |
Source: CDAR/ Desert Area MLS #219090263 Report a problem | ||
| 6/9/2017 | Sold | $550,000+0.2%$179/sqft |
Source:  CLAW #17217762 Report a problem CLAW #17217762 Report a problem | ||
| 4/25/2017 | Pending sale | $549,000$179/sqft |
Source: Coldwell Banker Residential Brokerage - Malibu Colony #17-217762 Report a problem | ||
| 4/5/2017 | Listed for sale | $549,000+53.6%$179/sqft |
Source: Coldwell Banker Residential Brokerage #17217762 Report a problem | ||
| 3/2/1999 | Sold | $357,500$117/sqft |
Source: Public Record Report a problem | ||
Public tax history
| Year | Property taxes | Tax assessment |
|---|---|---|
| 2026 | -- | $893,192 +2% |
| 2025 | $11,643 -0.5% | $875,679 +2% |
| 2024 | $11,697 +33.2% | $858,510 +39.9% |
| 2023 | $8,784 +1.5% | $613,532 +2% |
| 2022 | $8,658 +2.3% | $601,503 +2% |
| 2021 | $8,465 +4.7% | $589,710 +1% |
| 2020 | $8,087 +0.6% | $583,664 +2% |
| 2019 | $8,038 +2.9% | $572,220 +2% |
| 2018 | $7,811 +1.4% | $561,000 +2.2% |
| 2017 | $7,704 | $549,000 +16% |
| 2016 | $7,704 +21.4% | $473,292 +1.5% |
| 2015 | $6,344 +0.1% | $466,185 +2% |
| 2014 | $6,339 | $457,055 +0.5% |
| 2013 | -- | $454,991 +2% |
| 2012 | -- | $446,071 +2% |
| 2011 | -- | $437,325 +0.8% |
| 2010 | -- | $434,057 -0.2% |
| 2009 | -- | $435,090 +2% |
| 2008 | -- | $426,560 +2% |
| 2007 | -- | $418,197 +2% |
| 2006 | -- | $409,998 +2% |
| 2005 | -- | $401,960 +3.9% |
| 2003 | -- | $386,859 +2% |
| 2002 | -- | $379,274 +2% |
| 2001 | $4,473 +2.9% | $371,838 +2% |
| 2000 | $4,348 | $364,548 |
Find assessor info on the county website
Monthly payment
Est. payment
Payment breakdown
Explore the cost of this home by adjusting the details. Changes won't be saved.Climate risks
Neighborhood: 92270
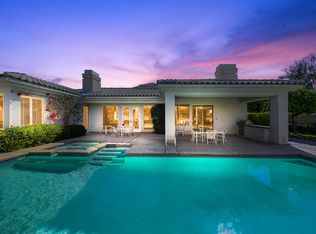
- $1,072,3005 bd4 ba3.3k sqft1 King Edward Ct, Rancho Mirage, CA 92270Off Market
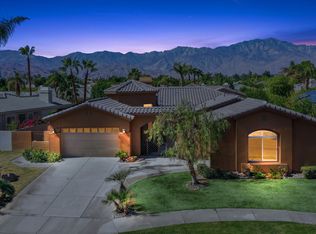
- $1,078,6004 bd4 ba2.9k sqft5 King Edward Ct, Rancho Mirage, CA 92270Off Market
- $1,101,5004 bd4 ba3.3k sqft4 Victoria Falls Dr, Rancho Mirage, CA 92270Off Market
- $930,9003 bd3 ba2.6k sqft2 Victoria Falls Dr, Rancho Mirage, CA 92270Off Market

Similar homes
- $1,399,0005 bd5 ba4.3k sqft19 Sherwood Rd, Rancho Mirage, CA 92270For Sale
 MLS ID #219152218PS, David Emerson, Coldwell Banker Realty. CRMLS
 - $1,950,0004 bd4 ba3.4k sqft15 Via Montagna, Rancho Mirage, CA 92270For Sale
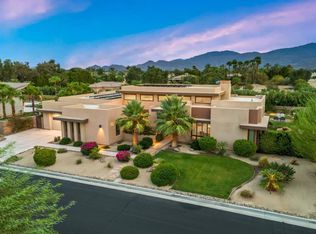 MLS ID #219152747PS, Kayla Toohey, Desert Sotheby's Int'l Realty. CRMLS
 - $1,225,0003 bd4 ba3.2k sqft33 Del Rey, Rancho Mirage, CA 92270For Sale
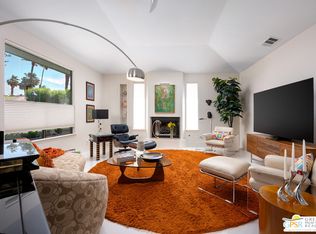 MLS ID #26987597PS, Tim Welberry DRE # 01439966, HomeSmart. CLAW
 - $1,390,0003 bd4 ba2.7k sqft29 Vintage, Rancho Mirage, CA 92270New Construction
 MLS ID #26915299PS, John Salinger DRE # 01463762, JP Salinger Realtors. CLAW
Local buyer's agents are ready to help
