Your permanent vacation starts here in the heart of Rancho Mirage.Wake up slow behind blackout drapes in the primary suite, then step out to a private resort-style backyard where the pool, spa, and waterfall are waiting under endless blue sky. High hedges, mature landscaping, stone pavers, and patio misters keep it private and cool, while the built-in BBQ kitchen and beer tap handle lunch.As the sun sets over the mountains, pour something special from the walk-in 400-bottle wine room at the grand wet bar and light one of the multiple fireplaces. Inside, an elegantly tiled courtyard and grand entry open to high ceilings, formal and informal living rooms, and stylish upgrades throughout, including wood-look tile flooring, beautiful cabinetry, custom lighting, surround sound, Control4 home automation, and security cameras with remote access.The expansive primary suite features a cozy fireplace, high ceilings and a large, sophisticated walk-in closet. Three more bedroom suites each have their own private full bathrooms, and an attached casita with its own entrance makes it easy to host family and friends who may never want to leave.Set on an oversized cul-de-sac lot in the heart of Rancho Mirage, 1 minute from Gelson's and an easy 15 minutes to Palm Springs or El Paseo giving you lots of great options for dining. Newer HVAC and solar (lease) helps keep cooling costs inline, important for a home this size. Move-in ready.Always sunny, always blue sky, always perfect.
For sale
Listed by: Keller Williams Luxury Homes • Anook Commandeur • 949-877-2630
$1,590,000
42 Abby Rd, Rancho Mirage, CA 92270
5beds
4,355sqft
Single Family Residence
Built in 2000
0.46 Acres Lot
$1,524,600 Zestimate®
$365/sqft
$410/mo HOA
What's special
Mature landscapingPool spa and waterfallSurround soundElegantly tiled courtyardGrand entryExpansive primary suitePrivate resort-style backyard
- 12 days
- 449
- 66
Likely to sell faster than
Zillow last checked:
Listing updated:
Listed by:
Anook Commandeur DRE #02023329 949-877-2630,
Keller Williams Luxury Homes
Source: CRMLS,MLS#: 219154797DA Originating MLS: California Desert AOR & Palm Springs AOR
Facts & features
Interior
Bedrooms & bathrooms
- Bedrooms: 5
- Bathrooms: 6
- Full bathrooms: 5
- 1/2 bathrooms: 1
Rooms
- Room types: Bedroom, Den, Entry/Foyer, Family Room, Game Room, Guest Quarters, Great Room, Living Room, Retreat, Wine Cellar, Dining Room
Bedroom
- Features: Bedroom on Main Level
Bathroom
- Features: Separate Shower, Vanity
Kitchen
- Features: Granite Counters, Kitchen Island, Stone Counters
Heating
- Central, Forced Air, Natural Gas
Cooling
- Central Air, Evaporative Cooling
Appliances
- Included: Dishwasher, Gas Cooktop, Disposal, Gas Water Heater, Microwave, Refrigerator, Range Hood, Trash Compactor, Vented Exhaust Fan, Water To Refrigerator
- Laundry: Laundry Room
Features
- Separate/Formal Dining Room, High Ceilings, Smart Home, Bar, Bedroom on Main Level, Wine Cellar
- Flooring: Tile, Wood
- Doors: French Doors
- Windows: Blinds, Shutters
- Has fireplace: Yes
- Fireplace features: Family Room, Gas, Living Room, Primary Bedroom
Interior area
- Total interior livable area: 4,355 sqft
Property
Parking
- Total spaces: 7
- Parking features: Garage, Garage Door Opener
- Attached garage spaces: 3
- Uncovered spaces: 4
Features
- Levels: One
- Stories: 1
- Patio & porch: Concrete, Covered
- Exterior features: Barbecue
- Has private pool: Yes
- Pool features: Gunite, Electric Heat, In Ground, Private, Waterfall
- Spa features: Gunite, Heated, In Ground
- Fencing: Block
Lot
- Size: 0.46 Acres
- Features: Back Yard, Cul-De-Sac, Drip Irrigation/Bubblers, Front Yard, Planned Unit Development, Yard
Details
- Additional structures: Guest House Attached
- Parcel number: 676480017
- Zoning: R-1
- Special conditions: Standard
Construction
Type & style
- Home type: SingleFamily
- Architectural style: Mediterranean
- Property subtype: Single Family Residence
Materials
- Stucco
- Foundation: Slab
- Roof: Concrete
Condition
- Updated/Remodeled
- New construction: No
- Year built: 2000
Utilities & green energy
- Electric: 220 Volts in Garage
Community & HOA
Community
- Features: Gated
- Security: Closed Circuit Camera(s), Gated Community
- Subdivision: Victoria Falls
HOA
- Has HOA: Yes
- Amenities included: Controlled Access, Tennis Court(s)
- HOA fee: $410 monthly
Location
- Region: Rancho Mirage
Financial & listing details
- Price per square foot: $365/sqft
- Tax assessed value: $1,427,999
- Date on market: 10/22/2026
- Listing terms: Cash,Conventional,FHA
Estimated market value
$1,524,600
$1.45M - $1.60M
$8,089/mo
Price history
| Date | Event | Price |
|---|---|---|
| 10/22/2026 | Listed for sale | $1,590,000+13.6%$365/sqft |
Source:  Greater Palm Springs Realtors #219154797 Report a problem | ||
| 6/13/2025 | Sold | $1,400,000-6.7%$321/sqft |
Source:  CRMLS #219126077DA Report a problem | ||
| 5/16/2025 | Pending sale | $1,500,000$344/sqft |
Source:  CDAR/ Desert Area MLS #219126077 Report a problem | ||
| 4/1/2025 | Contingent | $1,500,000$344/sqft |
Source: Greater Palm Springs Realtors #219126077 Report a problem | ||
| 3/7/2025 | Listed for sale | $1,500,000+76.5%$344/sqft |
Source: Greater Palm Springs Realtors #219126077 Report a problem | ||
| 7/26/2013 | Sold | $850,000-3.3%$195/sqft |
Source: CDAR/ Desert Area MLS #21471329 Report a problem | ||
| 7/26/2013 | Price change | $879,000-1.1%$202/sqft |
Source: HOM Sotheby's International Realty #21471329 Report a problem | ||
| 5/7/2013 | Price change | $889,000+1.1%$204/sqft |
Source: HOM Sotheby's International Realty #21471329DA Report a problem | ||
| 4/6/2013 | Price change | $879,000-1.1%$202/sqft |
Source: HOM Sotheby's International Realty #21471329 Report a problem | ||
| 2/24/2013 | Listed for sale | $889,000-1.1%$204/sqft |
Source: HOM Sotheby's International Realty #21471329 Report a problem | ||
| 6/27/2012 | Listing removed | $899,000$206/sqft |
Source: Coldwell Banker Residential Brokerage - Palm Springs #21456242 Report a problem | ||
| 6/24/2012 | Listed for sale | $899,000-2.8%$206/sqft |
Source: Vflyer Homes #21456242 Report a problem | ||
| 6/4/2004 | Sold | $925,000+96.8%$212/sqft |
Source: Public Record Report a problem | ||
| 8/16/2000 | Sold | $470,000$108/sqft |
Source: Public Record Report a problem | ||
Public tax history
| Year | Property taxes | Tax assessment |
|---|---|---|
| 2026 | -- | $1,427,999 +37% |
| 2025 | $13,656 -0.7% | $1,041,971 +2% |
| 2024 | $13,745 +0.2% | $1,021,541 +2% |
| 2023 | $13,715 +1.5% | $1,001,512 +2% |
| 2022 | $13,517 +2.2% | $981,875 +2% |
| 2021 | $13,221 +5% | $962,623 +1% |
| 2020 | $12,587 +1% | $952,754 +2% |
| 2019 | $12,457 +2.6% | $934,073 +2% |
| 2018 | $12,143 +1.3% | $915,759 +2% |
| 2017 | $11,982 | $897,804 +2% |
| 2016 | $11,982 +7% | $880,201 +1.5% |
| 2015 | $11,197 +0.4% | $866,982 +2% |
| 2014 | $11,152 | $850,000 +23.9% |
| 2013 | -- | $686,000 +2.4% |
| 2012 | -- | $670,000 +0.1% |
| 2011 | -- | $669,000 -0.6% |
| 2010 | -- | $673,000 -19.5% |
| 2009 | -- | $836,000 -16.5% |
| 2008 | -- | $1,001,247 +2% |
| 2007 | -- | $981,615 +2% |
| 2006 | -- | $962,369 +2% |
| 2005 | -- | $943,500 +93.4% |
| 2003 | -- | $487,947 +2% |
| 2002 | -- | $478,380 +2% |
| 2001 | $5,451 | $469,000 |
Find assessor info on the county website
Monthly payment
Est. payment
Payment breakdown
Explore the cost of this home by adjusting the details. Changes won't be saved.Climate risks
Neighborhood: 92270
Similar homes
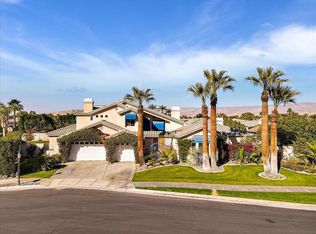
- $1,490,0006 bd5 ba4.4k sqft8 Dickens Ct, Rancho Mirage, CA 92270For Sale
 MLS ID #26996435, Joseph Shane Tourtelot DRE # 01410045, Compass. CLAW
- $1,695,0004 bd4 ba3.6k sqft55 Calle De Oro, Rancho Mirage, CA 92270For Sale
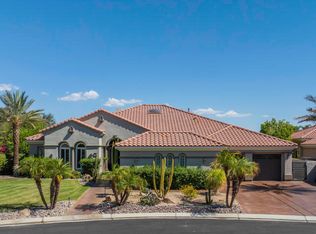 MLS ID #219154417PS, Joe Woods, Equity Union. CRMLS
- $1,395,0004 bd3 ba3k sqft3 King Edward Ct, Rancho Mirage, CA 92270For Sale
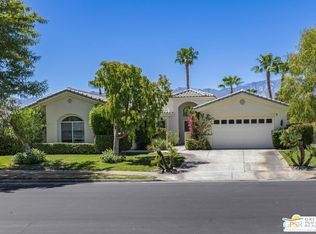 MLS ID #26987611PS, Joshua Russell DRE # 02209807, Equity Union. CLAW
- $1,629,9004 bd5 ba3.4k sqft7 Ridgeline Way, Rancho Mirage, CA 92270For Sale
 MLS ID #26993681PS, Robert Cipolloni DRE # 01458843, Dwelling. CLAW
