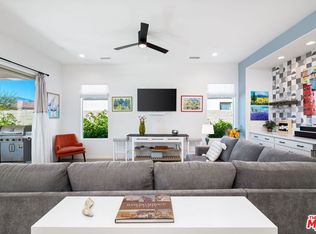
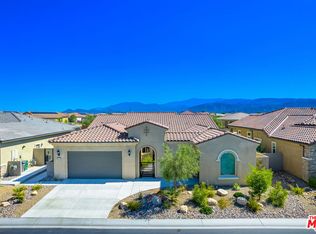
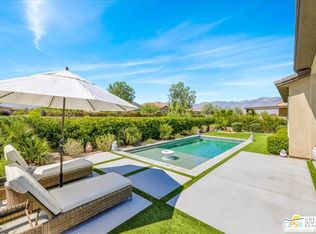
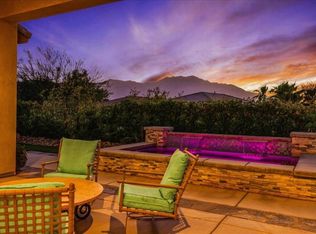
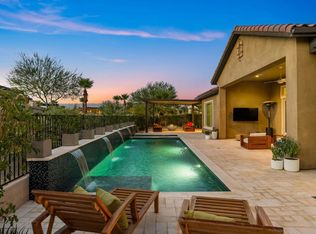
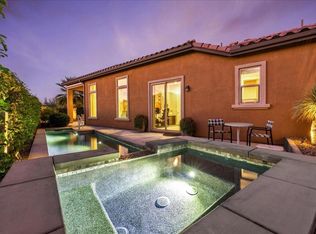
At over 2500 Sq.Ft. Journey floor plan in Del Webb Rancho Mirage offers an exceptional combination of spacious design, sophisticated finishes, and flexible living space that sets it apart from the ordinary. Soaring 12-foot ceilings, elegant designer tile flooring, upgraded custom cabinetry, and a spectacular waterfall-edge quartz island create a warm contemporary atmosphere that feels more like a luxury resort than a traditional desert home. The expansive great room and chef-inspired kitchen blend seamlessly together, making this home ideal for entertaining family and friends.Walls of glass open to an extraordinary private backyard retreat featuring a custom saltwater pool and spa with multiple waterfall features, creating a tranquil setting for relaxation and entertaining while embracing the very best of the desert's indoor-outdoor lifestyle.The versatile floor plan includes a generous den/home office that could easily be enclosed to create a private third bedroom, guest suite, or hobby room. The luxurious primary suite provides a peaceful sanctuary with a spa-inspired bath and oversized walk-in closet, while the private guest suite offers exceptional comfort and privacy for family and friends. Meticulously maintained and upgraded, this exceptional residence offers the perfect blend of luxury, functionality, and low-maintenance living. Residents enjoy access to Del Webb Rancho Mirage's premier amenities, including a spectacular clubhouse, fitness center, pickleball and tennis courts, resort-style pools, and an active social calendar. Just minutes from the finest golf, dining, shopping, and entertainment the desert area has to offer.
For sale
$1,215,000
25 Chardonnay, Rancho Mirage, CA 92270
2beds
2,504sqft
Residential, Single Family Residence
Built in 2021
7,866 Square Feet Lot
$1,164,800 Zestimate®
$485/sqft
$530/mo HOA
What's special
- 42 days
- 170
- 6
Zillow last checked:
Listing updated:
Listed by:
John Salinger DRE # 01463762 619-227-3786,
JP Salinger Realtors 619-227-3786
Source: CLAW,MLS#: 26872587PS
Facts & features
Interior
Bedrooms & bathrooms
- Bedrooms: 2
- Bathrooms: 3
- Full bathrooms: 2
- 1/2 bathrooms: 1
Rooms
- Room types: Center Hall, Powder, Family Room, Entry, Dressing Area, Living Room, Walk-In Closet, Walk-In Pantry, Pantry, Dining Room, Patio Covered, Formal Entry, Breakfast Bar
Bedroom
- Features: Walk-In Closet(s)
- Level: Lower
Bathroom
- Features: Low Flow Toilet(s), Low Flow Shower(s), Double Vanity(s), Tile, Powder Room, Linen Closet
Kitchen
- Features: Pantry, Open to Family Room, Kitchen Island, Gourmet Kitchen
Heating
- Central, Natural Gas
Cooling
- Air Conditioning, Central Air, Ceiling Fan(s)
Appliances
- Included: Built-Ins, Continuous Clean Oven, Convection Oven, Gas Cooktop, Gas Grill, Microwave, Built-In And Free Standing, Dishwasher, Dryer, Disposal, Exhaust Fan, Ice Maker, Washer, Refrigerator, Range/Oven, Water Line to Refrigerator, Vented Exhaust Fan, Tankless Water Heater
- Laundry: Inside, Laundry Room
Features
- Built-in Features, Turnkey, Recessed Lighting, Open Floorplan, Wired for Data, Wired for Sound, High Ceilings, Built-Ins, Formal Dining Rm, Living Room, Kitchen Island, Breakfast Counter / Bar, Breakfast Area
- Flooring: Tile, Porcelain
- Doors: Insulated Doors, Sliding Doors
- Windows: Double Pane Windows, Screens, Blinds
- Has fireplace: No
- Fireplace features: None
- Furnished: Yes
- Common walls with other units/homes: Detached/No Common Walls
Interior area
- Total structure area: 2,504
- Total interior livable area: 2,504 sqft
Property
Parking
- Parking features: Circular Driveway, Direct Access, Garage Door Opener, Driveway, Garage - 2 Car, Private Garage, Concrete, On Street, Secured, Gated, Private, Guest
- Has garage: Yes
- Has uncovered spaces: Yes
Accessibility
- Accessibility features: Halls/Doors - 3 Feet Wide
Features
- Levels: One
- Stories: 1
- Entry location: Foyer
- Patio & porch: Concrete Slab, Covered, Patio, Other, Front Porch, Rear Porch, Screened
- Has private pool: Yes
- Pool features: Heated, Gunite, In Ground, Tile, Gas Heat, Filtered, Association, Lap, Indoor, Private, Community
- Has spa: Yes
- Spa features: In Ground, Private, Gunite, Fenced, Association Spa, Heated with Gas, Community, Above Ground
- Fencing: Block,Gate,Fenced Yard,Fenced
- Has view: Yes
- View description: Pool, Mountain(s)
- Has water view: Yes
- Waterfront features: None
Lot
- Size: 7,866 Square Feet
- Features: Front Yard, Corners Established, Landscaped, Lot-Level/Flat, Cul-De-Sac
Details
- Additional structures: Pool House, Guest House, Cabana
- Parcel number: 673980044
- Zoning: R1
- Special conditions: Standard
- Other equipment: Cable, Network Wire
Construction
Type & style
- Home type: SingleFamily
- Architectural style: Spanish
- Property subtype: Residential, Single Family Residence
Materials
- Frame, Hard Coat, Stucco, Wood Siding, Drywall Walls
- Foundation: Slab
- Roof: Concrete,Spanish Tile,Tile
Condition
- Year built: 2021
Details
- Builder model: Journey
- Builder name: Pulte
Utilities & green energy
- Electric: 220 Volt Location (In Garage)
- Sewer: In Street Paid, In Connected and Paid
- Water: District, Public, Water District, Meter on Property, In Street
- Utilities for property: Water Connected, Cable Available
Green energy
- Energy generation: Solar
Community & HOA
Community
- Security: Exterior Security Lights, Gated Community, Firewall(s), Gated with Guard, Carbon Monoxide Detector(s), Secured Community, Security Lights, Fire and Smoke Detection System, Fire Rated Drywall, Fire Sprinkler System, Gated Community with Guard, Smoke Detector(s), Gated
- Subdivision: The Avalon Mngt Group
HOA
- Has HOA: Yes
- Amenities included: Assoc Pet Rules, Landscaping, Banquet, Biking Trails, Billiard Room, Bocce Ball Court, Card Room, Clubhouse, Conference, Controlled Access, Exercise Room, Fire Pit, Fitness Center, Gated Community Guard, Spa/Hot Tub, Security, Pool, Picnic Area, Pickleball, Greenbelt/Park, Meeting Room, Onsite Property Management, Tennis Court(s), Lake or Pond, Rec Multipurpose Rm, Hiking Trails, Gated, Assoc Barbecue
- Services included: Cable TV, Clubhouse, Maintenance Paid, Security, Sewer, Insurance
- HOA fee: $530 monthly
Location
- Region: Rancho Mirage
Financial & listing details
- Price per square foot: $485/sqft
- Tax assessed value: $769,114
- Date on market: 8/14/2026
- Inclusions: All appliances, TVs, outdoor furnishings & BBQ .
Estimated market value
$1,164,800
$1.11M - $1.22M
$6,640/mo
Price history
| Date | Event | Price |
|---|---|---|
| 8/14/2026 | Listed for sale | $1,215,000$485/sqft |
Source:  CLAW #26872587PS Report a problem CLAW #26872587PS Report a problem | ||
| 6/16/2026 | Listing removed | $1,215,000$485/sqft |
Source: CLAW #26673505PS Report a problem | ||
| 5/7/2026 | Price change | $1,215,000-2.7%$485/sqft |
Source: CLAW #26673505PS Report a problem | ||
| 5/2/2026 | Price change | $1,249,000-2.2%$499/sqft |
Source: CLAW #26673505PS Report a problem | ||
| 4/16/2026 | Listed for sale | $1,277,700+48.1%$510/sqft |
Source: CLAW #26673505PS Report a problem | ||
| 12/17/2024 | Listing removed | $6,000+1.7%$2/sqft |
Source: Zillow Rentals Report a problem | ||
| 11/24/2024 | Listed for rent | $5,900$2/sqft |
Source: Zillow Rentals Report a problem | ||
| 2/24/2022 | Sold | $863,000$345/sqft |
Source: Public Record Report a problem | ||
Public tax history
| Year | Property taxes | Tax assessment |
|---|---|---|
| 2026 | -- | $769,114 +2% |
| 2025 | $11,631 -1.4% | $754,034 +2% |
| 2024 | $11,801 +0.6% | $739,250 +2% |
| 2023 | $11,735 +58% | $724,756 +88.8% |
| 2022 | $7,427 +2942.2% | $383,794 +2736.6% |
| 2021 | $244 | $13,530 |
Find assessor info on the county website
Monthly payment
Est. payment
Payment breakdown
Explore the cost of this home by adjusting the details. Changes won't be saved.Climate risks
Neighborhood: 92270
Similar homes
- $1,249,0003 bd2 ba2.3k sqft31 Chardonnay, Rancho Mirage, CA 92270For Sale
 MLS ID #26871285PS, The Morgner Group DRE # 01863356, Equity Union. CLAW
 - $1,225,0002 bd3 ba2.5k sqft104 Barolo, Rancho Mirage, CA 92270For Sale
 MLS ID #219152716DA, Richard Chamberlin, Compass. CRMLS
 - $1,200,0002 bd3 ba2.5k sqft14 Merlot, Rancho Mirage, CA 92270For Sale
 MLS ID #219151432DA, Mike + Maria Patakas Team, Desert Sotheby's International Realty. CRMLS
 - $1,289,0003 bd2 ba2.4k sqft90 Barolo, Rancho Mirage, CA 92270For Sale
 MLS ID #219152059DA, Richard Chamberlin, Compass. CRMLS
