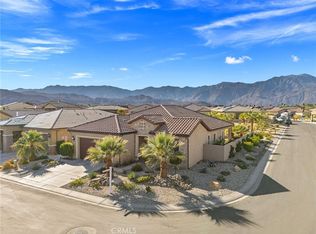
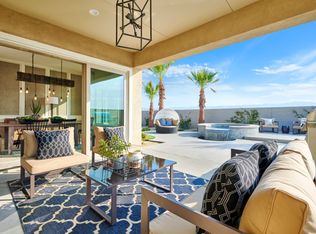
Built in 2023, this exceptionally upgraded 2-bedroom + den, 2-bathroom residence in Rancho Mirage's 55+ Del Webb community combines sharp interior details with a standout outdoor layout. The main living space centers on a warm fireplace with a mantel and custom built-in display shelves, while the culinary space is outfitted with dual ovens and generous prep area. Floor-to-ceiling stacking glass doors retract completely to open the interior onto a backyard setup equipped with a custom swimming pool, upgraded landscaping, and a planted orchard featuring pomegranates, blood oranges, Meyer lemons, Mexican limes, and kumquats. Sustainable energy is built in with 14 leased solar panels at $143 per month. The primary suite features a walk-in shower and spacious closet. Homeowners gain full access to the energetic neighborhood social scene and clubhouse facilities, including a full fitness center, virtual golf room, wine bar, resort pool, ping pong, tennis, bocce ball, pickleball courts, and a regular calendar of community events - with monthly HOA dues conveniently including cable and internet!
For sale
$975,000
13 Chablis, Rancho Mirage, CA 92270
2beds
2,008sqft
Residential, Single Family Residence
Built in 2023
6,808 Square Feet Lot
$945,700 Zestimate®
$486/sqft
$530/mo HOA
What's special
- 52 days
- 298
- 11
Zillow last checked:
Listing updated:
Listed by:
Oscar Clark III DRE # 02151760 503-516-2547,
Berkshire Hathaway HomeServices California Properties 760-323-5000
Source: CLAW,MLS#: 26867547PS
Facts & features
Interior
Bedrooms & bathrooms
- Bedrooms: 2
- Bathrooms: 2
- Full bathrooms: 2
Rooms
- Room types: Den, Breakfast Bar, Dining Area, Patio Covered, Office, Living Room, Great Room, Formal Entry, Entry, Walk-In Closet, Walk-In Pantry
Bedroom
- Features: Walk-In Closet(s)
Bathroom
- Features: Double Vanity(s), Linen Closet, Low Flow Shower(s), Low Flow Toilet(s), Powder Room, Shower and Tub, Shower Stall, Tile
Kitchen
- Features: Counter Top, Gourmet Kitchen, Kitchen Island
Heating
- Central, Natural Gas, Forced Air
Cooling
- Air Conditioning, Ceiling Fan(s), Central Air
Appliances
- Included: Gas Cooktop, Microwave, Range Hood, Dishwasher, Dryer, Disposal, Ice Maker, Washer, Range/Oven, Refrigerator, Water Line to Refrigerator, Tankless Water Heater
- Laundry: Laundry Room
Features
- Built-in Features, High Ceilings, Open Floorplan, Recessed Lighting, Built-Ins, Ceiling Fan(s), Breakfast Counter / Bar, Dining Area, Kitchen Island
- Flooring: Tile
- Doors: Sliding Doors
- Windows: Double Pane Windows
- Number of fireplaces: 1
- Fireplace features: Living Room
Interior area
- Total structure area: 2,008
- Total interior livable area: 2,008 sqft
Property
Parking
- Total spaces: 4
- Parking features: Garage - 2 Car
- Garage spaces: 2
- Uncovered spaces: 2
Features
- Levels: One
- Stories: 1
- Entry location: Ground Level - no steps
- Patio & porch: Covered
- Has private pool: Yes
- Pool features: Heated, In Ground, Waterfall, Salt Water, Private, Community
- Has spa: Yes
- Spa features: Private, In Ground
- Fencing: Block,Fenced Yard
- Has view: Yes
- View description: Mountain(s), Panoramic, Desert
- Waterfront features: None
Lot
- Size: 6,808 Square Feet
- Features: Back Yard, Curbs, Front Yard, Landscaped, Close to Clubhouse
Details
- Additional structures: None
- Parcel number: 685390041
- Special conditions: Standard
Construction
Type & style
- Home type: SingleFamily
- Architectural style: Prairie
- Property subtype: Residential, Single Family Residence
Materials
- Stucco
- Foundation: Slab
- Roof: Tile
Condition
- Year built: 2023
Utilities & green energy
- Sewer: In Street
- Water: District
- Utilities for property: Cable Available
Green energy
- Energy generation: Solar
Community & HOA
Community
- Security: Gated Community, Gated with Guard, 24 Hour Security, Guarded, Gated Community with Guard, Gated
- Senior community: Yes
HOA
- Has HOA: Yes
- Amenities included: Assoc Barbecue, Assoc Pet Rules, Billiard Room, Bocce Ball Court, Card Room, Clubhouse, Conference, Controlled Access, Fire Pit, Fitness Center, Gated, Gated Community Guard, Greenbelt/Park, Lake or Pond, Meeting Room, Onsite Property Management, Pickleball, Picnic Area, Pool, Security, Spa/Hot Tub, Tennis Court(s)
- Services included: Clubhouse, Security, Cable TV
- HOA fee: $530 monthly
Location
- Region: Rancho Mirage
Financial & listing details
- Price per square foot: $486/sqft
- Tax assessed value: $867,178
- Date on market: 8/4/2026
Estimated market value
$945,700
$898,000 - $993,000
$7,519/mo
Price history
| Date | Event | Price |
|---|---|---|
| 8/4/2026 | Listed for sale | $975,000+24%$486/sqft |
Source:  CLAW #26867547PS Report a problem CLAW #26867547PS Report a problem | ||
| 3/21/2023 | Sold | $786,000-7.8%$391/sqft |
Source: Public Record Report a problem | ||
| 11/3/2022 | Listing removed | -- |
Source:  Del Webb Report a problem Del Webb Report a problem | ||
| 10/28/2022 | Price change | $852,393+27.2%$424/sqft |
Source: Del Webb Report a problem | ||
| 10/23/2022 | Listed for sale | $669,990$334/sqft |
Source: Del Webb Report a problem | ||
Public tax history
| Year | Property taxes | Tax assessment |
|---|---|---|
| 2026 | -- | $867,178 +2% |
| 2025 | $12,543 -1.3% | $850,176 +2% |
| 2024 | $12,704 +163.5% | $833,506 +292.9% |
| 2023 | $4,821 +2688.5% | $212,127 +2562.2% |
| 2022 | $173 | $7,968 |
Find assessor info on the county website
Monthly payment
Est. payment