This rare San Simeon floor plan offers a thoughtfully designed living space with striking architectural details throughout. A newly added glass front entry with roll-down security shutter welcomes you inside. Soaring wood-beamed ceilings and walls of glass create an airy, sun-filled atmosphere. Skylights and electric custom window shades offer the perfect balance of brightness and privacy. The generous eat-in kitchen features an island and pantry, flowing easily into the open living areas ideal for casual mornings or easy entertaining. Contemporary updates span the home, including 24" glossy porcelain tile flooring, exquisite modern lighting, and a brand new washer and dryer. The two spacious primary suites offer dual-vanity en-suite baths. A spacious powder room located near the front door offers convenience for guest. Outdoors, the sparkling pool and spa re-tiled and re-plastered in 2020 provide a peaceful private retreat. Additional upgrades include both HVAC units replaced in 2018 and serviced yearly. The two-car garage, complete with new air conditioning unit and a dedicated golf cart space, enhances the ease of a lock-and-leave lifestyle. Within this guard-gated community, HOA dues cover cable TV and internet, exterior, common areas, front landscaping, and access to four community pools and spas. A 10-hole golf course is also available to homeowners for a low annual fee. A unique blend of comfort, style, and low-maintenance living, this home offers an inviting retreat in a highly desirable setting.
For sale
$725,000
186 S Kavenish Dr, Rancho Mirage, CA 92270
2beds
2,456sqft
Residential, Condominium
Built in 1988
-- sqft lot
$704,400 Zestimate®
$295/sqft
$1,090/mo HOA
What's special
- 8 days
- 140
- 10
Zillow last checked:
Listing updated:
Listed by:
Diann Johnson DRE # 01928179 404-281-2899,
BD Homes-The Paul Kaplan Group 760-459-0057
Source: CLAW,MLS#: 26997471PS
Facts & features
Interior
Bedrooms & bathrooms
- Bedrooms: 2
- Bathrooms: 3
- Full bathrooms: 2
- 1/2 bathrooms: 1
Rooms
- Room types: Dining Room, Powder
Bathroom
- Features: Double Vanity(s), Powder Room
Kitchen
- Features: Kitchen Island, Open to Family Room, Remodeled
Heating
- Central
Cooling
- Air Conditioning
Appliances
- Included: Microwave, Electric Cooktop, Oven, Dishwasher, Dryer, Washer, Refrigerator, Disposal
- Laundry: Inside
Features
- Beamed Ceilings, Cathedral-Vaulted Ceilings, Ceiling Fan(s)
- Flooring: Carpet, Ceramic Tile
- Windows: Blinds
- Number of fireplaces: 1
- Fireplace features: Living Room
Interior area
- Total structure area: 2,456
- Total interior livable area: 2,456 sqft
Property
Parking
- Total spaces: 3
- Parking features: Garage Is Attached
- Has attached garage: Yes
- Covered spaces: 2
Features
- Levels: One,Single Level
- Stories: 1
- Entry location: Foyer
- Has private pool: Yes
- Pool features: Private, Community
- Has spa: Yes
- Spa features: Community, Private
- Has view: Yes
- View description: Mountain(s)
Lot
- Size: 3,158 Square Feet
Details
- Parcel number: 685235006
- Special conditions: Standard
- Other equipment: Cable
Construction
Type & style
- Home type: Condo
- Architectural style: Modern
- Property subtype: Residential, Condominium
- Attached to another structure: Yes
Condition
- Updated/Remodeled
- Year built: 1988
Community & HOA
Community
- Features: Golf
- Security: Gated Community with Guard
- Subdivision: Rancho Mirage Cc
HOA
- Has HOA: Yes
- Amenities included: Gated Community Guard, Golf Course, Pool, Spa/Hot Tub, Landscaping, Assoc Pet Rules
- Services included: Building and Grounds, Cable TV
- HOA fee: $1,090 monthly
Location
- Region: Rancho Mirage
Financial & listing details
- Price per square foot: $295/sqft
- Tax assessed value: $837,291
- Date on market: 10/7/2026
- Exclusions: Art, Dining room chandelier, Sculptures
Estimated market value
$704,400
$669,000 - $740,000
$6,728/mo
Price history
| Date | Event | Price |
|---|---|---|
| 10/7/2026 | Listed for sale | $725,000-9.3%$295/sqft |
Source:  CLAW #26997471PS Report a problem CLAW #26997471PS Report a problem | ||
| 8/12/2026 | Listing removed | $799,000$325/sqft |
Source: CLAW #26650509PS Report a problem | ||
| 2/12/2026 | Listed for sale | $799,000+1.3%$325/sqft |
Source: CLAW #26650509PS Report a problem | ||
| 4/12/2023 | Sold | $789,000$321/sqft |
Source: Public Record Report a problem | ||
| 3/22/2023 | Pending sale | $789,000$321/sqft |
Source:  CDAR/ Desert Area MLS #219092007 Report a problem CDAR/ Desert Area MLS #219092007 Report a problem | ||
| 3/14/2023 | Contingent | $789,000$321/sqft |
Source: CDAR/ Desert Area MLS #219092007 Report a problem | ||
| 3/11/2023 | Listed for sale | $789,000+113.2%$321/sqft |
Source: CDAR/ Desert Area MLS #219092007 Report a problem | ||
| 1/14/2015 | Sold | $370,000-7.3%$151/sqft |
Source: Public Record Report a problem | ||
| 10/20/2014 | Listed for sale | $399,000$162/sqft |
Source: Windermere Real Estate Coachella Valley #214084068 Report a problem | ||
Public tax history
| Year | Property taxes | Tax assessment |
|---|---|---|
| 2026 | -- | $837,291 +2% |
| 2025 | $11,177 +3% | $820,875 +2% |
| 2024 | $10,852 +78.7% | $804,780 +88.3% |
| 2023 | $6,071 +1.9% | $427,408 +2% |
| 2022 | $5,957 +2.2% | $419,028 +2% |
| 2021 | $5,826 +1.1% | $410,813 +1% |
| 2020 | $5,762 +0.3% | $406,602 +2% |
| 2019 | $5,747 +3.3% | $398,631 +2% |
| 2018 | $5,564 +9.9% | $390,816 +12% |
| 2017 | $5,064 | $349,000 |
| 2016 | $5,064 -31.3% | $349,000 -34.8% |
| 2015 | $7,370 -0.8% | $535,000 |
| 2014 | $7,428 | $535,000 +5.1% |
| 2013 | -- | $509,000 +2.6% |
| 2012 | -- | $496,000 -26.2% |
| 2011 | -- | $672,301 +0.8% |
| 2010 | -- | $667,278 -0.2% |
| 2009 | -- | $668,865 +2% |
| 2008 | -- | $655,751 +2% |
| 2007 | -- | $642,894 |
Find assessor info on the county website
Monthly payment
Est. payment
Payment breakdown
Explore the cost of this home by adjusting the details. Changes won't be saved.Climate risks
Neighborhood: 92270
- $763,4002 bd3 ba2.4k sqft186 Kavenish Dr, Rancho Mirage, CA 92270Off Market

- $559,0002 bd3 ba2.4k sqft188 S Kavenish Dr, Rancho Mirage, CA 92270For Sale

- $622,8003 bd3 ba2.1k sqft180 Kavenish Dr, Rancho Mirage, CA 92270Off Market
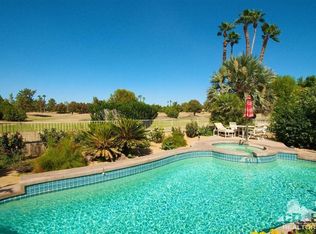
- $740,0003 bd3 ba2.1k sqft184 S Kavenish Dr, Rancho Mirage, CA 92270Off Market
Similar homes
- $729,0002 bd3 ba2.3k sqft51 Kavenish Dr, Rancho Mirage, CA 92270For Sale
 MLS ID #219151958DA, Logan McPeak, Equity Union. CRMLS
 - $724,5002 bd2 ba1.8k sqft72390 Rodeo Way, Rancho Mirage, CA 92270For Sale
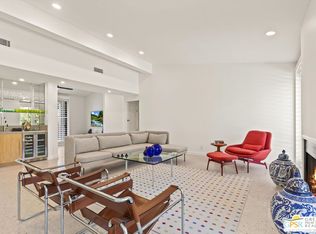 MLS ID #26930775PS, Jim Schwietz DRE # 01229074, Bennion Deville Homes. CLAW
 - $675,0003 bd3 ba2.1k sqft10 Wimbledon Cir, Rancho Mirage, CA 92270For Sale
 MLS ID #26995569, Justin Fierro DRE # 01959061, The Beverly Hills Estates. CLAW
 - $799,0003 bd4 ba2.4k sqft60 Calle Solano, Rancho Mirage, CA 92270For Sale
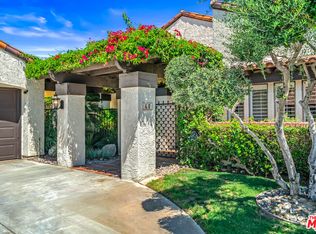 MLS ID #26976345, Scottman Wall DRE # 01204391, Keller Williams Realty. CLAW
