Welcome to lakefront living at Mission Hills Country Club, where every day feels like a desert getaway. Nestled within this prestigious guard gated community, this beautifully appointed 2bedroom, 2bath residence captures the essence of effortless desert living, where vaulted wood beamed ceilings, a classic fireplace, and an entertainer's wet bar set the stage for both quiet evenings and lively gatherings. The dramatic great room is anchored by soaring cathedral ceilings and walls of glass that open to a private lakefront patio one of the most sought after settings in Mission Hills framing wide open water and San Jacinto Mountain views. An open kitchen flows seamlessly into the dining area and den, keeping the heart of the home bright and connected throughout the day and making the main living spaces feel both expansive and welcoming. The generous primary suite is a peaceful retreat with high ceilings, tranquil lake views, dual vanities, and ample closet space, while the guest bedroom with its large slider to the front patio offers both privacy and easy indoor outdoor living for family or friends. Practical updates include a newer energy efficient HVAC system for year round comfort. Outside, a detached 2car plus golf cart garage completes this desert gem, just steps from community pools, spas, and the legendary golf, racquet sports, fitness, and social scene that define the Mission Hills lifestyle. Some photos have been virtually staged to help illustrate furniture scale and layout options. To further enhance long term value, the seller has agreed to contribute toward the cost of extending the Mission Hills land lease at close of escrow, providing buyers with a meaningful head start on securing a longer lease term and peace of mind for years to come
For sale
$450,000
143 Desert West Dr, Rancho Mirage, CA 92270
2beds
2,140sqft
Residential, Condominium
Built in 1977
-- sqft lot
$441,700 Zestimate®
$210/sqft
$970/mo HOA
What's special
- 142 days
- 309
- 20
Zillow last checked:
Listing updated:
Listed by:
Neal Nussbaum DRE # 01872204 760-905-0490,
HomeSmart 760-844-7500,
Kimberly Bloch DRE # 01509857 760-818-5325,
HomeSmart
Source: CLAW,MLS#: 26837367PS
Facts & features
Interior
Bedrooms & bathrooms
- Bedrooms: 2
- Bathrooms: 2
- Full bathrooms: 2
Rooms
- Room types: Dining Area, Living Room, Patio Covered
Heating
- Central
Cooling
- Air Conditioning
Appliances
- Included: Microwave, Dishwasher, Disposal, Vented Exhaust Fan, Refrigerator, Range/Oven
- Laundry: Laundry Area
Features
- Flooring: Tile
- Has fireplace: Yes
- Fireplace features: Living Room
Interior area
- Total structure area: 2,140
- Total interior livable area: 2,140 sqft
Property
Parking
- Total spaces: 2
- Parking features: Garage - 2 Car, Guest
- Garage spaces: 2
Features
- Levels: One
- Stories: 1
- Pool features: Community
- Spa features: Community
- Has view: Yes
- View description: Pond, Mountain(s), Park/Greenbelt
- Has water view: Yes
- Water view: Pond
Lot
- Size: 3,485 Square Feet
Details
- Parcel number: 009600483
- On leased land: Yes
- Lease amount: $6,425
- Land lease expiration date: 2666649600000
- Zoning: PUDA
- Special conditions: Standard
Construction
Type & style
- Home type: Condo
- Property subtype: Residential, Condominium
- Attached to another structure: Yes
Condition
- Year built: 1977
Community & HOA
Community
- Features: Golf
- Security: Gated Community with Guard
- Subdivision: Mission Hills Country Club Hoa
HOA
- Has HOA: Yes
- Amenities included: Gated Community Guard, Greenbelt/Park, Pool, Spa/Hot Tub, Security, Lake or Pond, Controlled Access, Landscaping, Guest Parking
- HOA fee: $970 monthly
Location
- Region: Rancho Mirage
Financial & listing details
- Price per square foot: $210/sqft
- Tax assessed value: $451,567
- Date on market: 5/22/2026
Estimated market value
$441,700
$420,000 - $464,000
$4,636/mo
Price history
| Date | Event | Price |
|---|---|---|
| 7/8/2026 | Price change | $450,000-6.1%$210/sqft |
Source:  CLAW #26837367PS Report a problem CLAW #26837367PS Report a problem | ||
| 6/19/2026 | Price change | $479,000-4%$224/sqft |
Source: CLAW #26837367PS Report a problem | ||
| 5/22/2026 | Listed for sale | $499,000+37.1%$233/sqft |
Source: CLAW #26837367PS Report a problem | ||
| 12/8/2020 | Sold | $364,000-1.4%$170/sqft |
Source:  CDAR/ Desert Area MLS #219046455 Report a problem CDAR/ Desert Area MLS #219046455 Report a problem | ||
| 10/5/2020 | Pending sale | $369,000$172/sqft |
Source: Bennion Deville Homes #219046455 Report a problem | ||
| 8/17/2020 | Price change | $369,000-2.6%$172/sqft |
Source: Bennion Deville Homes #219046455 Report a problem | ||
| 7/22/2020 | Listed for sale | $379,000+110.6%$177/sqft |
Source: Bennion Deville Homes #219046455 Report a problem | ||
| 7/17/2015 | Sold | $180,000-2.7%$84/sqft |
Source: CDAR/ Desert Area MLS #214081715 Report a problem | ||
| 2/3/2015 | Pending sale | $185,000$86/sqft |
Source: Jeff Litton, Inc. #214081715 Report a problem | ||
| 1/8/2015 | Price change | $185,000-5.1%$86/sqft |
Source: Jeff Litton, Inc. #214081715 Report a problem | ||
| 12/20/2014 | Price change | $195,000-7.1%$91/sqft |
Source: Jeff Litton, Inc. #214081715 Report a problem | ||
| 11/2/2014 | Price change | $210,000-6.7%$98/sqft |
Source: Jeff Litton, Inc. #214081715 Report a problem | ||
| 9/27/2014 | Listed for sale | $225,000+20.1%$105/sqft |
Source: Jeff Litton, Inc. #214081715 Report a problem | ||
| 2/25/2014 | Sold | $187,361-46.3%$88/sqft |
Source: Public Record Report a problem | ||
| 10/22/2009 | Listing removed | $349,000$163/sqft |
Source: Windermere Real Estate Coachella Valley #21374811 Report a problem | ||
| 8/20/2009 | Listed for sale | $349,000-2.8%$163/sqft |
Source: Windermere Real Estate Coachella Valley #21374811 Report a problem | ||
| 2/3/2009 | Listed for sale | $359,000$168/sqft |
Source: Windermere Real Estate Coachella Valley #21374811 Report a problem | ||
Public tax history
| Year | Property taxes | Tax assessment |
|---|---|---|
| 2026 | -- | $451,567 +2% |
| 2025 | $5,909 -1% | $442,713 +2% |
| 2024 | $5,970 -0.4% | $434,033 +2% |
| 2023 | $5,996 +1.9% | $425,523 +2% |
| 2022 | $5,887 +2.4% | $417,180 +2% |
| 2021 | $5,749 +76.5% | $409,000 +79.9% |
| 2020 | $3,258 +1.6% | $227,307 +2% |
| 2019 | $3,207 +1.7% | $222,851 +2% |
| 2018 | $3,153 +1.4% | $218,483 +2% |
| 2017 | $3,111 | $214,200 +2% |
| 2016 | $3,111 -26.5% | $210,000 -33.2% |
| 2015 | $4,231 -1.8% | $314,153 -0.9% |
| 2014 | $4,310 | $317,000 +8.6% |
| 2013 | -- | $292,000 +10.2% |
| 2012 | -- | $265,000 -6.7% |
| 2011 | -- | $284,000 -7.5% |
| 2010 | -- | $307,000 -13.3% |
| 2009 | -- | $354,000 -17.9% |
| 2008 | -- | $431,000 -11.1% |
| 2007 | -- | $484,826 +2% |
| 2006 | -- | $475,320 +144.3% |
| 2005 | -- | $194,567 +3.9% |
| 2003 | -- | $187,259 +2% |
| 2002 | -- | $183,588 +2% |
| 2001 | $2,224 +2.2% | $179,989 +2% |
| 2000 | $2,176 | $176,460 |
Find assessor info on the county website
Monthly payment
Est. payment
Payment breakdown
Explore the cost of this home by adjusting the details. Changes won't be saved.Climate risks
Neighborhood: 92270
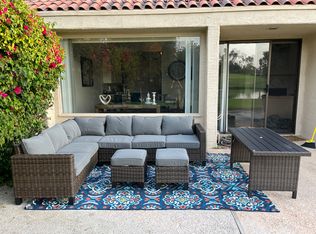
Similar homes
- $419,0002 bd2 ba2.1k sqft128 Desert West Dr, Rancho Mirage, CA 92270For Sale
 MLS ID #219152869DA, Brittany Read, Equity Union. CRMLS
 - $525,0002 bd2 ba1.7k sqft925 Inverness Dr, Rancho Mirage, CA 92270For Sale
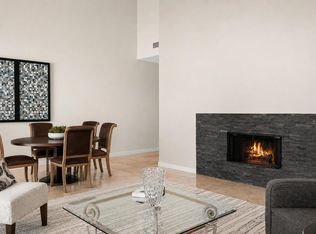 MLS ID #219150252DA, Galina Tucker, Compass. CRMLS
 - $549,0003 bd2 ba1.9k sqft136 Desert West Dr, Rancho Mirage, CA 92270For Sale
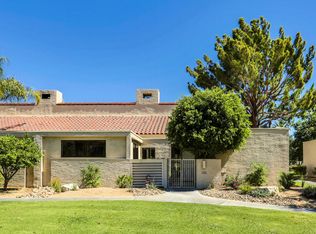 MLS ID #219139425PS, Jorge Gonzalez, eXp Realty of Southern California, Inc. CRMLS
 - $499,0003 bd3 ba2.4k sqft431 Desert Lakes Dr, Palm Springs, CA 92264For Sale
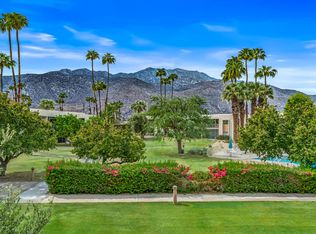 MLS ID #219154083PS, Richie Usher, Equity Union. CRMLS
