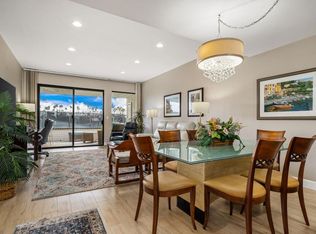
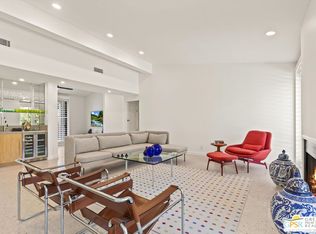
*MOSTLY FURNISHED* (Home Inspection completed & available on request). This exceptional Rancho Las Palmas residence is ideally positioned as the last house on a quiet end street and only shares 1 common wall for added privacy. Just a one-minute walk from the community pool and spa, this home offers a spectacular east-facing back patio just seconds from the tennis courts. With plenty of room, this spacious 1,621-square-foot residence features a thoughtfully designed layout, a welcoming living room, and a bright, light-filled atrium to warm up the space. The two generously sized guest bedrooms comfortably accommodate guests or provide excellent flexibility for converting to a private home office or den. The two tastefully updated bathrooms feature elegant quartz countertops, while a separate laundry room adds everyday convenience and functionality. Residents of Rancho Las Palmas enjoy an exceptional resort-style lifestyle with access to a 27-hole championship golf course, tennis and pickleball courts, fitness facilities, and an impressive collection of 26 community pools and spas. HOA dues include building and landscape maintenance, exterior lighting, pest control, pool and spa service, trash, roof maintenance, security, and cable TV with internet service. Additional privileges include exclusive discounts at Omni Resort & Spa, with 20% savings on spa services, retail, and dining, along with convenient on-site dining at The Double Date Restaurant and Desert Pearl Restaurant. Ideally located near the renowned Shops on El Paseo, McCallum Theatre, and an exceptional selection of fine dining and entertainment, this residence offers the perfect balance of comfort, convenience, and resort-inspired desert living.
For sale
$572,500
25 Toledo Dr, Rancho Mirage, CA 92270
3beds
1,621sqft
Residential, Condominium
Built in 1977
-- sqft lot
$-- Zestimate®
$353/sqft
$873/mo HOA
What's special
- 45 days
- 289
- 7
Zillow last checked:
Listing updated:
Listed by:
Jonathan Perlstein DRE # 02104048 310-770-9355,
Coldwell Banker Realty 760-325-4500,
Jessicca Brueggeman DRE # 02236431 760-774-6025,
Coldwell Banker Realty
Source: CLAW,MLS#: 26871113PS
Facts & features
Interior
Bedrooms & bathrooms
- Bedrooms: 3
- Bathrooms: 2
- Full bathrooms: 1
- 3/4 bathrooms: 1
Rooms
- Room types: Breakfast Area, Dining Room, Enclosed Glass Porch, Entry, Living Room, Patio Covered, Patio Open
Bedroom
- Level: Lower
Bathroom
- Features: Dual Entry (Jack & Jill) Bath, Shower Over Tub, Shower Stall
Kitchen
- Features: Bar
Heating
- Central, Electric
Cooling
- Air Conditioning, Central Air, Electric
Appliances
- Included: Gas Cooktop, Oven, Convection Oven, Dishwasher, Dryer, Disposal, Range/Oven, Refrigerator, Washer, Water Heater Unit
- Laundry: Laundry Room, Laundry Area
Features
- Living Room Deck Attached, Recessed Lighting, Breakfast Nook, Dining Ell
- Flooring: Carpet, Ceramic Tile
- Doors: Mirrored Closet Door(s)
- Has fireplace: No
- Fireplace features: None
- Furnished: Yes
- Common walls with other units/homes: Common Walls,End Unit
Interior area
- Total structure area: 1,621
- Total interior livable area: 1,621 sqft
Property
Parking
- Total spaces: 3
- Parking features: Secured, Driveway, Garage Is Attached, Private Garage
- Attached garage spaces: 2
- Uncovered spaces: 1
Features
- Levels: One,Single Level
- Stories: 1
- Entry location: Ground Level - no steps
- Patio & porch: Concrete Slab, Rear Porch
- Pool features: Association, In Ground, Community
- Spa features: Community, Association Spa, In Ground
- Has view: Yes
- View description: Other, Park/Greenbelt
- Waterfront features: None
Lot
- Size: 1,502 Square Feet
- Features: Lawn, Landscaped
Details
- Parcel number: 682292001
- Zoning: PUDMX
- Special conditions: Standard
Construction
Type & style
- Home type: Condo
- Architectural style: Other
- Property subtype: Residential, Condominium
- Attached to another structure: Yes
Condition
- Year built: 1977
Utilities & green energy
- Sewer: In Connected and Paid
- Water: Water District
- Utilities for property: Cable Available
Community & HOA
Community
- Features: Golf
- Security: Gated Community, Gated with Guard, 24 Hour Security, Carbon Monoxide Detector(s), Card/Code Access, Gated Community with Guard
- Subdivision: Rancho Las Palmas Hoa
HOA
- Has HOA: Yes
- Amenities included: Landscaping, Controlled Access, Gated Community Guard, Assoc Pet Rules, Clubhouse, Fitness Center, Gated, Golf Course, Pickleball, Tennis Court(s), Pool, Spa/Hot Tub
- Services included: Cable TV, Clubhouse, Security
- HOA fee: $785 monthly
- Second HOA fee: $88 monthly
Location
- Region: Rancho Mirage
Financial & listing details
- Price per square foot: $353/sqft
- Tax assessed value: $564,560
- Date on market: 8/17/2026
- Inclusions: Most of the existing furnishings.
- Exclusions: The 2x golden square lamps in the living room on either side of the couch end tables.
Estimated market value
Not available
Estimated sales range
Not available
$4,915/mo
Price history
| Date | Event | Price |
|---|---|---|
| 9/1/2026 | Listed for sale | $572,500$353/sqft |
Source:  CLAW #26871113PS Report a problem CLAW #26871113PS Report a problem | ||
Public tax history
| Year | Property taxes | Tax assessment |
|---|---|---|
| 2026 | -- | $564,560 +2% |
| 2025 | $7,339 +2.3% | $553,491 +2% |
| 2024 | $7,173 +2.3% | $542,640 +2% |
| 2023 | $7,012 +263.8% | $532,000 +346.2% |
| 2022 | $1,928 +2.9% | $119,220 +2% |
| 2021 | $1,874 +1.5% | $116,883 +1% |
| 2020 | $1,846 +1.5% | $115,686 +2% |
| 2019 | $1,818 +1.5% | $113,419 +2% |
| 2018 | $1,791 +1.7% | $111,196 +2% |
| 2017 | $1,761 | $109,017 +2% |
| 2016 | $1,761 +1.7% | $106,881 +1.5% |
| 2015 | $1,733 +1.3% | $105,277 +2% |
| 2014 | $1,710 | $103,217 +0.5% |
| 2013 | -- | $102,752 +2% |
| 2012 | -- | $100,739 +2% |
| 2011 | -- | $98,765 +0.8% |
| 2010 | -- | $98,029 -0.2% |
| 2009 | -- | $98,263 +2% |
| 2008 | -- | $96,338 +2% |
| 2007 | -- | $94,450 |
Find assessor info on the county website
Monthly payment
Est. payment
Payment breakdown
Explore the cost of this home by adjusting the details. Changes won't be saved.Climate risks
Neighborhood: 92270
Nearby schools
Schools provided by the listing agent
- District: Desert Sands Unified
Source: CLAW. This data may not be complete. We recommend contacting the local school district to confirm school assignments for this home.
Similar homes
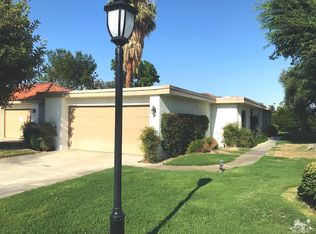
- $519,0003 bd2 ba1.6k sqft86 Sunrise Dr, Rancho Mirage, CA 92270For Sale
 MLS ID #219151153DA, Jace Coleman, Allison James Estates & Homes. CRMLS
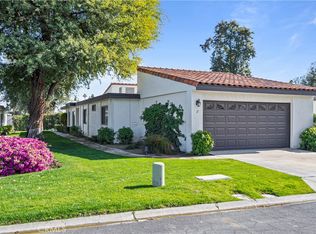
 - $579,0003 bd2 ba1.5k sqft44439 Sorrento Ct, Palm Desert, CA 92260For Sale
 MLS ID #26995373, Ryan Hammond DRE # 02097560, Real Brokerage Technologies. CLAW
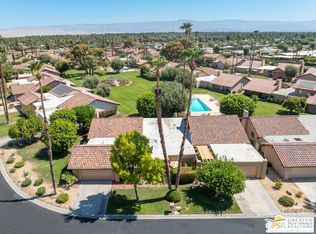
 - $610,0002 bd2 ba2.1k sqft37892 Los Cocos Dr, Rancho Mirage, CA 92270For Sale
 MLS ID #26867199PS, Maureen Roman DRE # 01934325, Berkshire Hathaway HomeServices California Properties. CLAW
 - $724,5002 bd2 ba1.8k sqft72390 Rodeo Way, Rancho Mirage, CA 92270For Sale
 MLS ID #26930775PS, Jim Schwietz DRE # 01229074, Bennion Deville Homes. CLAW
